21,066 Results

Sort By:  

21,066 RESULTS

SEARCH FILTERS

    Plan Type
    Square Feet
    Bedrooms
    Bathrooms
    Stories
    Garage (Vehicle Spaces)
    Architectural Styles

    Outdoor Living

    Bedroom Options
    Kitchen & Dining
    Laundry Location
    Additional Rooms

    Garage Type

    Garage Features
    Other Features
    Foundation Type

    Plan Width
    Plan Depth
    Framing Type
    Media Filters
SEARCHING...
House Plan House Plan #4765 Angled Front Elevation

PLAN #110-00226

Starting at

$1,550
Sq Ft 2,742
Beds 4
Baths 2
½ Baths 1
Cars 2
Stories 1
Width 84' 6"
Depth 58' 6"
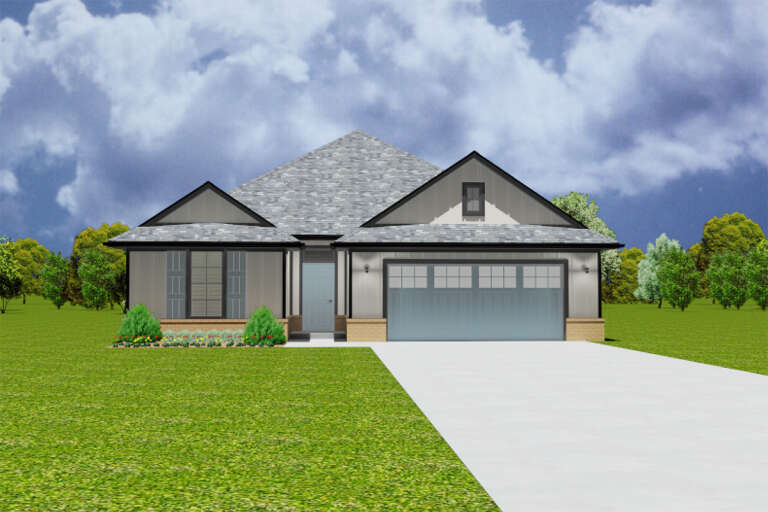
House Plan House Plan #1541 Front Elevation

PLAN #048-00029

Starting at

$900
Sq Ft 1,191
Beds 3
Baths 2
½ Baths 0
Cars 2
Stories 1
Width 44' 6"
Depth 59'


House Plan House Plan #252 Front Elevation

PLAN #034-00006

Starting at

$1,510
Sq Ft 1,231
Beds 1-2
Baths 1
½ Baths 0
Cars 1
Stories 1
Width 41'
Depth 47'

House Plan House Plan #149 Angled Front Elevation

PLAN #033-00007

Starting at

$747
Sq Ft 2,705
Beds 5
Baths 3
½ Baths 1
Cars 2
Stories 2
Width 78'
Depth 47'
House Plan House Plan #34521 Angled Front Elevation

PLAN #940-01374

Starting at

$1,050
Sq Ft 1,230
Beds 1-2
Baths 2
½ Baths 0
Cars 0
Stories 2
Width 30'
Depth 40'
House Plan House Plan #34506 Front Elevation

PLAN #7112-00016

Starting at

$1,195
Sq Ft 2,271
Beds 3
Baths 2
½ Baths 1
Cars 2
Stories 2
Width 53' 9"
Depth 51' 11"
House Plan House Plan #34928 Angled Rear Elevation

PLAN #039-00819

Starting at

$1,315
Sq Ft 1,440
Beds 2
Baths 2
½ Baths 0
Cars 0
Stories 1.5
Width 36'
Depth 52'
House Plan House Plan #34291 Front Elevation at Dusk
EXCLUSIVE

PLAN #7174-00039

Starting at

$1,295
Sq Ft 3,076
Beds 4
Baths 2
½ Baths 2
Cars 2
Stories 1.5
Width 43'
Depth 76' 6"
House Plan House Plan #34151 Front Elevation

PLAN #2464-00202

Starting at

$1,750
Sq Ft 2,979
Beds 3
Baths 2
½ Baths 1
Cars 2
Stories 2
Width 80'
Depth 50'
House Plan House Plan #33952 Angled Front Elevation

PLAN #039-00803

Starting at

$1,370
Sq Ft 1,531
Beds 3
Baths 2
½ Baths 0
Cars 2
Stories 1
Width 56'
Depth 46'
House Plan House Plan #33939 Angled Front Elevation

PLAN #039-00799

Starting at

$1,370
Sq Ft 1,622
Beds 3-5
Baths 2
½ Baths 0
Cars 2
Stories 1
Width 60'
Depth 46'
House Plan House Plan #33822 Front Elevation

PLAN #699-00439

Starting at

$1,145
Sq Ft 1,281
Beds 3
Baths 2
½ Baths 0
Cars 1
Stories 1
Width 58' 4"
Depth 39'
House Plan House Plan #33646 Angled Front Elevation

PLAN #677-00039

Starting at

$1,195
Sq Ft 1,610
Beds 3
Baths 2
½ Baths 0
Cars 2
Stories 1
Width 42'
Depth 63' 1"
House Plan House Plan #33589 Angled Front Elevation

PLAN #940-01324

Starting at

$1,550
Sq Ft 2,714
Beds 4
Baths 3
½ Baths 1
Cars 3
Stories 2
Width 57' 11"
Depth 59' 6"
House Plan House Plan #33408 Angled Front Elevation

PLAN #8314-00035

Starting at

$4,656
Sq Ft 4,656
Beds 4
Baths 3
½ Baths 1
Cars 4
Stories 2
Width 125' 11"
Depth 67' 4"
House Plan House Plan #33390 Front Elevation

PLAN #5984-00030

Starting at

$1,465
Sq Ft 2,680
Beds 3
Baths 2
½ Baths 1
Cars 3
Stories 1.5
Width 88' 6"
Depth 53' 11"
House Plan House Plan #32105 Angled Front Elevation
EXCLUSIVE

PLAN #1462-00153

Starting at

$1,000
Sq Ft 1,050
Beds 1
Baths 1
½ Baths 0
Cars 0
Stories 1
Width 43'
Depth 33'
House Plan House Plan #33104 Front Elevation

PLAN #098-00550

Starting at

$2,050
Sq Ft 1,548
Beds 3
Baths 3
½ Baths 0
Cars 2
Stories 1
Width 52'
Depth 48'
X
Shop Sign In
Favorites
Cart
Chat