20,824 Results

Sort By:  

20,824 RESULTS

SEARCH FILTERS

    Plan Type
    Square Feet
    Bedrooms
    Bathrooms
    Stories
    Garage (Vehicle Spaces)
    Architectural Styles

    Outdoor Living

    Bedroom Options
    Kitchen & Dining
    Laundry Location
    Additional Rooms

    Garage Type

    Garage Features
    Other Features
    Foundation Type

    Plan Width
    Plan Depth
    Framing Type
    Media Filters
SEARCHING...
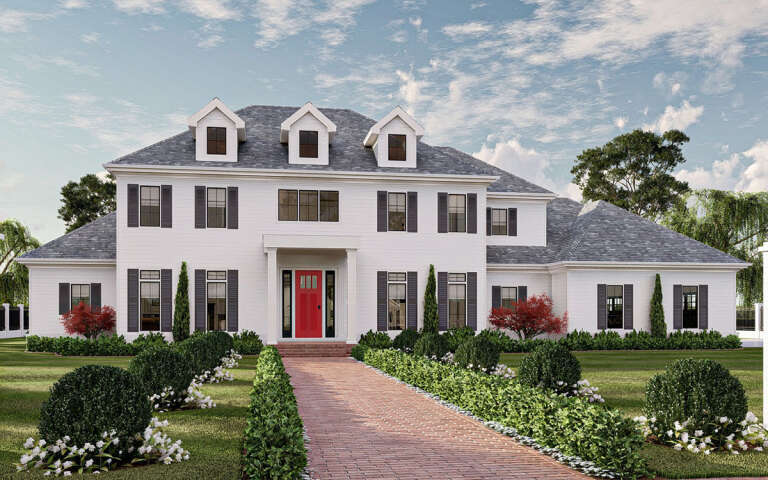
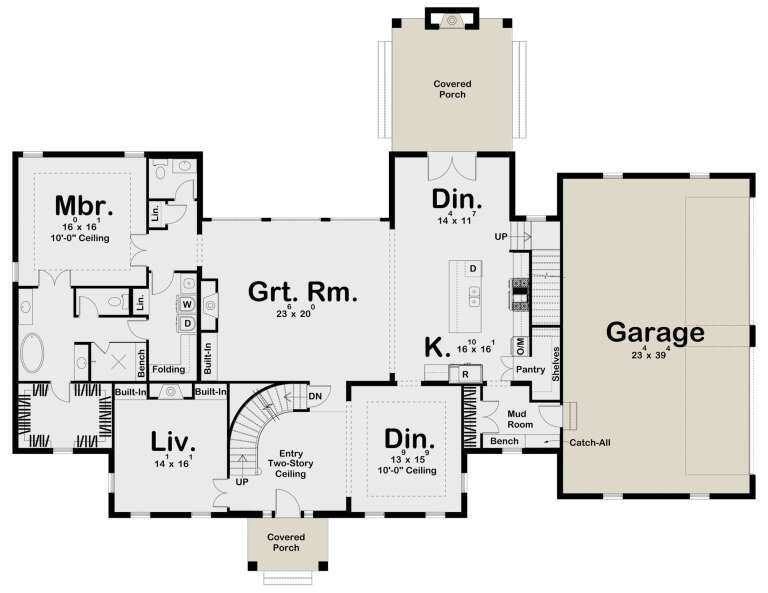


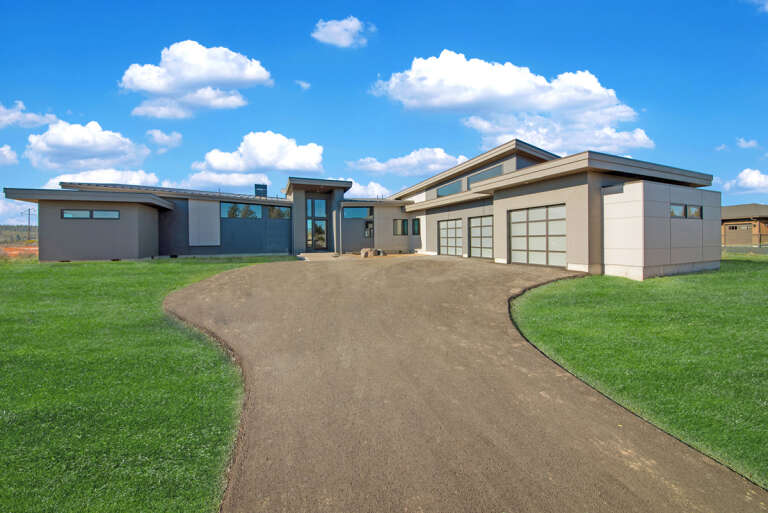
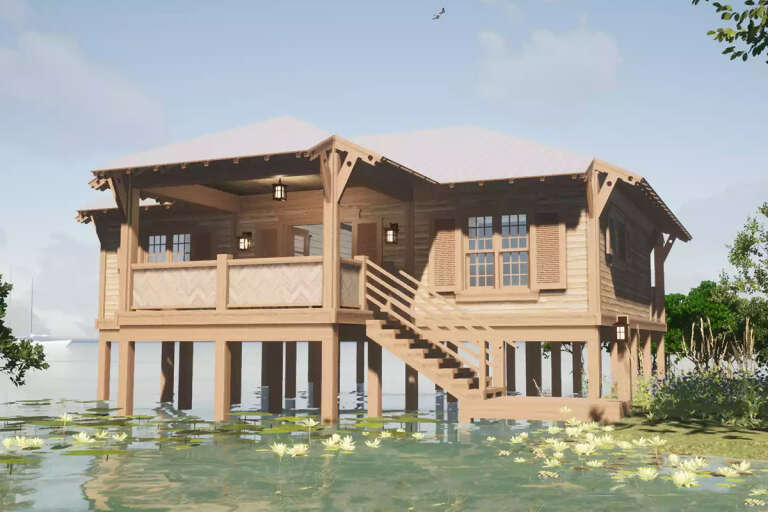
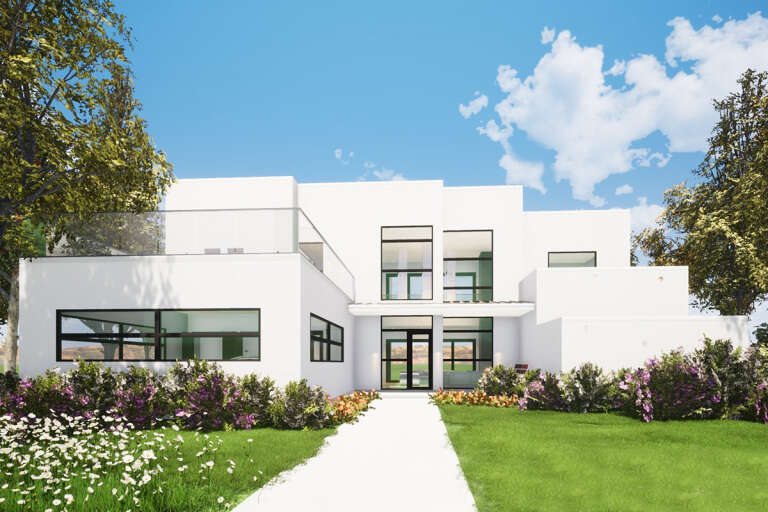
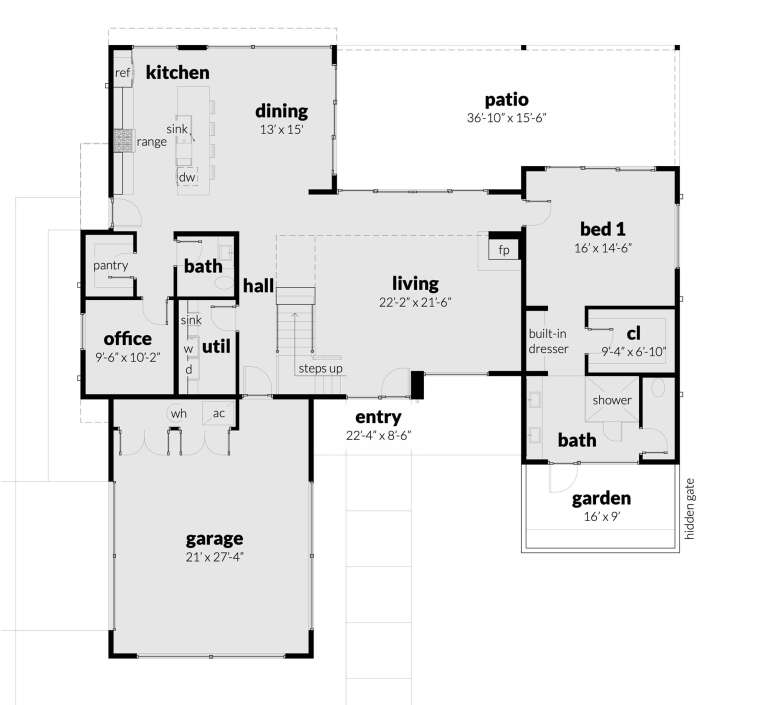




House Plan House Plan #28841 Angled Front Elevation

PLAN #963-00756

Starting at

$2,199
Sq Ft 4,311
Beds 5
Baths 4
½ Baths 1
Cars 4
Stories 2
Width 92' 8"
Depth 70' 4"
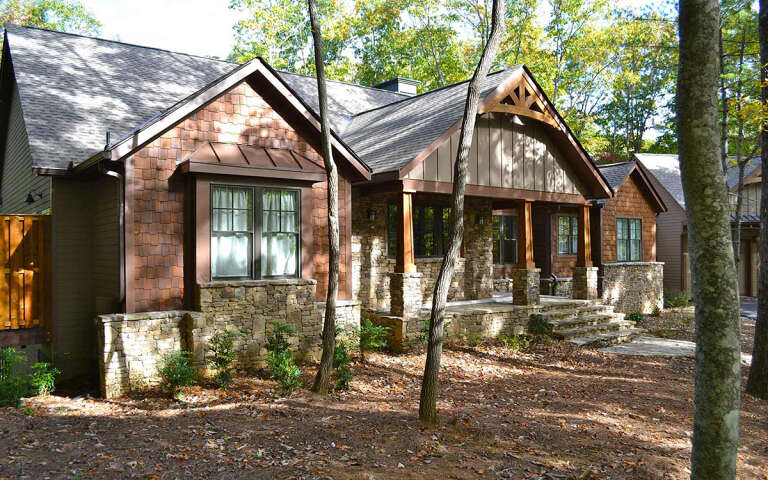
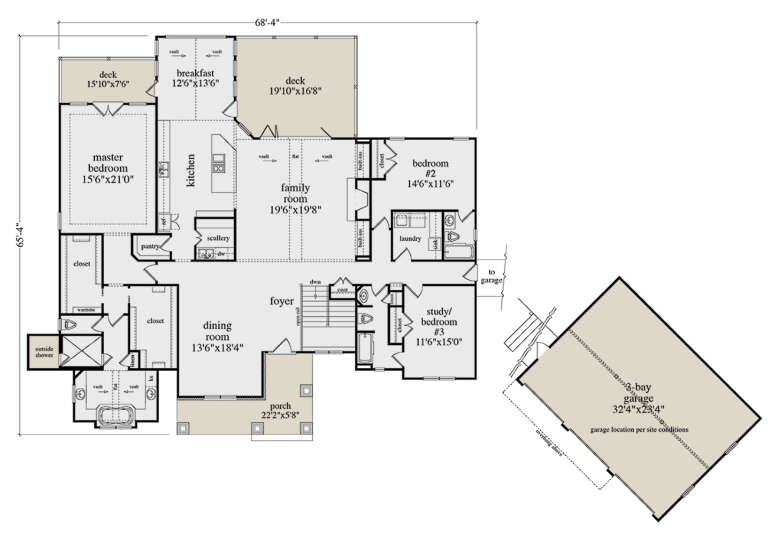
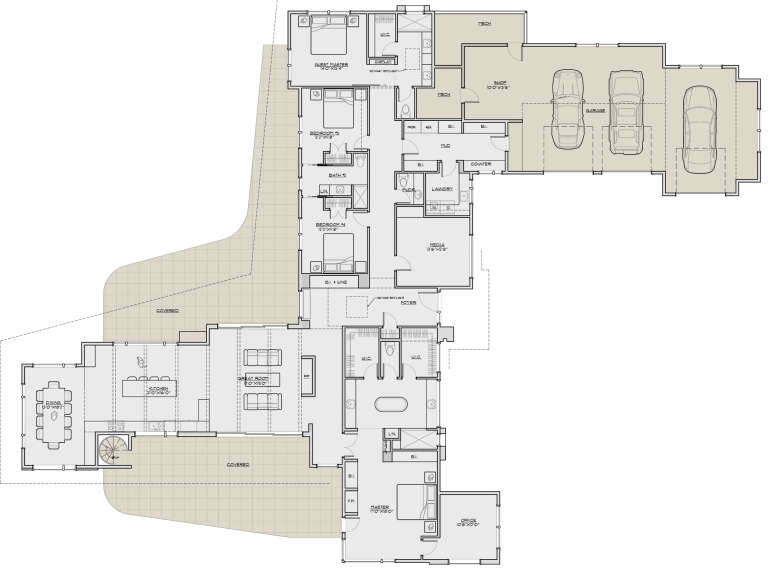
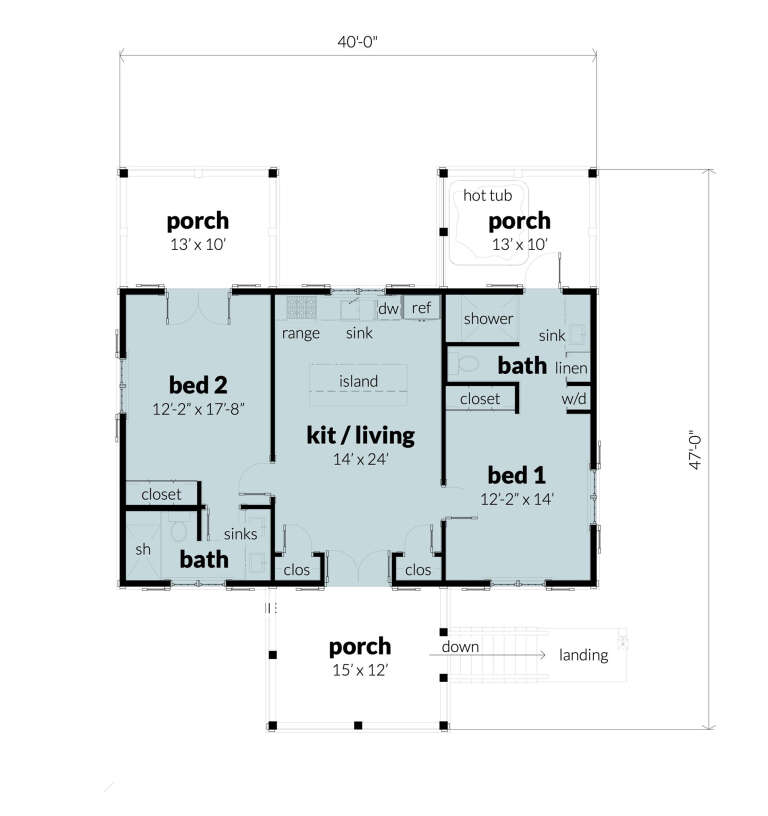


House Plan House Plan #28829 Angled Front Elevation

PLAN #5458-00089

Starting at

$1,295
Sq Ft 2,962
Beds 3
Baths 3
½ Baths 0
Cars 3
Stories 1
Width 68' 4"
Depth 65' 4"
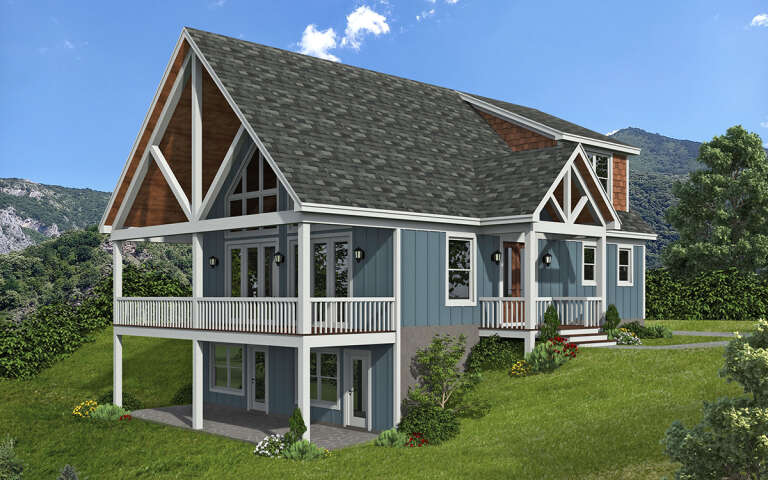
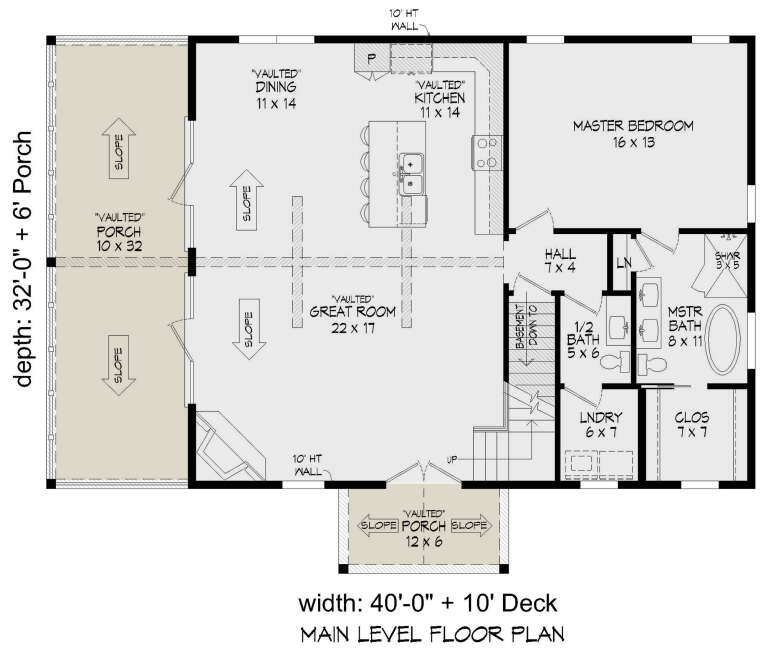
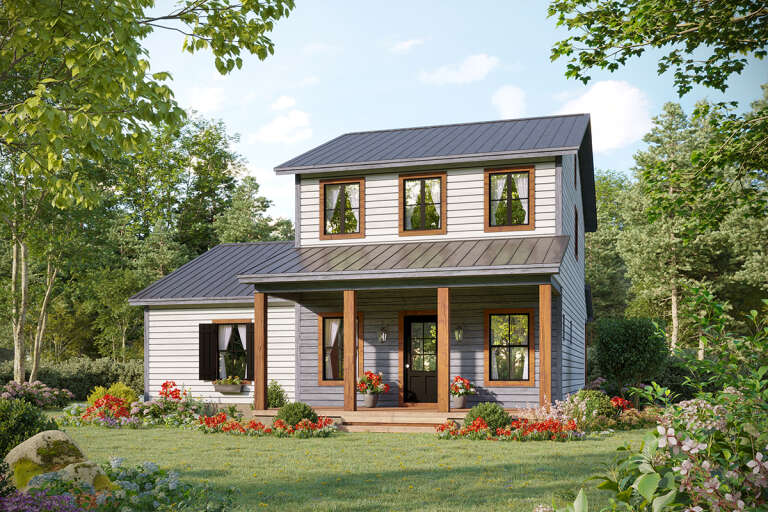
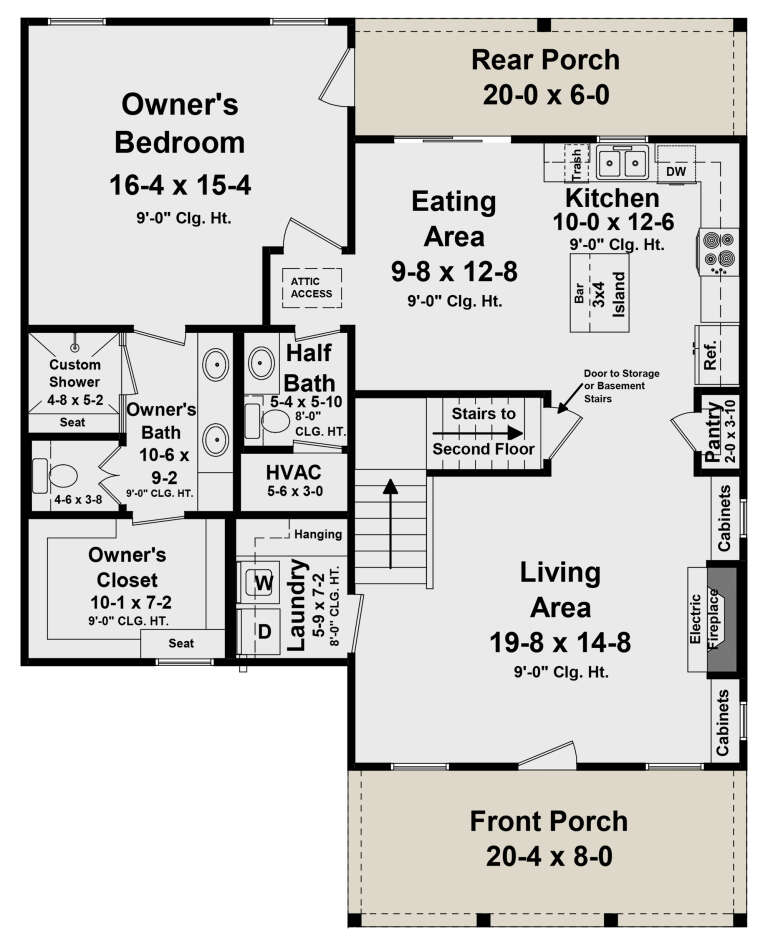
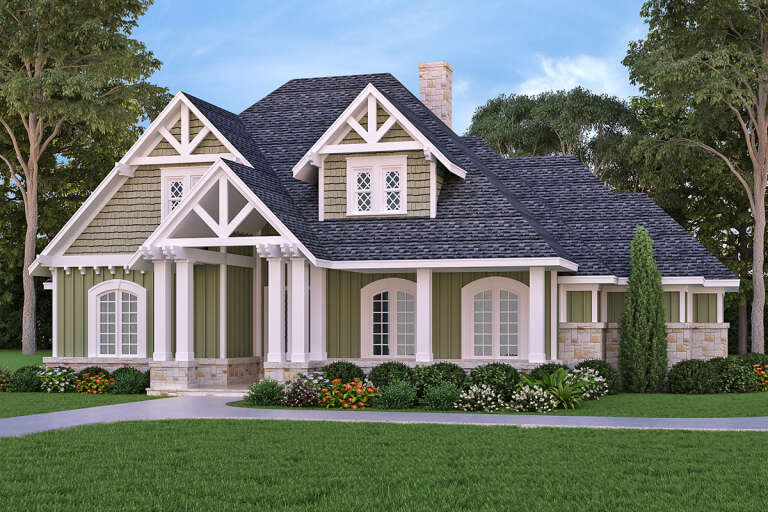

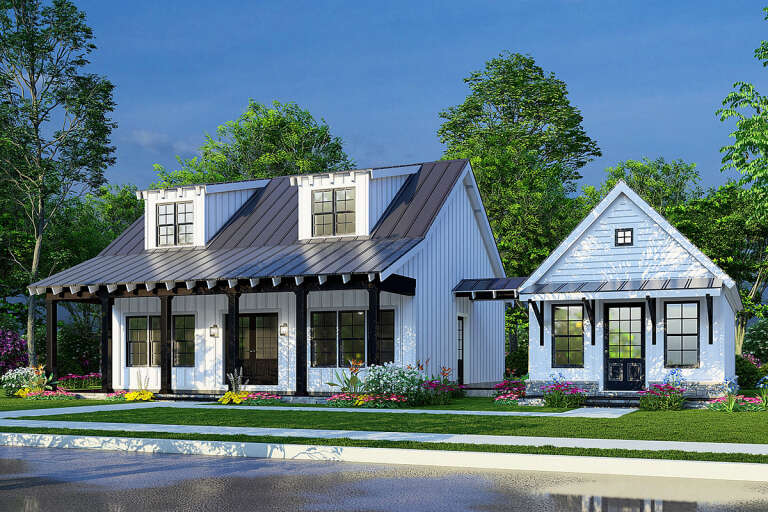
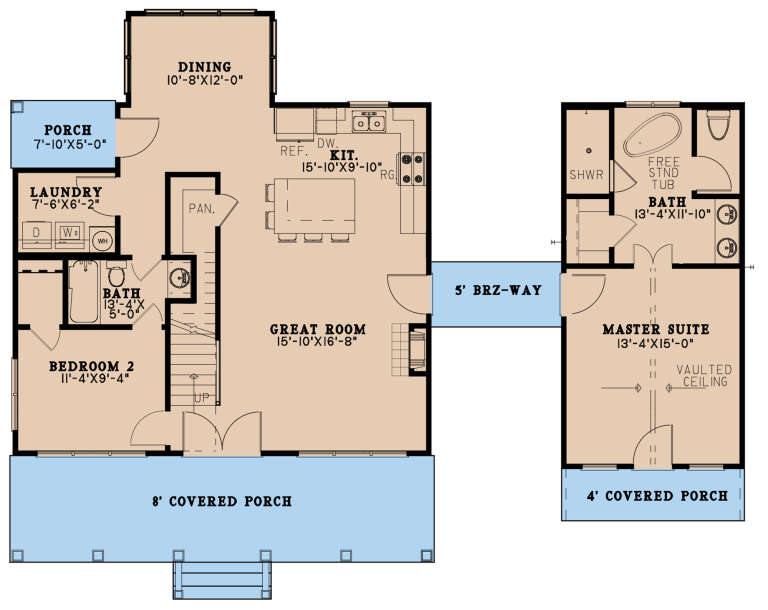
House Plan House Plan #28812 Angled Front Elevation

PLAN #940-00738

Starting at

$1,750
Sq Ft 1,770
Beds 3
Baths 2
½ Baths 1
Cars 0
Stories 1.5
Width 40'
Depth 32'


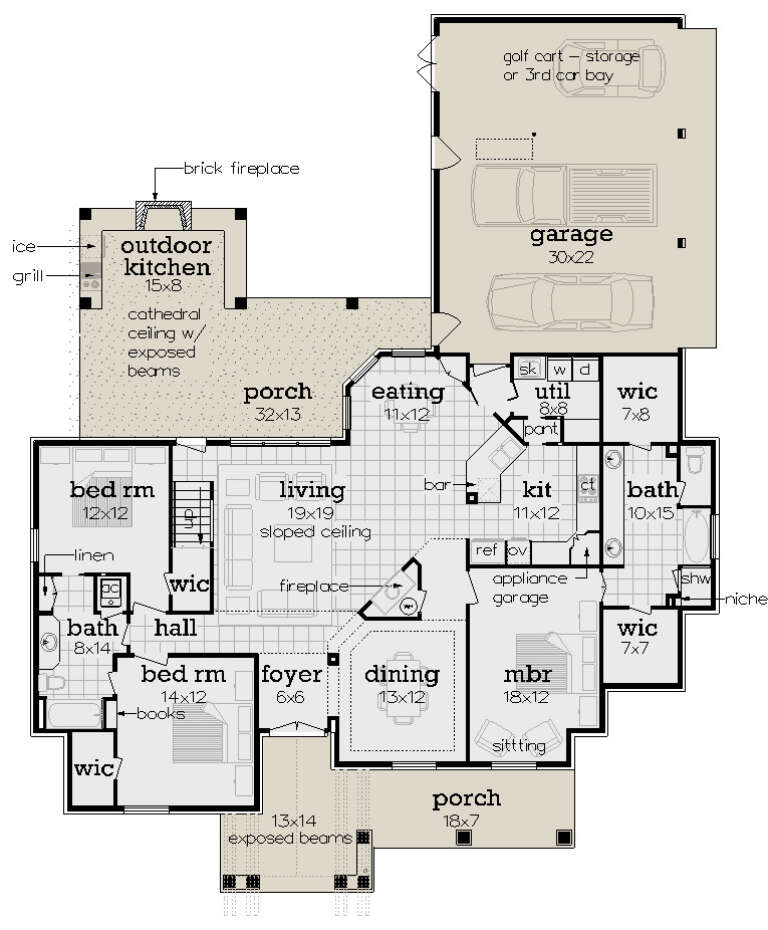

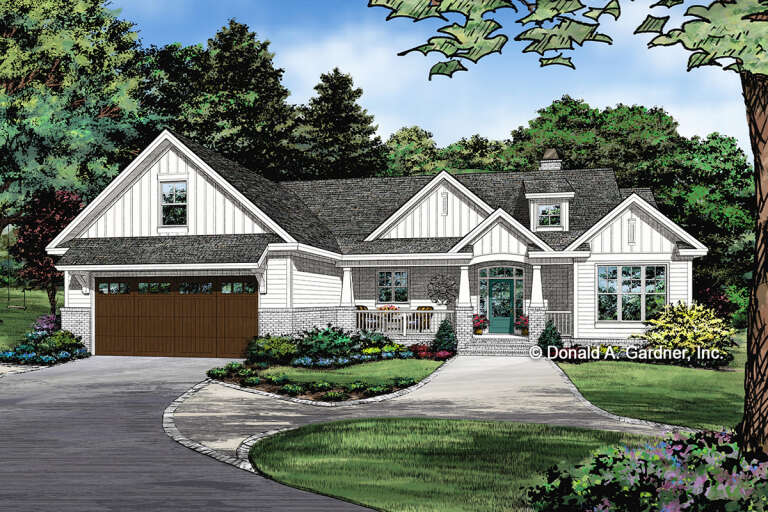
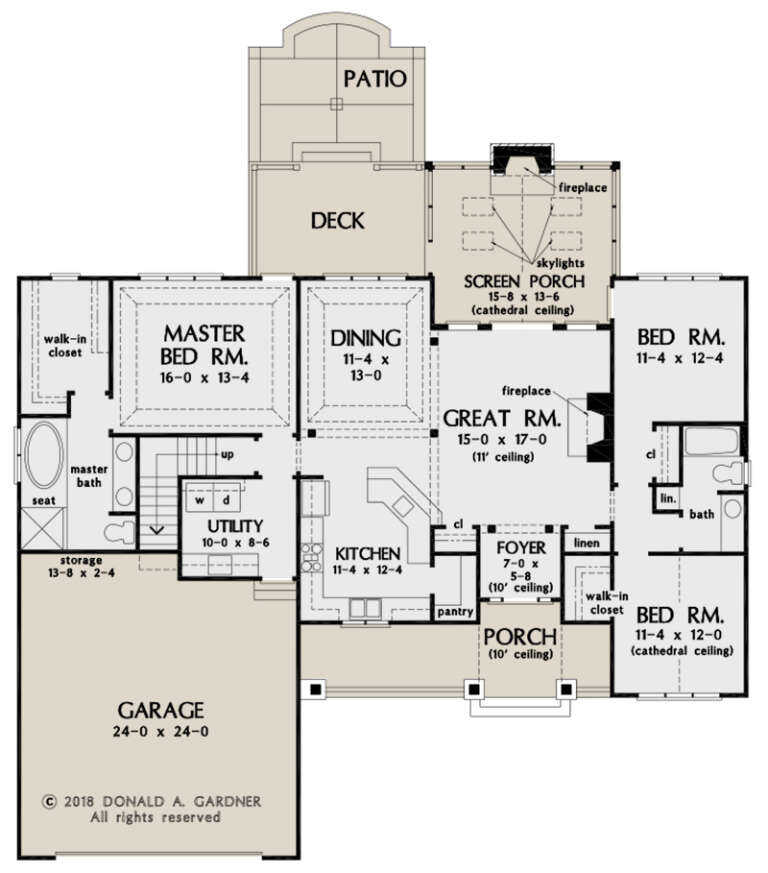
House Plan House Plan #28422 Front Elevation

PLAN #2464-00078

Starting at

$2,150
Sq Ft 3,864
Beds 5
Baths 3
½ Baths 1
Cars 2
Stories 2
Width 94' 11"
Depth 63'
House Plan House Plan #28214 Front Elevation

PLAN #963-00712

Starting at

$1,399
Sq Ft 1,552
Beds 1
Baths 1
½ Baths 0
Cars 3
Stories 1
Width 96'
Depth 40'
House Plan House Plan #28086 Front Elevation

PLAN #348-00309

Starting at

$1,300
Sq Ft 1,814
Beds 3
Baths 2
½ Baths 1
Cars 0
Stories 2
Width 37'
Depth 46' 4"
House Plan House Plan #24600 Front Elevation

PLAN #5829-00033

Starting at

$1,995
Sq Ft 3,838
Beds 4
Baths 3
½ Baths 1
Cars 3
Stories 1
Width 102' 10"
Depth 136'
House Plan House Plan #27662 Front Elevation

PLAN #048-00286

Starting at

$1,000
Sq Ft 1,938
Beds 3
Baths 2
½ Baths 0
Cars 3
Stories 1
Width 61'
Depth 78'
House Plan House Plan #27426 Front Elevation

PLAN #028-00174

Starting at

$884
Sq Ft 1,000
Beds 2
Baths 2
½ Baths 0
Cars 0
Stories 1
Width 47'
Depth 40'
House Plan House Plan #27373 Front Elevation

PLAN #041-00286

Starting at

$1,395
Sq Ft 1,795
Beds 4
Baths 2
½ Baths 0
Cars 2
Stories 1
Width 59' 8"
Depth 56' 6"
House Plan House Plan #27342 Front Elevation

PLAN #8318-00269

Starting at

$1,200
Sq Ft 1,649
Beds 3
Baths 3
½ Baths 0
Cars 0
Stories 1.5
Width 56'
Depth 42' 2"
House Plan House Plan #26706 Front Elevation

PLAN #2865-00066

Starting at

$1,625
Sq Ft 1,747
Beds 3
Baths 2
½ Baths 0
Cars 2
Stories 1
Width 63' 8"
Depth 62' 2"
House Plan House Plan #27136 Front Elevation

PLAN #028-00167

Starting at

$2,872
Sq Ft 3,375
Beds 4
Baths 3
½ Baths 1
Cars 2
Stories 2
Width 64' 4"
Depth 65' 10"


House Plan House Plan #27110 Front Elevation

PLAN #402-01741

Starting at

$1,355
Sq Ft 2,547
Beds 4
Baths 3
½ Baths 1
Cars 3
Stories 2
Width 58' 4"
Depth 54'
House Plan House Plan #26968 Front Elevation

PLAN #2865-00150

Starting at

$1,625
Sq Ft 2,349
Beds 4
Baths 3
½ Baths 0
Cars 2
Stories 1
Width 83' 2"
Depth 56' 4"
House Plan House Plan #26914 Front Elevation

PLAN #2865-00111

Starting at

$1,725
Sq Ft 2,124
Beds 4
Baths 3
½ Baths 1
Cars 2
Stories 2
Width 44' 2"
Depth 66' 4"
House Plan House Plan #26940 Front Elevation

PLAN #2865-00137

Starting at

$1,725
Sq Ft 2,293
Beds 3
Baths 2
½ Baths 1
Cars 2
Stories 2
Width 47' 10"
Depth 64' 8"
House Plan House Plan #26746 Front Elevation

PLAN #8436-00002

Starting at

$1,961
Sq Ft 3,700
Beds 3
Baths 3
½ Baths 1
Cars 3
Stories 1
Width 66' 10"
Depth 127' 6"
X
Shop Sign In
Favorites
Cart
Chat