21,066 Results

Sort By:  

21,066 RESULTS

SEARCH FILTERS

    Plan Type
    Square Feet
    Bedrooms
    Bathrooms
    Stories
    Garage (Vehicle Spaces)
    Architectural Styles

    Outdoor Living

    Bedroom Options
    Kitchen & Dining
    Laundry Location
    Additional Rooms

    Garage Type

    Garage Features
    Other Features
    Foundation Type

    Plan Width
    Plan Depth
    Framing Type
    Media Filters
SEARCHING...





House Plan House Plan #29663 Front Elevation

PLAN #1958-00010

Starting at

$1,595
Sq Ft 3,986
Beds 3
Baths 3
½ Baths 1
Cars 5
Stories 2
Width 127' 4"
Depth 76'





House Plan House Plan #29619 Angled Front Elevation

PLAN #1958-00002

Starting at

$1,395
Sq Ft 2,648
Beds 4
Baths 2
½ Baths 1
Cars 2
Stories 1
Width 77' 4"
Depth 79'

House Plan House Plan #29312 Angled Front Elevation

PLAN #8436-00123

Starting at

$1,297
Sq Ft 2,447
Beds 3
Baths 3
½ Baths 1
Cars 2
Stories 1
Width 44'
Depth 107' 4"

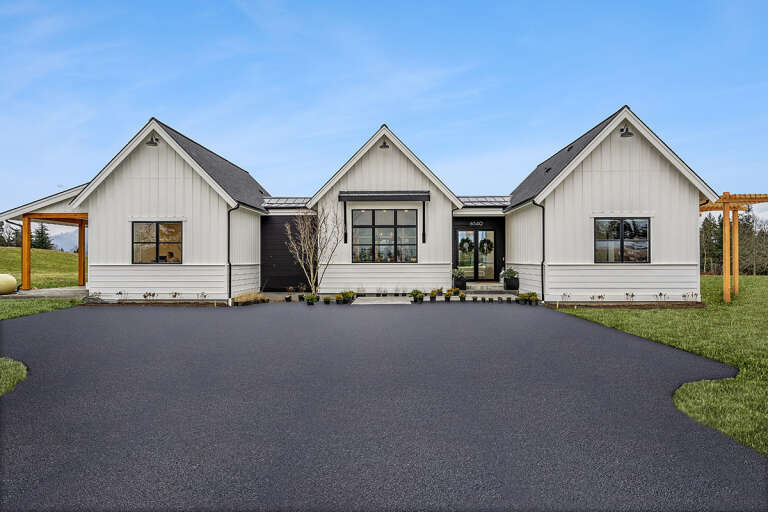
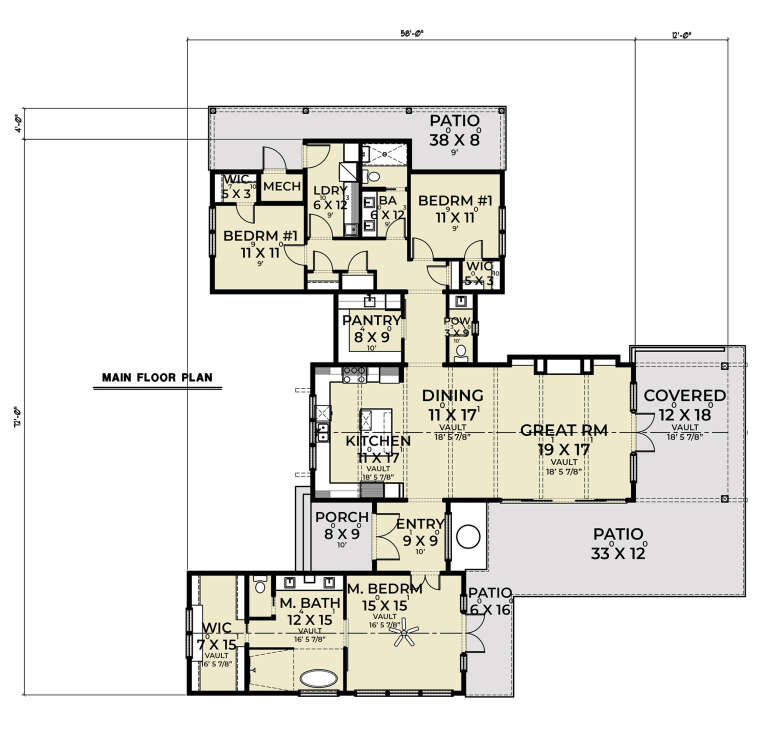
House Plan House Plan #29288 Angled Front Elevation

PLAN #098-00389

Starting at

$2,050
Sq Ft 2,544
Beds 2
Baths 2
½ Baths 0
Cars 3
Stories 1
Width 77' 1"
Depth 63' 4"
House Plan House Plan #29111 Front Elevation

PLAN #957-00107

Starting at

$1,350
Sq Ft 3,535
Beds 3
Baths 3
½ Baths 0
Cars 3
Stories 1
Width 85'
Depth 63'
House Plan House Plan #29002 Front Elevation at Dusk

PLAN #7516-00073

Starting at

$1,540
Sq Ft 2,133
Beds 3
Baths 2
½ Baths 0
Cars 2
Stories 1
Width 50'
Depth 76' 1"
House Plan House Plan #28903 Front Elevation

PLAN #2802-00203

Starting at

$1,350
Sq Ft 2,564
Beds 3
Baths 2
½ Baths 1
Cars 2
Stories 1
Width 79'
Depth 61' 6"
House Plan House Plan #28667 Angled Front Elevation

PLAN #2865-00368

Starting at

$1,425
Sq Ft 1,377
Beds 3
Baths 2
½ Baths 0
Cars 2
Stories 1
Width 57' 8"
Depth 44'
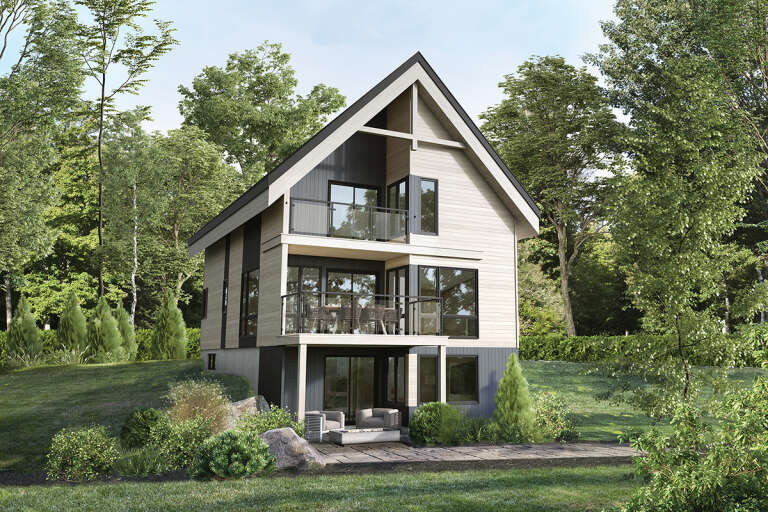
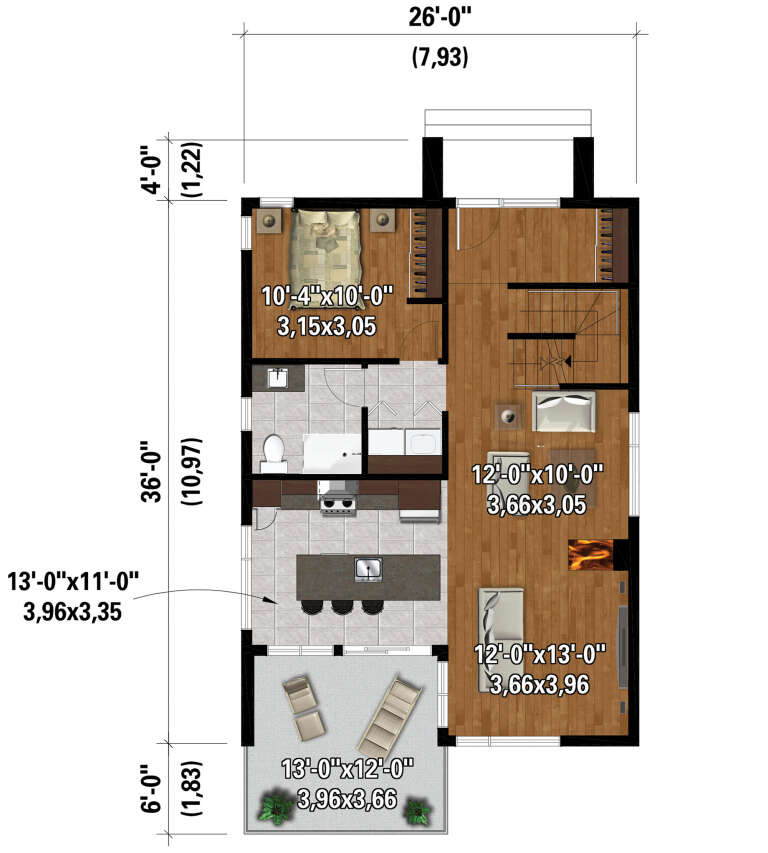
House Plan House Plan #28251 Rear Elevation

PLAN #6146-00548

Starting at

$1,455
Sq Ft 2,084
Beds 5
Baths 3
½ Baths 0
Cars 0
Stories 2
Width 26'
Depth 36'
House Plan House Plan #27943 Front Elevation

PLAN #2464-00043

Starting at

$1,750
Sq Ft 2,267
Beds 3
Baths 2
½ Baths 1
Cars 0
Stories 1
Width 72'
Depth 58'
House Plan House Plan #27923 Front Elevation at Dusk

PLAN #699-00340

Starting at

$1,250
Sq Ft 1,702
Beds 3
Baths 3
½ Baths 0
Cars 0
Stories 2
Width 43' 4"
Depth 45' 6"


House Plan House Plan #27854 Front Elevation

PLAN #2464-00029

Starting at

$1,750
Sq Ft 2,276
Beds 4
Baths 2
½ Baths 1
Cars 2
Stories 2
Width 54'
Depth 54'
House Plan House Plan #27769 Front Elevation

PLAN #963-00673

Starting at

$1,499
Sq Ft 1,773
Beds 2
Baths 1
½ Baths 1
Cars 1
Stories 1
Width 80'
Depth 48'
House Plan House Plan #27545 Front Elevation

PLAN #2865-00315

Starting at

$1,525
Sq Ft 1,931
Beds 3
Baths 2
½ Baths 0
Cars 2
Stories 1
Width 56' 8"
Depth 68' 4"
House Plan House Plan #27485 Front Elevation

PLAN #2865-00287

Starting at

$1,525
Sq Ft 1,965
Beds 4
Baths 2
½ Baths 0
Cars 2
Stories 1
Width 76' 4"
Depth 56' 6"
House Plan House Plan #27420 Front Elevation

PLAN #041-00288

Starting at

$1,345
Sq Ft 1,227
Beds 1
Baths 2
½ Baths 0
Cars 0
Stories 1.5
Width 33' 6"
Depth 37' 6"
House Plan House Plan #27306 Front Elevation

PLAN #2865-00226

Starting at

$1,425
Sq Ft 1,428
Beds 3
Baths 2
½ Baths 0
Cars 2
Stories 1
Width 52' 8"
Depth 52' 4"
House Plan House Plan #27309 Front Elevation

PLAN #8594-00470

Starting at

$3,145
Sq Ft 2,804
Beds 4
Baths 3
½ Baths 0
Cars 2
Stories 1.5
Width 64'
Depth 66'
X
Shop Sign In
Favorites
Cart
Chat