20,847 Results

Sort By:  

20,847 RESULTS

SEARCH FILTERS

    Plan Type
    Square Feet
    Bedrooms
    Bathrooms
    Stories
    Garage (Vehicle Spaces)
    Architectural Styles

    Outdoor Living

    Bedroom Options
    Kitchen & Dining
    Laundry Location
    Additional Rooms

    Garage Type

    Garage Features
    Other Features
    Foundation Type

    Plan Width
    Plan Depth
    Framing Type
    Media Filters
SEARCHING...

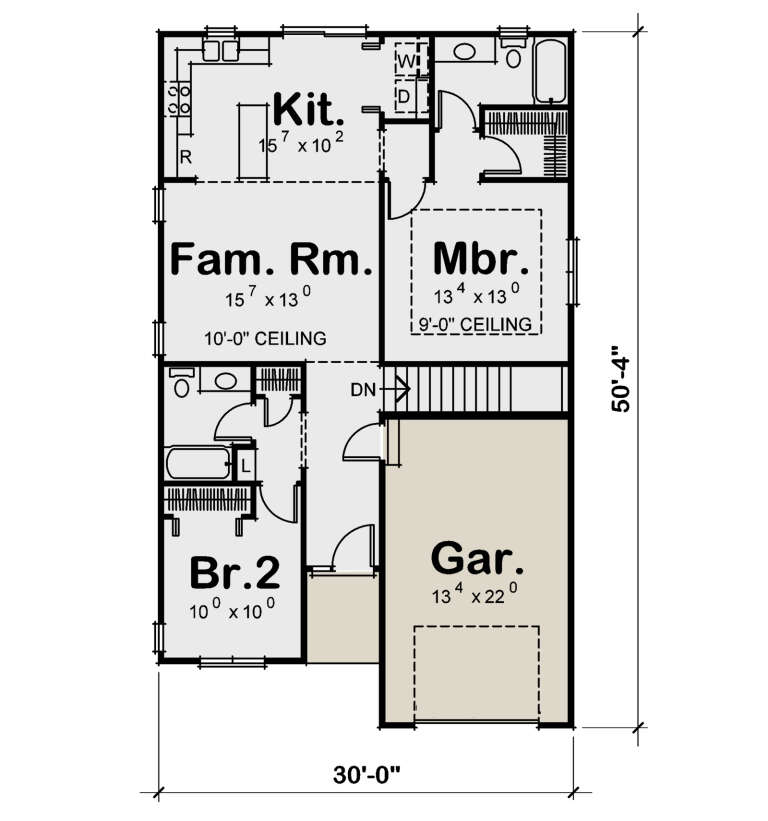
House Plan House Plan #28437 Angled Front Elevation

PLAN #402-01773

Starting at

$1,205
Sq Ft 1,091
Beds 2
Baths 2
½ Baths 0
Cars 1
Stories 1
Width 30'
Depth 50' 4"





House Plan House Plan #28152 Front Elevation

PLAN #2865-00338

Starting at

$1,525
Sq Ft 1,628
Beds 3
Baths 2
½ Baths 0
Cars 2
Stories 1
Width 56' 6"
Depth 50' 10"




House Plan House Plan #27629 Front Elevation
EXCLUSIVE

PLAN #1462-00057

Starting at

$1,500
Sq Ft 2,245
Beds 3
Baths 2
½ Baths 1
Cars 3
Stories 1
Width 60'
Depth 75' 6"



House Plan House Plan #27925 Front Elevation

PLAN #5631-00204

Starting at

$1,750
Sq Ft 2,563
Beds 2-5
Baths 2
½ Baths 1
Cars 4
Stories 1
Width 114' 6"
Depth 65' 4"




House Plan House Plan #27852 Front Elevation

PLAN #2464-00027

Starting at

$1,750
Sq Ft 1,690
Beds 3
Baths 2
½ Baths 0
Cars 2
Stories 1
Width 56'
Depth 59'




House Plan House Plan #27608 Front Elevation

PLAN #402-01757

Starting at

$1,155
Sq Ft 682
Beds 2
Baths 1
½ Baths 0
Cars 0
Stories 1
Width 27' 6"
Depth 37'
House Plan House Plan #27545 Front Elevation

PLAN #2865-00315

Starting at

$1,525
Sq Ft 1,931
Beds 3
Baths 2
½ Baths 0
Cars 2
Stories 1
Width 56' 8"
Depth 68' 4"
House Plan House Plan #27420 Front Elevation

PLAN #041-00288

Starting at

$1,345
Sq Ft 1,227
Beds 1
Baths 2
½ Baths 0
Cars 0
Stories 1.5
Width 33' 6"
Depth 37' 6"
House Plan House Plan #27324 Front Elevation

PLAN #2865-00243

Starting at

$1,625
Sq Ft 1,698
Beds 3
Baths 2
½ Baths 0
Cars 2
Stories 1
Width 63'
Depth 58' 4"
House Plan House Plan #27306 Front Elevation

PLAN #2865-00226

Starting at

$1,425
Sq Ft 1,428
Beds 3
Baths 2
½ Baths 0
Cars 2
Stories 1
Width 52' 8"
Depth 52' 4"
House Plan House Plan #27177 Front Elevation

PLAN #8318-00254

Starting at

$1,200
Sq Ft 1,480
Beds 3
Baths 2
½ Baths 0
Cars 2
Stories 1
Width 40'
Depth 61' 8"


House Plan House Plan #27145 Front Elevation

PLAN #5565-00170

Starting at

$4,349
Sq Ft 4,349
Beds 4
Baths 4
½ Baths 1
Cars 5
Stories 1
Width 139' 8"
Depth 112' 4"
House Plan House Plan #27126 Front Elevation
EXCLUSIVE

PLAN #6849-00123

Starting at

$1,995
Sq Ft 2,541
Beds 3
Baths 2
½ Baths 1
Cars 2
Stories 1
Width 65' 10"
Depth 73'
House Plan House Plan #26704 Angled Front Elevation

PLAN #2865-00064

Starting at

$1,625
Sq Ft 2,482
Beds 4
Baths 2
½ Baths 1
Cars 2
Stories 1.5
Width 71' 4"
Depth 75' 8"
House Plan House Plan #26457 Front Elevation

PLAN #8318-00230

Starting at

$2,050
Sq Ft 4,989
Beds 3
Baths 3
½ Baths 1
Cars 4
Stories 1.5
Width 111' 8"
Depth 85'
House Plan House Plan #25986 Front Elevation

PLAN #5032-00127

Starting at

$1,250
Sq Ft 2,337
Beds 3
Baths 2
½ Baths 1
Cars 3
Stories 1
Width 77'
Depth 65' 7"
House Plan House Plan #25681 Front Elevation

PLAN #5565-00059

Starting at

$4,382
Sq Ft 4,382
Beds 3-4
Baths 4
½ Baths 1
Cars 4
Stories 1

Width 83' 8"
Depth 109' 6"
House Plan House Plan #25639 Front Elevation

PLAN #5631-00154

Starting at

$2,400
Sq Ft 3,874
Beds 4
Baths 3
½ Baths 1
Cars 2
Stories 2
Width 70' 3"
Depth 62'
X
Shop Sign In
Favorites
Cart
Chat