21,063 Results

Sort By:  

21,063 RESULTS

SEARCH FILTERS

    Plan Type
    Square Feet
    Bedrooms
    Bathrooms
    Stories
    Garage (Vehicle Spaces)
    Architectural Styles

    Outdoor Living

    Bedroom Options
    Kitchen & Dining
    Laundry Location
    Additional Rooms

    Garage Type

    Garage Features
    Other Features
    Foundation Type

    Plan Width
    Plan Depth
    Framing Type
    Media Filters
SEARCHING...
House Plan House Plan #34055 Angled Right Elevation

PLAN #940-01352

Starting at

$1,450
Sq Ft 2,289
Beds 3
Baths 2
½ Baths 1
Cars 3
Stories 2.5
Width 42'
Depth 31'
House Plan House Plan #33816 Angled Front Elevation

PLAN #940-01341

Starting at

$1,150
Sq Ft 1,551
Beds 2
Baths 2
½ Baths 0
Cars 0
Stories 1
Width 47' 1"
Depth 38'
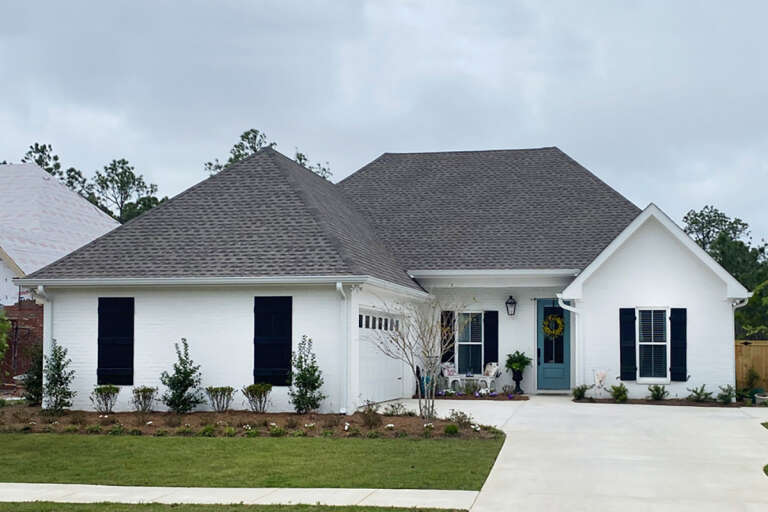
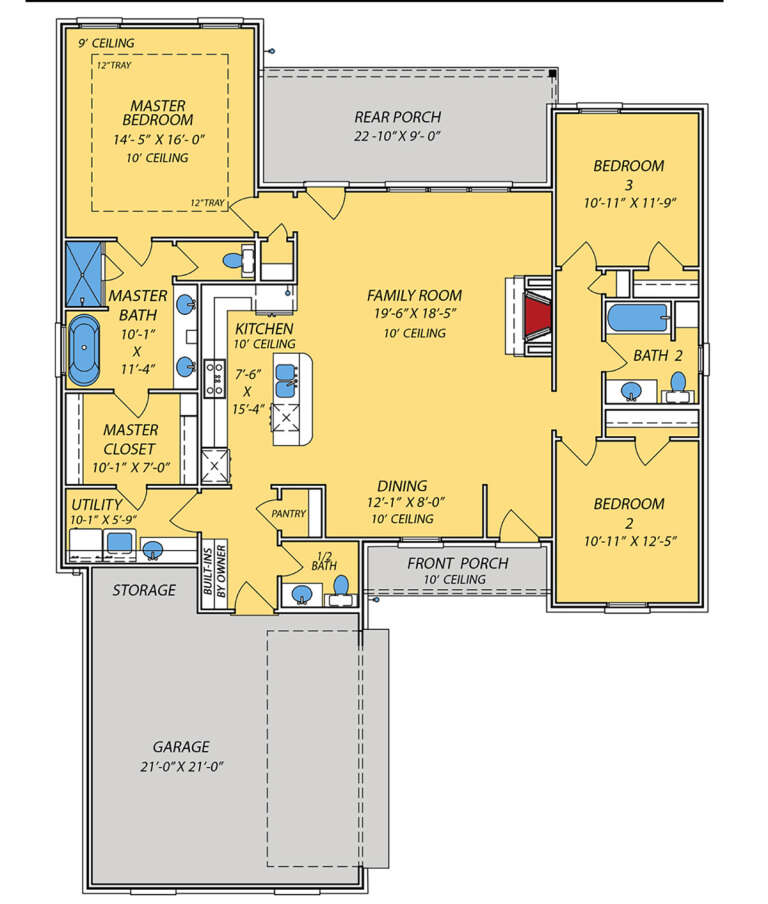
House Plan House Plan #33777 Front Elevation

PLAN #9279-00070

Starting at

$845
Sq Ft 1,728
Beds 3
Baths 2
½ Baths 1
Cars 2
Stories 1
Width 49' 10"
Depth 66' 10"
House Plan House Plan #33702 Angled Front Elevation

PLAN #625-00042

Starting at

$1,500
Sq Ft 1,725
Beds 2
Baths 2
½ Baths 0
Cars 3
Stories 1
Width 80' 11"
Depth 34'
House Plan House Plan #33648 Front Elevation

PLAN #8314-00038

Starting at

$2,877
Sq Ft 2,877
Beds 4
Baths 3
½ Baths 0
Cars 3
Stories 1
Width 75' 8"
Depth 73' 7"
House Plan House Plan #33314 Front Elevation

PLAN #098-00647

Starting at

$2,050
Sq Ft 2,356
Beds 3
Baths 2
½ Baths 0
Cars 2
Stories 1
Width 70'
Depth 53' 6"
House Plan House Plan #32567 Angled Front Elevation

PLAN #7011-00005

Starting at

$1,395
Sq Ft 2,074
Beds 3
Baths 2
½ Baths 0
Cars 2
Stories 1
Width 62'
Depth 87'
House Plan House Plan #32483 Front Elevation

PLAN #963-01109

Starting at

$1,999
Sq Ft 3,584
Beds 3
Baths 2
½ Baths 1
Cars 3
Stories 1
Width 101'
Depth 81' 2"
House Plan House Plan #32470 Angled Front Elevation

PLAN #8292-00005

Starting at

$2,125
Sq Ft 2,945
Beds 3
Baths 2
½ Baths 1
Cars 3
Stories 1
Width 130' 9"
Depth 90'
House Plan House Plan #32466 Front Elevation

PLAN #8292-00002

Starting at

$1,995
Sq Ft 2,129
Beds 3
Baths 2
½ Baths 0
Cars 2
Stories 1
Width 83' 3"
Depth 46' 2"
House Plan House Plan #32385 Angled Front Elevation
EXCLUSIVE

PLAN #1935-00024

Starting at

$1,800
Sq Ft 3,032
Beds 4-6
Baths 3
½ Baths 1
Cars 3
Stories 1.5
Width 75' 8"
Depth 92' 8"
House Plan House Plan #32382 Front Elevation

PLAN #6422-00102

Starting at

$2,100
Sq Ft 3,694
Beds 4-5
Baths 4
½ Baths 0
Cars 3
Stories 1.5
Width 92'
Depth 61' 5"
House Plan House Plan #32348 Angled Front Elevation
EXCLUSIVE

PLAN #1935-00019

Starting at

$1,500
Sq Ft 1,996
Beds 2-4
Baths 2
½ Baths 0
Cars 3
Stories 1
Width 62' 8"
Depth 67'
House Plan House Plan #32341 Angled Front Elevation
EXCLUSIVE

PLAN #1935-00012

Starting at

$1,500
Sq Ft 1,956
Beds 2-4
Baths 2
½ Baths 0
Cars 3
Stories 1
Width 82' 4"
Depth 56' 8"


House Plan House Plan #32281 Angled Rear Elevation

PLAN #5032-00323

Starting at

$1,450
Sq Ft 2,526
Beds 3
Baths 2
½ Baths 0
Cars 0
Stories 1
Width 76'
Depth 65'
House Plan House Plan #30597 Front Elevation
EXCLUSIVE

PLAN #1462-00107

Starting at

$1,000
Sq Ft 1,170
Beds 2
Baths 2
½ Baths 0
Cars 2
Stories 1
Width 33'
Depth 65'
House Plan House Plan #32191 Angled Front Elevation

PLAN #1502-00033

Starting at

$675
Sq Ft 697
Beds 1
Baths 1
½ Baths 0
Cars 0
Stories 1
Width 24'
Depth 38'
House Plan House Plan #32185 Angled Front Elevation

PLAN #425-00060

Starting at

$1,750
Sq Ft 3,049
Beds 3-5
Baths 2
½ Baths 1
Cars 3
Stories 1
Width 82' 6"
Depth 73' 6"
X
Shop Sign In
Favorites
Cart
Chat