20,830 Results

Sort By:  

20,830 RESULTS

SEARCH FILTERS

    Plan Type
    Square Feet
    Bedrooms
    Bathrooms
    Stories
    Garage (Vehicle Spaces)
    Architectural Styles

    Outdoor Living

    Bedroom Options
    Kitchen & Dining
    Laundry Location
    Additional Rooms

    Garage Type

    Garage Features
    Other Features
    Foundation Type

    Plan Width
    Plan Depth
    Framing Type
    Media Filters
SEARCHING...




House Plan House Plan #30597 Front Elevation
EXCLUSIVE

PLAN #1462-00107

Starting at

$1,000
Sq Ft 1,170
Beds 2
Baths 2
½ Baths 0
Cars 2
Stories 1
Width 33'
Depth 65'
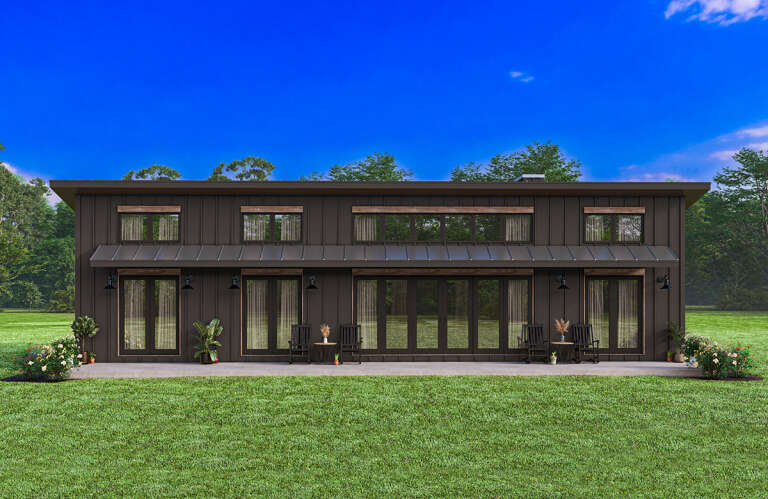
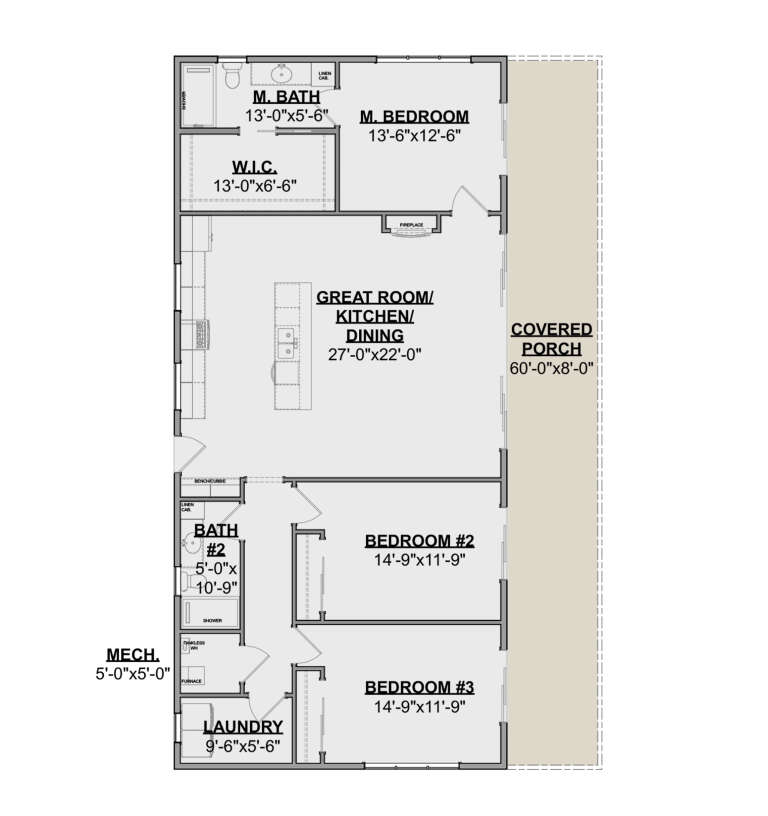
House Plan House Plan #30600 Front Elevation
EXCLUSIVE

PLAN #1462-00110

Starting at

$1,250
Sq Ft 1,673
Beds 3
Baths 2
½ Baths 0
Cars 0
Stories 1
Width 60'
Depth 36'
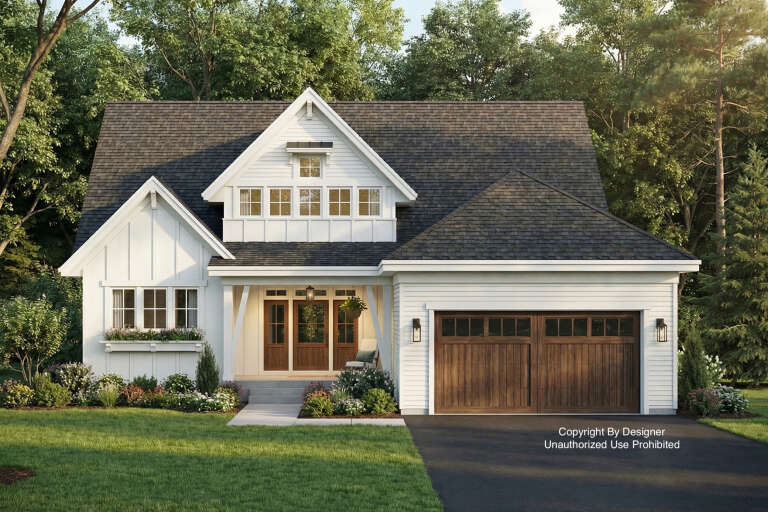
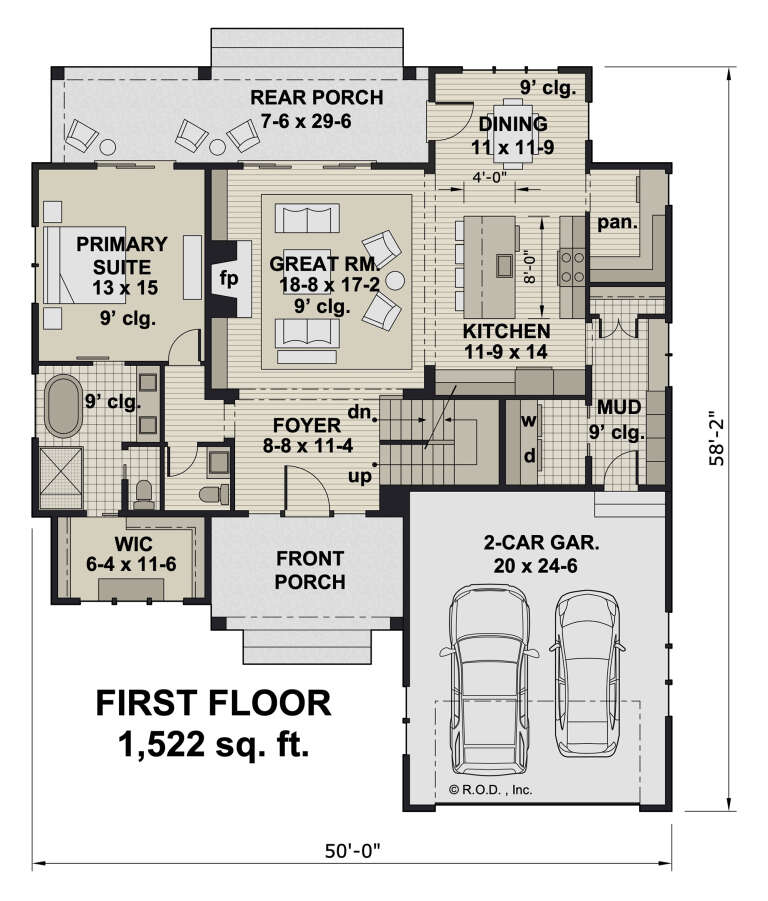

House Plan House Plan #32228 Front Elevation

PLAN #098-00471

Starting at

$2,050
Sq Ft 2,588
Beds 4
Baths 3
½ Baths 1
Cars 2
Stories 2
Width 50'
Depth 58' 2"

House Plan House Plan #32191 Angled Front Elevation

PLAN #1502-00033

Starting at

$675
Sq Ft 697
Beds 1
Baths 1
½ Baths 0
Cars 0
Stories 1
Width 24'
Depth 38'



House Plan House Plan #31794 Front Elevation

PLAN #5631-00259

Starting at

$1,550

Sq Ft 2,395
Beds 3-6
Baths 2
½ Baths 1
Cars 3
Stories 1
Width 61'
Depth 76'


House Plan House Plan #31665 Front Elevation

PLAN #5032-00306

Starting at

$1,250
Sq Ft 2,065
Beds 3-4
Baths 2
½ Baths 1
Cars 3
Stories 1
Width 59'
Depth 75' 11"
House Plan House Plan #31460 Angled Front Elevation

PLAN #940-01150

Starting at

$1,550
Sq Ft 1,658
Beds 3-4
Baths 2
½ Baths 1
Cars 0
Stories 1.5
Width 48'
Depth 32'


House Plan House Plan #31118 Angled Front Elevation

PLAN #035-01085

Starting at

$685
Sq Ft 560
Beds 1
Baths 1
½ Baths 0
Cars 0
Stories 1
Width 28'
Depth 33'


House Plan House Plan #30352 Angled Front Elevation

PLAN #207-00140

Starting at

$2,160
Sq Ft 2,400
Beds 4
Baths 3
½ Baths 0
Cars 3
Stories 1
Width 70' 8"
Depth 78'
House Plan House Plan #30129 Front Elevation
EXCLUSIVE

PLAN #1462-00080

Starting at

$1,000
Sq Ft 1,244
Beds 2
Baths 2
½ Baths 0
Cars 0
Stories 1
Width 50'
Depth 35'
House Plan House Plan #29631 Front Elevation

PLAN #1958-00006

Starting at

$1,295
Sq Ft 2,196
Beds 3
Baths 2
½ Baths 1
Cars 2
Stories 1.5
Width 59'
Depth 56'
House Plan House Plan #29337 Angled Front Elevation

PLAN #2865-00389

Starting at

$1,725
Sq Ft 2,123
Beds 3
Baths 2
½ Baths 0
Cars 2
Stories 1
Width 70' 8"
Depth 56' 4"
House Plan House Plan #29235 Front Elevation

PLAN #8318-00349

Starting at

$1,650
Sq Ft 2,886
Beds 3-4
Baths 2
½ Baths 1
Cars 2
Stories 1
Width 85' 4"
Depth 53' 6"
House Plan House Plan #28960 Angled Front Elevation

PLAN #2559-00974

Starting at

$1,681
Sq Ft 2,117
Beds 3
Baths 2
½ Baths 1
Cars 3
Stories 1
Width 59'
Depth 59' 6"


House Plan House Plan #28877 Angled Front Elevation

PLAN #5458-00103

Starting at

$989
Sq Ft 1,004
Beds 1-3
Baths 1
½ Baths 0
Cars 2
Stories 1.5
Width 39' 10"
Depth 34' 6"

House Plan House Plan #28709 Angled Rear Elevation

PLAN #039-00721

Starting at

$1,480
Sq Ft 2,520
Beds 3
Baths 2
½ Baths 1
Cars 2
Stories 1.5
Width 63'
Depth 36'
House Plan House Plan #28341 Angled Front Elevation

PLAN #699-00351

Starting at

$1,495
Sq Ft 3,202
Beds 3
Baths 3
½ Baths 1
Cars 2
Stories 2
Width 87'
Depth 58' 6"
House Plan House Plan #28055 Front Elevation

PLAN #5032-00187

Starting at

$1,250
Sq Ft 2,262
Beds 3
Baths 2
½ Baths 1
Cars 3
Stories 1
Width 111'
Depth 76' 3"
X
Shop Sign In
Favorites
Cart
Chat