20,847 Results

Sort By:  

20,847 RESULTS

SEARCH FILTERS

    Plan Type
    Square Feet
    Bedrooms
    Bathrooms
    Stories
    Garage (Vehicle Spaces)
    Architectural Styles

    Outdoor Living

    Bedroom Options
    Kitchen & Dining
    Laundry Location
    Additional Rooms

    Garage Type

    Garage Features
    Other Features
    Foundation Type

    Plan Width
    Plan Depth
    Framing Type
    Media Filters
SEARCHING...


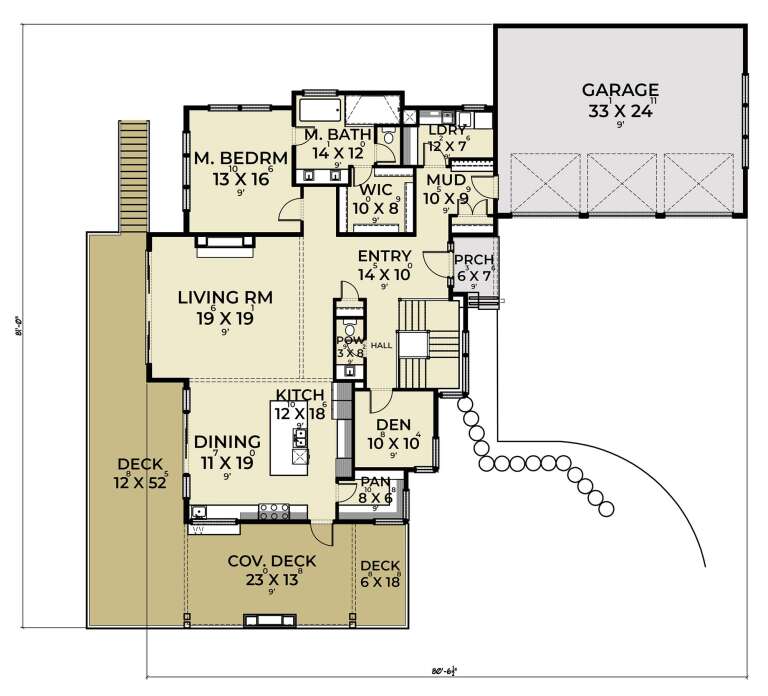




House Plan House Plan #29002 Front Elevation at Dusk

PLAN #7516-00073

Starting at

$1,540
Sq Ft 2,133
Beds 3
Baths 2
½ Baths 0
Cars 2
Stories 1
Width 50'
Depth 76' 1"









House Plan House Plan #28988 Angled Front Elevation

PLAN #4848-00381

Starting at

$1,025
Sq Ft 949
Beds 1
Baths 1
½ Baths 0
Cars 0
Stories 1.5
Width 24'
Depth 32'





House Plan House Plan #28802 Angled Front Elevation

PLAN #699-00363

Starting at

$2,495
Sq Ft 4,806
Beds 3
Baths 4
½ Baths 1
Cars 2
Stories 1
Width 74'
Depth 82' 7"




House Plan House Plan #28727 Front Elevation

PLAN #8318-00341

Starting at

$1,550
Sq Ft 2,826
Beds 3
Baths 2
½ Baths 1
Cars 3
Stories 1
Width 91' 8"
Depth 93'
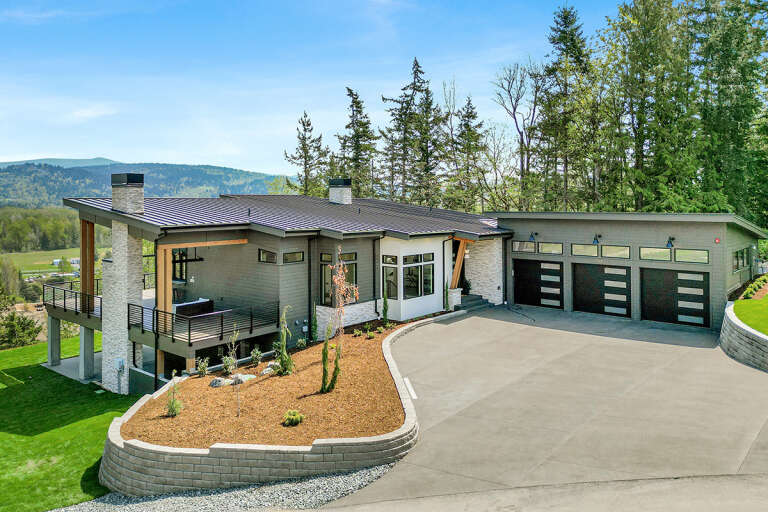
House Plan House Plan #28709 Angled Rear Elevation

PLAN #039-00721

Starting at

$1,480
Sq Ft 2,520
Beds 3
Baths 2
½ Baths 1
Cars 2
Stories 1.5
Width 63'
Depth 36'
House Plan House Plan #28171 Front Elevation

PLAN #2865-00355

Starting at

$2,925
Sq Ft 3,200
Beds 4
Baths 4
½ Baths 0
Cars 2
Stories 1
Width 95' 7"
Depth 71' 1"
House Plan House Plan #28074 Front Elevation

PLAN #2464-00044

Starting at

$2,150
Sq Ft 3,244
Beds 5
Baths 3
½ Baths 1
Cars 3
Stories 2
Width 95' 6"
Depth 39'
House Plan House Plan #27873 Angled Front Elevation

PLAN #2464-00035

Starting at

$2,150
Sq Ft 3,986
Beds 4
Baths 2
½ Baths 1
Cars 3
Stories 1
Width 80' 6"
Depth 67'
House Plan House Plan #27582 Front Elevation

PLAN #5244-00013

Starting at

$625
Sq Ft 1,742
Beds 3
Baths 2
½ Baths 0
Cars 3
Stories 1
Width 60'
Depth 66'
House Plan House Plan #27309 Front Elevation

PLAN #8594-00470

Starting at

$3,145
Sq Ft 2,804
Beds 4
Baths 3
½ Baths 0
Cars 2
Stories 1.5
Width 64'
Depth 66'
House Plan House Plan #27268 Front Elevation

PLAN #5995-00008

Starting at

$1,295
Sq Ft 2,127
Beds 3-4
Baths 3
½ Baths 0
Cars 3
Stories 1
Width 61' 7"
Depth 87' 9"
House Plan House Plan #27071 Front Elevation

PLAN #098-00347

Starting at

$2,050
Sq Ft 2,082
Beds 3
Baths 2
½ Baths 1
Cars 2
Stories 1
Width 64'
Depth 50'
House Plan House Plan #27068 Front Elevation

PLAN #098-00344

Starting at

$2,050
Sq Ft 1,762
Beds 3
Baths 2
½ Baths 0
Cars 2
Stories 1
Width 52'
Depth 50'
House Plan House Plan #27017 Front Elevation

PLAN #2865-00199

Starting at

$1,625
Sq Ft 2,261
Beds 3
Baths 2
½ Baths 1
Cars 2
Stories 2
Width 69' 3"
Depth 45' 10"
House Plan House Plan #26876 Front Elevation

PLAN #2865-00077

Starting at

$1,725
Sq Ft 2,115
Beds 3
Baths 2
½ Baths 0
Cars 2
Stories 1
Width 73' 3"
Depth 64' 10"
House Plan House Plan #26885 Front Elevation

PLAN #2865-00086

Starting at

$1,725
Sq Ft 2,586
Beds 4
Baths 3
½ Baths 1
Cars 2
Stories 2
Width 70' 7"
Depth 48' 4"
House Plan House Plan #26920 Front Elevation

PLAN #2865-00117

Starting at

$1,525
Sq Ft 1,497
Beds 3
Baths 2
½ Baths 0
Cars 2
Stories 1
Width 59' 4"
Depth 45' 8"
House Plan House Plan #26857 Front Elevation

PLAN #963-00647

Starting at

$1,699
Sq Ft 2,509
Beds 1-3
Baths 1
½ Baths 1
Cars 3
Stories 1
Width 95'
Depth 89'
X
Shop Sign In
Favorites
Cart
Chat