21,061 Results

Sort By:  

21,061 RESULTS

SEARCH FILTERS

    Plan Type
    Square Feet
    Bedrooms
    Bathrooms
    Stories
    Garage (Vehicle Spaces)
    Architectural Styles

    Outdoor Living

    Bedroom Options
    Kitchen & Dining
    Laundry Location
    Additional Rooms

    Garage Type

    Garage Features
    Other Features
    Foundation Type

    Plan Width
    Plan Depth
    Framing Type
    Media Filters
SEARCHING...
House Plan House Plan #34284 Angled Front Elevation

PLAN #4848-00516

Starting at

$1,045
Sq Ft 1,395
Beds 3
Baths 2
½ Baths 0
Cars 1
Stories 1
Width 39' 8"
Depth 58' 6"
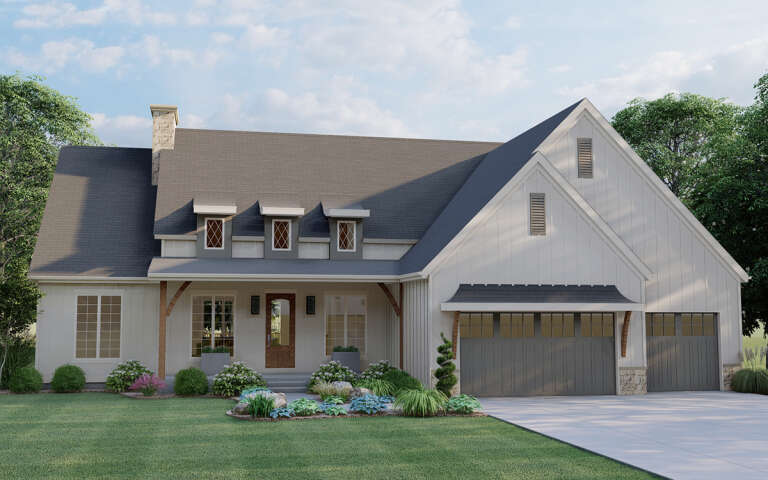
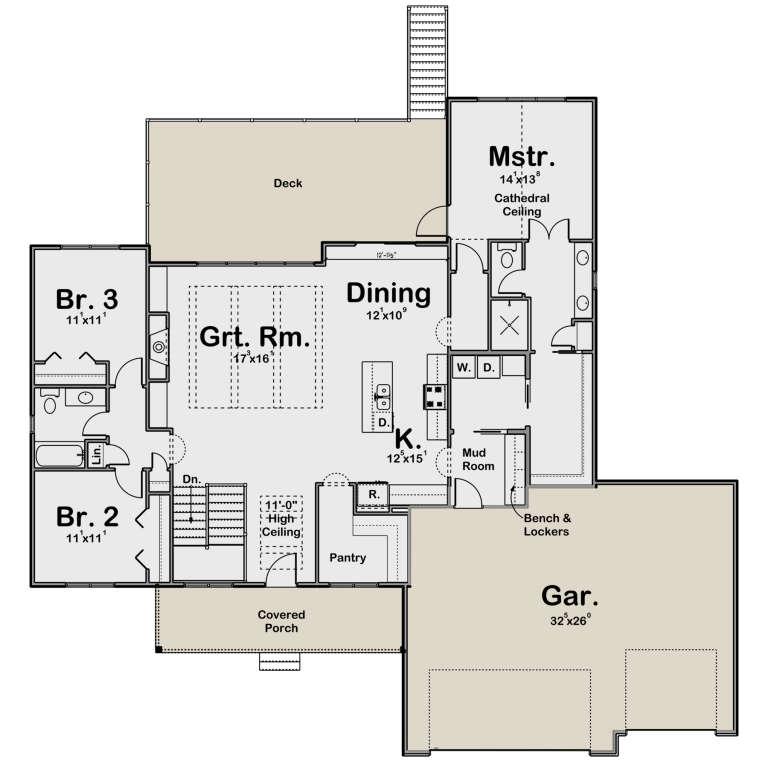
House Plan House Plan #34202 Front Elevation at Dusk

PLAN #035-01193

Starting at

$1,345
Sq Ft 2,591
Beds 3
Baths 2
½ Baths 1
Cars 2
Stories 1.5
Width 62'
Depth 68'
House Plan House Plan #34195 Front Elevation

PLAN #035-01190

Starting at

$940
Sq Ft 1,546
Beds 3
Baths 2
½ Baths 0
Cars 2
Stories 1.5
Width 60'
Depth 38'
House Plan House Plan #34000 Angled Front Elevation

PLAN #2464-00193

Starting at

$1,750
Sq Ft 1,454
Beds 2
Baths 2
½ Baths 1
Cars 2
Stories 2
Width 37'
Depth 38'
House Plan House Plan #33802 Angled Front Elevation

PLAN #2464-00162

Starting at

$1,750
Sq Ft 1,755
Beds 2-3
Baths 2
½ Baths 0
Cars 2
Stories 1
Width 71'
Depth 52'
House Plan House Plan #33753 Front Elevation

PLAN #4848-00486

Starting at

$1,155
Sq Ft 2,289
Beds 4
Baths 3
½ Baths 0
Cars 2
Stories 1
Width 62'
Depth 65'
House Plan House Plan #33711 Angled Front Elevation
EXCLUSIVE

PLAN #1462-00162

Starting at

$1,000
Sq Ft 1,400
Beds 2
Baths 2
½ Baths 0
Cars 0
Stories 1
Width 56'
Depth 33'
House Plan House Plan #33651 Angled Front Elevation

PLAN #8314-00041

Starting at

$3,153
Sq Ft 3,153
Beds 4
Baths 3
½ Baths 0
Cars 2
Stories 2
Width 85' 4"
Depth 55' 10"
House Plan House Plan #33122 Front Elevation

PLAN #5460-00009

Starting at

$900
Sq Ft 834
Beds 2
Baths 2
½ Baths 0
Cars 1
Stories 1
Width 24'
Depth 54'
House Plan House Plan #32650 Front Elevation

PLAN #963-01124

Starting at

$1,899
Sq Ft 3,097
Beds 3
Baths 2
½ Baths 1
Cars 2
Stories 1.5
Width 65' 8"
Depth 70' 8"
House Plan House Plan #31517 Angled Front Elevation

PLAN #2473-00004

Starting at

$1,245
Sq Ft 2,444
Beds 4
Baths 2
½ Baths 1
Cars 3
Stories 1
Width 86' 4"
Depth 54' 4"
House Plan House Plan #32344 Angled Front Elevation
EXCLUSIVE

PLAN #1935-00015

Starting at

$1,500
Sq Ft 1,922
Beds 3-5
Baths 2
½ Baths 0
Cars 3
Stories 1
Width 70'
Depth 65'
House Plan House Plan #32073 Front Elevation at Dusk

PLAN #7983-00122

Starting at

$2,330
Sq Ft 4,241
Beds 4
Baths 4
½ Baths 1
Cars 3
Stories 1.5
Width 128' 6"
Depth 71' 3"
House Plan House Plan #32024 Angled Front Elevation

PLAN #098-00465

Starting at

$2,050
Sq Ft 2,588
Beds 4
Baths 3
½ Baths 1
Cars 2
Stories 2
Width 50'
Depth 58' 2"
House Plan House Plan #31610 Angled Front Elevation

PLAN #6261-00062

Starting at

$1,145
Sq Ft 1,780
Beds 3
Baths 2
½ Baths 0
Cars 2
Stories 1
Width 56'
Depth 52'
House Plan House Plan #31335 Rear Elevation
EXCLUSIVE

PLAN #1462-00121

Starting at

$1,750
Sq Ft 2,978
Beds 4
Baths 4
½ Baths 0
Cars 2
Stories 1
Width 81'
Depth 63' 6"


House Plan House Plan #31118 Angled Front Elevation

PLAN #035-01085

Starting at

$685
Sq Ft 560
Beds 1
Baths 1
½ Baths 0
Cars 0
Stories 1
Width 28'
Depth 33'
House Plan House Plan #30732 Front Elevation at Dusk

PLAN #7983-00053

Starting at

$1,265
Sq Ft 1,815
Beds 3
Baths 2
½ Baths 0
Cars 2
Stories 1
Width 50'
Depth 62' 4"
X
Shop Sign In
Favorites
Cart
Chat