21,061 Results

Sort By:  

21,061 RESULTS

SEARCH FILTERS

    Plan Type
    Square Feet
    Bedrooms
    Bathrooms
    Stories
    Garage (Vehicle Spaces)
    Architectural Styles

    Outdoor Living

    Bedroom Options
    Kitchen & Dining
    Laundry Location
    Additional Rooms

    Garage Type

    Garage Features
    Other Features
    Foundation Type

    Plan Width
    Plan Depth
    Framing Type
    Media Filters
SEARCHING...

House Plan House Plan #34807 Angled Front Elevation at Dusk

PLAN #034-01398

Starting at

$1,510
Sq Ft 2,408
Beds 4
Baths 3
½ Baths 1
Cars 0
Stories 1
Width 42'
Depth 30'

House Plan House Plan #34790 Front Elevation

PLAN #035-01215

Starting at

$1,040
Sq Ft 1,880
Beds 2
Baths 2
½ Baths 0
Cars 2
Stories 1
Width 46'
Depth 77'
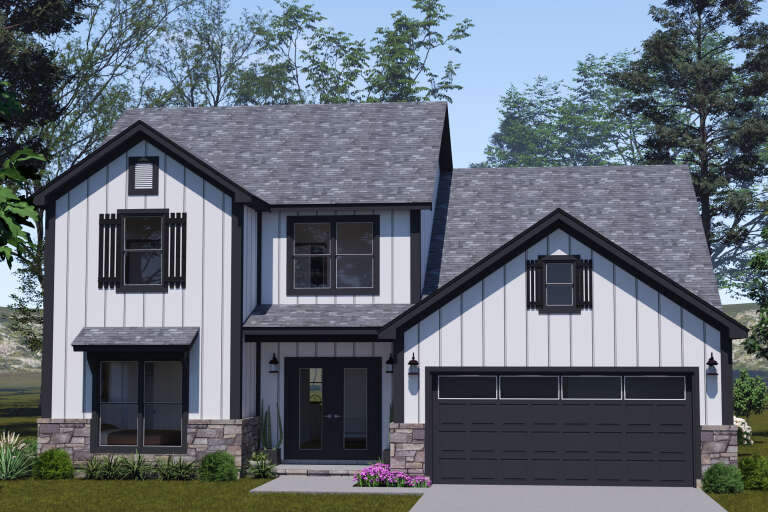
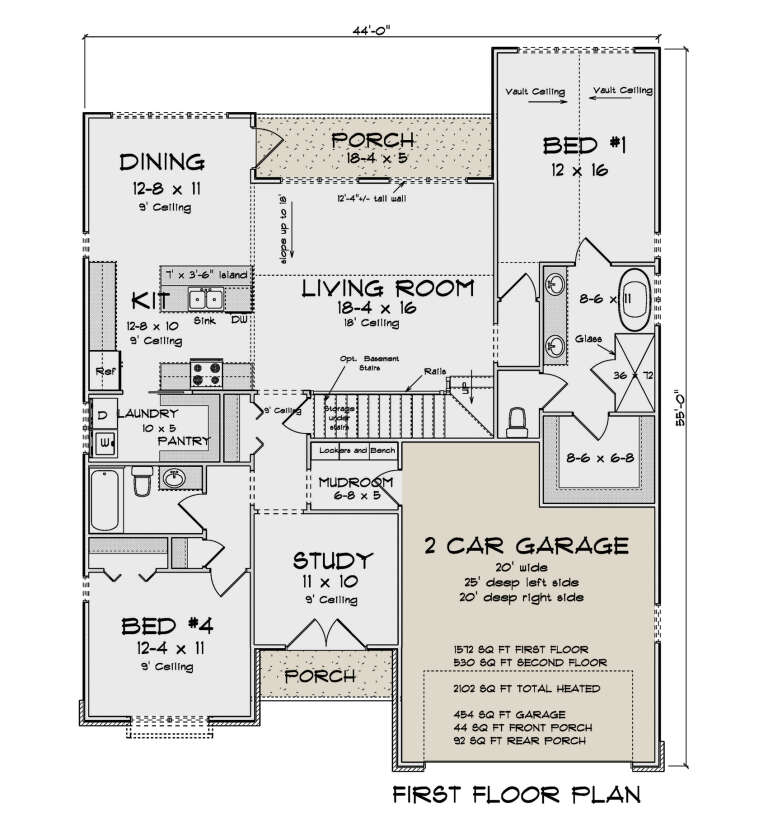

House Plan House Plan #34779 Front Elevation

PLAN #4848-00544

Starting at

$1,125
Sq Ft 2,102
Beds 4
Baths 3
½ Baths 0
Cars 2
Stories 1.5
Width 44'
Depth 55'

House Plan House Plan #34728 Angled Front Elevation at Dusk

PLAN #940-01389

Starting at

$1,150
Sq Ft 1,558
Beds 2
Baths 2
½ Baths 1
Cars 3
Stories 2.5
Width 32'
Depth 47'
House Plan House Plan #34948 Front Elevation

PLAN #5631-00312

Starting at

$1,750
Sq Ft 3,143
Beds 3-5
Baths 2
½ Baths 1
Cars 5
Stories 1.5
Width 118' 10"
Depth 66'
House Plan House Plan #34944 Angled Front Elevation

PLAN #5631-00308

Starting at

$1,450
Sq Ft 1,655
Beds 2-3
Baths 2
½ Baths 0
Cars 2
Stories 1
Width 40'
Depth 64'
House Plan House Plan #34019 Front Elevation

PLAN #048-00314

Starting at

$900
Sq Ft 1,472
Beds 3
Baths 2
½ Baths 1
Cars 2
Stories 1
Width 48'
Depth 72'
House Plan House Plan #34018 Angled Front Elevation

PLAN #048-00313

Starting at

$770
Sq Ft 516
Beds 2
Baths 1
½ Baths 0
Cars 0
Stories 1
Width 28'
Depth 28'
House Plan House Plan #33991 Front Elevation

PLAN #2464-00192

Starting at

$1,750
Sq Ft 2,244
Beds 3
Baths 2
½ Baths 1
Cars 2
Stories 1.5
Width 105' 5"
Depth 54' 10"
House Plan House Plan #33081 Angled Front Elevation

PLAN #098-00537

Starting at

$2,050
Sq Ft 2,417
Beds 4
Baths 3
½ Baths 1
Cars 2
Stories 2
Width 50'
Depth 54'
House Plan House Plan #32059 Front Elevation

PLAN #625-00024

Starting at

$1,350
Sq Ft 1,750
Beds 2
Baths 2
½ Baths 0
Cars 1
Stories 1
Width 50'
Depth 35'
House Plan House Plan #32025 Front Elevation at Dusk

PLAN #098-00466

Starting at

$2,050
Sq Ft 2,451
Beds 3
Baths 3
½ Baths 1
Cars 2
Stories 2
Width 50'
Depth 58' 2"
House Plan House Plan #31996 Angled Front Elevation

PLAN #940-01197

Starting at

$1,750
Sq Ft 1,876
Beds 3
Baths 2
½ Baths 0
Cars 3
Stories 1
Width 76'
Depth 46'
House Plan House Plan #31978 Angled Front Elevation

PLAN #5032-00317

Starting at

$1,450
Sq Ft 3,692
Beds 3
Baths 2
½ Baths 2
Cars 4
Stories 2
Width 120'
Depth 50'
House Plan House Plan #31951 Front Elevation

PLAN #098-00433

Starting at

$2,050
Sq Ft 2,000
Beds 3
Baths 3
½ Baths 1
Cars 0
Stories 2
Width 40'
Depth 58' 6"
House Plan House Plan #30942 Angled Front Elevation

PLAN #8937-00086

Starting at

$2,495
Sq Ft 3,166
Beds 4
Baths 4
½ Baths 1
Cars 0
Stories 2
Width 56' 6"
Depth 54'
House Plan House Plan #30889 Front Elevation at Dusk

PLAN #7983-00073

Starting at

$2,115
Sq Ft 3,641
Beds 4
Baths 4
½ Baths 1
Cars 3
Stories 1
Width 88' 4"
Depth 95' 6"

House Plan House Plan #30558 Angled Front Elevation

PLAN #207-00143

Starting at

$2,705
Sq Ft 3,005
Beds 4
Baths 4
½ Baths 0
Cars 3
Stories 1
Width 61' 4"
Depth 103' 8"
X
Shop Sign In
Favorites
Cart
Chat