21,061 Results

Sort By:  

21,061 RESULTS

SEARCH FILTERS

    Plan Type
    Square Feet
    Bedrooms
    Bathrooms
    Stories
    Garage (Vehicle Spaces)
    Architectural Styles

    Outdoor Living

    Bedroom Options
    Kitchen & Dining
    Laundry Location
    Additional Rooms

    Garage Type

    Garage Features
    Other Features
    Foundation Type

    Plan Width
    Plan Depth
    Framing Type
    Media Filters
SEARCHING...

House Plan House Plan #35233 Front Elevation

PLAN #7112-00054

Starting at

$1,295
Sq Ft 3,556
Beds 3
Baths 2
½ Baths 1
Cars 2
Stories 2
Width 108'
Depth 53' 7"
House Plan House Plan #34126 Angled Front Elevation
EXCLUSIVE

PLAN #1462-00185

Starting at

$1,000
Sq Ft 1,020
Beds 1
Baths 1
½ Baths 0
Cars 0
Stories 1
Width 31'
Depth 47'
House Plan House Plan #34100 Angled Front Elevation

PLAN #098-00660

Starting at

$2,050
Sq Ft 2,623
Beds 5
Baths 4
½ Baths 1
Cars 2
Stories 2
Width 50'
Depth 58'
House Plan House Plan #33350 Angled Front Elevation

PLAN #6146-00647

Starting at

$855
Sq Ft 994
Beds 2
Baths 1
½ Baths 0
Cars 1
Stories 1
Width 46'
Depth 31' 5"
House Plan House Plan #33202 Angled Front Elevation

PLAN #098-00595

Starting at

$2,050
Sq Ft 1,319
Beds 3-4
Baths 2
½ Baths 0
Cars 2
Stories 1
Width 34'
Depth 55' 6"
House Plan House Plan #32174 Angled Front Elevation

PLAN #2559-01063

Starting at

$1,942
Sq Ft 2,769
Beds 3
Baths 3
½ Baths 1
Cars 3
Stories 1
Width 64'
Depth 84' 6"
House Plan House Plan #32170 Angled Front Elevation

PLAN #2559-01059

Starting at

$1,370
Sq Ft 1,313
Beds 2
Baths 2
½ Baths 0
Cars 1
Stories 1
Width 37'
Depth 55' 6"
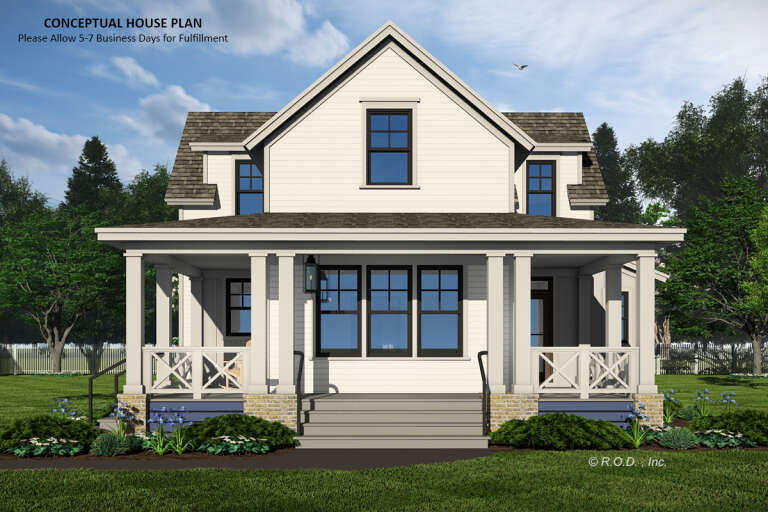
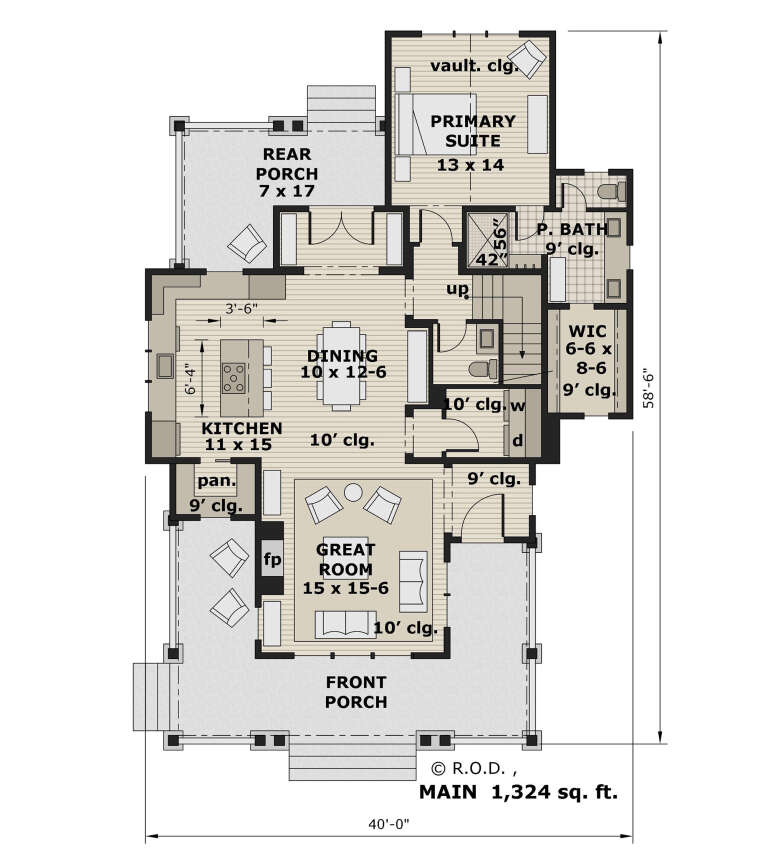
House Plan House Plan #31951 Front Elevation

PLAN #098-00433

Starting at

$2,050
Sq Ft 2,000
Beds 3
Baths 3
½ Baths 1
Cars 0
Stories 2
Width 40'
Depth 58' 6"
House Plan House Plan #31636 Front Elevation

PLAN #5032-00296

Starting at

$1,450
Sq Ft 2,543
Beds 4
Baths 2
½ Baths 1
Cars 3
Stories 1
Width 72'
Depth 73' 8"
House Plan House Plan #31475 Front Elevation

PLAN #6261-00004

Starting at

$1,395
Sq Ft 3,266
Beds 4
Baths 3
½ Baths 1
Cars 2
Stories 2
Width 84'
Depth 52'
House Plan House Plan #31403 Front Elevation

PLAN #035-01095

Starting at

$685
Sq Ft 560
Beds 1
Baths 1
½ Baths 0
Cars 0
Stories 1
Width 20'
Depth 28'


House Plan House Plan #31130 Angled Front Elevation

PLAN #2559-01032

Starting at

$1,077
Sq Ft 648
Beds 1
Baths 1
½ Baths 0
Cars 0
Stories 1
Width 38'
Depth 26'


House Plan House Plan #30558 Angled Front Elevation

PLAN #207-00143

Starting at

$2,705
Sq Ft 3,005
Beds 4
Baths 4
½ Baths 0
Cars 3
Stories 1
Width 61' 4"
Depth 103' 8"
House Plan House Plan #30044 Angled Front Elevation

PLAN #2559-01011

Starting at

$1,926
Sq Ft 2,568
Beds 4
Baths 2
½ Baths 1
Cars 2
Stories 1
Width 76'
Depth 59'


House Plan House Plan #29731 Front Elevation at Dusk

PLAN #5631-00228

Starting at

$3,400
Sq Ft 4,848
Beds 4
Baths 3
½ Baths 2
Cars 4
Stories 1
Width 86' 9"
Depth 83'

House Plan House Plan #29388 Front Elevation at Dusk

PLAN #2880-00006

Starting at

$1,400
Sq Ft 2,758
Beds 4
Baths 2
½ Baths 1
Cars 2
Stories 1
Width 76'
Depth 79' 11"

House Plan House Plan #29375 Angled Front Elevation

PLAN #2559-00983

Starting at

$1,805
Sq Ft 2,463
Beds 4
Baths 3
½ Baths 1
Cars 2
Stories 2
Width 50'
Depth 67'
House Plan House Plan #29299 Angled Front Elevation

PLAN #2865-00378

Starting at

$2,425
Sq Ft 4,776
Beds 5
Baths 4
½ Baths 2
Cars 3
Stories 1
Width 106' 5"
Depth 104' 2"
X
Shop Sign In
Favorites
Cart
Chat