21,060 Results

Sort By:  

21,060 RESULTS

SEARCH FILTERS

    Plan Type
    Square Feet
    Bedrooms
    Bathrooms
    Stories
    Garage (Vehicle Spaces)
    Architectural Styles

    Outdoor Living

    Bedroom Options
    Kitchen & Dining
    Laundry Location
    Additional Rooms

    Garage Type

    Garage Features
    Other Features
    Foundation Type

    Plan Width
    Plan Depth
    Framing Type
    Media Filters
SEARCHING...





House Plan House Plan #31713 Angled Front Elevation

PLAN #1070-00340

Starting at

$2,134
Sq Ft 3,295
Beds 4-5
Baths 4
½ Baths 1
Cars 2
Stories 1
Width 86' 3"
Depth 93' 4"





House Plan House Plan #31593 Angled Front Elevation

PLAN #6849-00165

Starting at

$1,895
Sq Ft 2,898
Beds 4
Baths 4
½ Baths 2
Cars 3
Stories 1.5
Width 86' 5"
Depth 47' 8"



House Plan House Plan #31343 Angled Front Elevation

PLAN #2559-01044

Starting at

$1,756
Sq Ft 2,377
Beds 3
Baths 3
½ Baths 0
Cars 2
Stories 1
Width 54'
Depth 74'


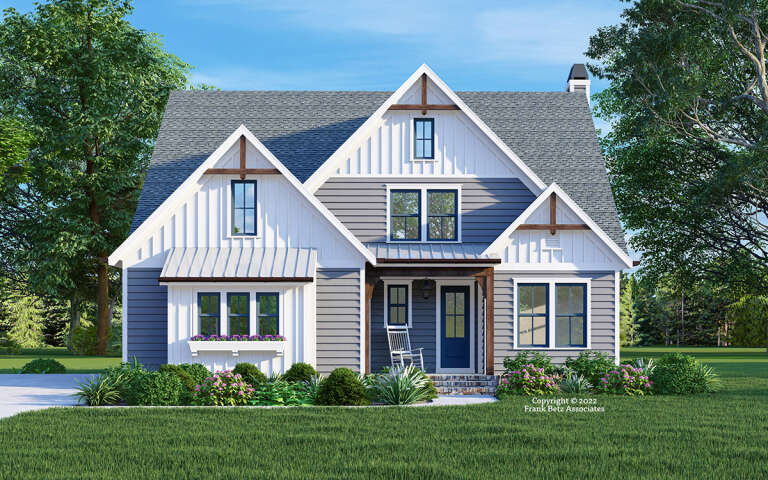
House Plan House Plan #31133 Angled Front Elevation

PLAN #2559-01035

Starting at

$1,449
Sq Ft 1,483
Beds 3
Baths 2
½ Baths 0
Cars 1
Stories 1
Width 30'
Depth 70'
House Plan House Plan #30789 Front Elevation

PLAN #8768-00148

Starting at

$1,378
Sq Ft 2,143
Beds 3-4
Baths 2
½ Baths 1
Cars 3
Stories 1
Width 58'
Depth 65'
House Plan House Plan #30620 Angled Front Elevation

PLAN #8937-00035

Starting at

$2,995
Sq Ft 3,499
Beds 3-5
Baths 2
½ Baths 1
Cars 3
Stories 1.5
Width 102'
Depth 63' 6"
House Plan House Plan #30093 Front Elevation

PLAN #9300-00015

Starting at

$2,883
Sq Ft 3,162
Beds 4
Baths 3
½ Baths 0
Cars 2
Stories 1
Width 86'
Depth 83' 6"


House Plan House Plan #29913 Angled Front Elevation

PLAN #402-01809

Starting at

$1,205
Sq Ft 1,050
Beds 3
Baths 2
½ Baths 0
Cars 0
Stories 1
Width 25'
Depth 42'
House Plan House Plan #29880 Angled Front Elevation

PLAN #5829-00040

Starting at

$1,695
Sq Ft 2,536
Beds 3-4
Baths 4
½ Baths 1
Cars 3
Stories 2
Width 78'
Depth 87'
House Plan House Plan #29841 Angled Front Elevation

PLAN #940-00893

Starting at

$1,250
Sq Ft 1,796
Beds 2
Baths 2
½ Baths 1
Cars 3
Stories 1
Width 80' 5"
Depth 60'


House Plan House Plan #29581 Front Elevation

PLAN #098-00420

Starting at

$2,050
Sq Ft 2,570
Beds 3
Baths 2
½ Baths 1
Cars 2
Stories 1
Width 60'
Depth 63'
House Plan House Plan #29228 Front Elevation

PLAN #7568-00010

Starting at

$1,995
Sq Ft 3,400
Beds 4
Baths 3
½ Baths 1
Cars 2
Stories 2
Width 62' 4"
Depth 66' 8"
House Plan House Plan #29008 Angled Front Elevation

PLAN #940-00762

Starting at

$1,750
Sq Ft 1,773
Beds 3
Baths 2
½ Baths 1
Cars 0
Stories 1.5
Width 40'
Depth 32'
House Plan House Plan #28725 Front Elevation

PLAN #8594-00472

Starting at

$2,095
Sq Ft 2,405
Beds 3-4
Baths 3
½ Baths 0
Cars 2
Stories 2
Width 47'
Depth 62'
House Plan House Plan #28654 Front Elevation

PLAN #8318-00336

Starting at

$1,650
Sq Ft 2,761
Beds 5-6
Baths 4
½ Baths 0
Cars 2
Stories 2
Width 104' 4"
Depth 77' 3"

House Plan House Plan #28048 Front Elevation

PLAN #5032-00181

Starting at

$1,450
Sq Ft 2,826
Beds 3
Baths 2
½ Baths 2
Cars 2
Stories 2
Width 70'
Depth 53'
House Plan House Plan #27410 Front Elevation

PLAN #2865-00268

Starting at

$1,925
Sq Ft 3,202
Beds 3
Baths 3
½ Baths 0
Cars 2
Stories 1
Width 70' 1"
Depth 90' 8"
House Plan House Plan #26596 Front Elevation

PLAN #2559-00936

Starting at

$1,567
Sq Ft 1,866
Beds 3
Baths 2
½ Baths 0
Cars 2
Stories 1
Width 50'
Depth 75'
X
Shop Sign In
Favorites
Cart
Chat