21,059 Results

Sort By:  

21,059 RESULTS

SEARCH FILTERS

    Plan Type
    Square Feet
    Bedrooms
    Bathrooms
    Stories
    Garage (Vehicle Spaces)
    Architectural Styles

    Outdoor Living

    Bedroom Options
    Kitchen & Dining
    Laundry Location
    Additional Rooms

    Garage Type

    Garage Features
    Other Features
    Foundation Type

    Plan Width
    Plan Depth
    Framing Type
    Media Filters
SEARCHING...


House Plan House Plan #3791 Angled Front Elevation


PLAN #348-00186

Starting at

$1,400
Sq Ft 2,200
Beds 4
Baths 2
½ Baths 1
Cars 2
Stories 1
Width 65' 6"
Depth 79' 6"
House Plan House Plan #3639 Angled Front Elevation

PLAN #348-00037

Starting at

$1,300
Sq Ft 1,635
Beds 3
Baths 2
½ Baths 0
Cars 2
Stories 1
Width 70' 8"
Depth 53' 10"
House Plan House Plan #34828 Front Elevation

PLAN #425-00070

Starting at

$1,750
Sq Ft 3,560
Beds 2-4
Baths 2
½ Baths 1
Cars 4
Stories 1
Width 105'
Depth 93'
House Plan House Plan #35115 Front Elevation

PLAN #2802-00486

Starting at

$950
Sq Ft 1,470
Beds 3-5
Baths 2
½ Baths 0
Cars 3
Stories 1
Width 56' 1"
Depth 46' 3"
House Plan House Plan #34219 Angled Front Elevation
EXCLUSIVE

PLAN #1462-00213

Starting at

$1,750
Sq Ft 2,686
Beds 3-4
Baths 2
½ Baths 1
Cars 2
Stories 1
Width 50'
Depth 71' 6"
House Plan House Plan #33687 Front Elevation

PLAN #8687-00025

Starting at

$1,895
Sq Ft 2,984
Beds 4-5
Baths 4
½ Baths 0
Cars 2
Stories 2
Width 84' 1"
Depth 55' 1"
House Plan House Plan #33653 Front Elevation

PLAN #8314-00043

Starting at

$4,015
Sq Ft 4,015
Beds 4
Baths 5
½ Baths 0
Cars 3
Stories 1.5
Width 91' 8"
Depth 56' 8"
House Plan House Plan #33119 Angled Front Elevation

PLAN #5460-00006

Starting at

$900
Sq Ft 834
Beds 2
Baths 2
½ Baths 0
Cars 1
Stories 1
Width 24'
Depth 54'
House Plan House Plan #32653 Front Elevation

PLAN #2464-00159

Starting at

$1,250
Sq Ft 1,397
Beds 1
Baths 1
½ Baths 1
Cars 2
Stories 1.5
Width 82' 6"
Depth 44' 5"
House Plan House Plan #32459 Angled Front Elevation

PLAN #1776-00148

Starting at

$1,120
Sq Ft 1,623
Beds 4
Baths 2
½ Baths 0
Cars 2
Stories 1
Width 70'
Depth 50'
House Plan House Plan #32293 Front Elevation

PLAN #8318-00404

Starting at

$1,550
Sq Ft 3,798
Beds 4
Baths 3
½ Baths 1
Cars 2
Stories 2
Width 49' 2"
Depth 61' 8"
House Plan House Plan #32068 Angled Front Elevation

PLAN #625-00025

Starting at

$1,800
Sq Ft 4,475
Beds 4
Baths 2
½ Baths 1
Cars 3
Stories 2
Width 86'
Depth 70'
House Plan House Plan #31795 Angled Front Elevation

PLAN #5631-00260

Starting at

$1,550
Sq Ft 2,163
Beds 2-4
Baths 2
½ Baths 0
Cars 3
Stories 1
Width 59' 6"
Depth 71'
House Plan House Plan #31651 Front Elevation

PLAN #1502-00026

Starting at

$675
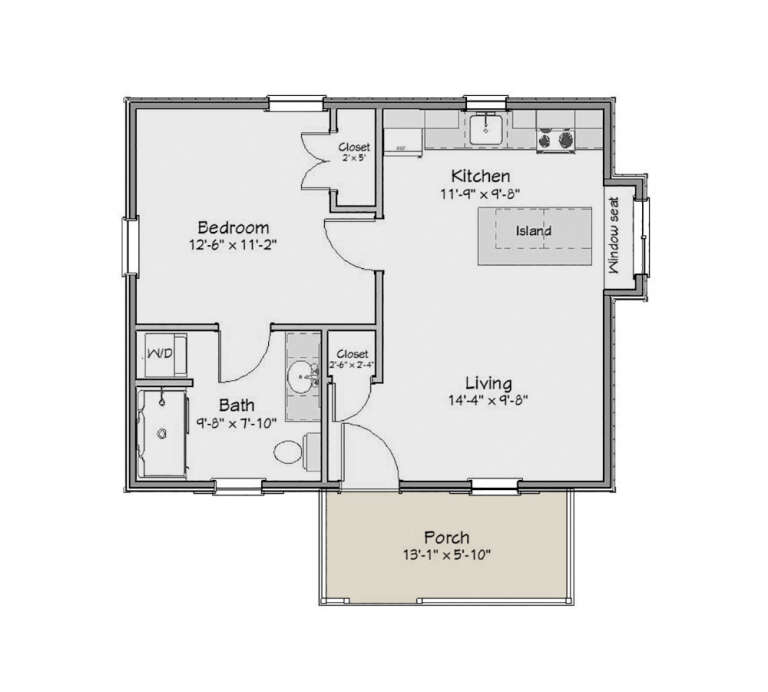
Sq Ft 510
Beds 1
Baths 1
½ Baths 0
Cars 0
Stories 1
Width 25'
Depth 26'
House Plan House Plan #30888 Front Elevation at Dusk

PLAN #7983-00072

Starting at

$2,115
Sq Ft 3,641
Beds 4
Baths 4
½ Baths 1
Cars 3
Stories 1
Width 88' 4"
Depth 93' 6"
House Plan House Plan #30691 Front Elevation at Dusk

PLAN #7983-00030

Starting at

$1,480
Sq Ft 2,308
Beds 4
Baths 2
½ Baths 1
Cars 2
Stories 1
Width 55'
Depth 62'
House Plan House Plan #30378 Front Elevation

PLAN #9300-00046

Starting at

$1,704
Sq Ft 1,800
Beds 3
Baths 2
½ Baths 0
Cars 0
Stories 1
Width 50'
Depth 50'
House Plan House Plan #30188 Angled Front Elevation

PLAN #4195-00069

Starting at

$1,295
Sq Ft 2,737
Beds 3
Baths 3
½ Baths 1
Cars 2
Stories 1
Width 70' 10"
Depth 77'
X
Shop Sign In
Favorites
Cart
Chat