21,038 Results

Sort By:  

21,038 RESULTS

SEARCH FILTERS

    Plan Type
    Square Feet
    Bedrooms
    Bathrooms
    Stories
    Garage (Vehicle Spaces)
    Architectural Styles

    Outdoor Living

    Bedroom Options
    Kitchen & Dining
    Laundry Location
    Additional Rooms

    Garage Type

    Garage Features
    Other Features
    Foundation Type

    Plan Width
    Plan Depth
    Framing Type
    Media Filters
SEARCHING...


House Plan House Plan #11960 Front Photo 3

PLAN #2559-00183

Starting at

$2,627
Sq Ft 4,600
Beds 4
Baths 3
½ Baths 1
Cars 3
Stories 1
Width 77'
Depth 65'

House Plan House Plan #34796 Front Elevation

PLAN #8292-00013

Starting at

$2,475
Sq Ft 3,301
Beds 3-5
Baths 2
½ Baths 2
Cars 3
Stories 1.5
Width 130'
Depth 76'

House Plan House Plan #34615 Angled Front Elevation

PLAN #2865-00419

Starting at

$1,725
Sq Ft 2,884
Beds 4
Baths 3
½ Baths 0
Cars 2
Stories 2
Width 55' 6"
Depth 63' 4"

House Plan House Plan #3775 Front Elevation

PLAN #348-00170

Starting at

$1,300
Sq Ft 1,600
Beds 3
Baths 2
½ Baths 0
Cars 2
Stories 1
Width 61' 8"
Depth 45' 8"
House Plan House Plan #34533 Front Elevation

PLAN #098-00692

Starting at

$2,050
Sq Ft 2,581
Beds 4
Baths 3
½ Baths 1
Cars 2
Stories 2
Width 48'
Depth 50'
House Plan House Plan #34315 Angled Front Elevation

PLAN #5032-00388

Starting at

$1,050
Sq Ft 2,482
Beds 3
Baths 2
½ Baths 1
Cars 2
Stories 1
Width 53'
Depth 79'
House Plan House Plan #34066 Front Elevation

PLAN #4848-00503

Starting at

$1,185
Sq Ft 2,664
Beds 4-5
Baths 3
½ Baths 1
Cars 0
Stories 2
Width 39' 8"
Depth 48' 4"
House Plan House Plan #33916 Angled Front Elevation

PLAN #2464-00179

Starting at

$2,150
Sq Ft 3,192
Beds 4
Baths 3
½ Baths 1
Cars 3
Stories 2
Width 85'
Depth 67'
House Plan House Plan #33385 Angled Front Elevation at Dusk

PLAN #041-00392

Starting at

$1,345
Sq Ft 1,191
Beds 2
Baths 2
½ Baths 0
Cars 1
Stories 1
Width 32'
Depth 51' 8"
House Plan House Plan #33288 Front Elevation

PLAN #098-00626

Starting at

$2,050
Sq Ft 2,287
Beds 3-4
Baths 2
½ Baths 1
Cars 2
Stories 1
Width 71'
Depth 73' 2"
House Plan House Plan #33171 Angled Front Elevation

PLAN #098-00578

Starting at

$2,050
Sq Ft 3,046
Beds 4-5
Baths 4
½ Baths 0
Cars 2
Stories 1
Width 65' 8"
Depth 61' 6"
House Plan House Plan #33048 Front Elevation

PLAN #4100-00002

Starting at

$2,495
Sq Ft 4,018
Beds 4
Baths 4
½ Baths 2
Cars 3
Stories 1.5
Width 60'
Depth 84' 4"
House Plan House Plan #33013 Angled Front Elevation

PLAN #098-00525

Starting at

$2,050
Sq Ft 2,500
Beds 4
Baths 3
½ Baths 1
Cars 2
Stories 2
Width 50'
Depth 52'
House Plan House Plan #32550 Front Elevation - Fall

PLAN #5387-00003

Starting at

$1,700
Sq Ft 3,406
Beds 3
Baths 3
½ Baths 0
Cars 2
Stories 2
Width 82'
Depth 67'
House Plan House Plan #32307 Front Elevation at Dusk

PLAN #7983-00136

Starting at

$1,050
Sq Ft 1,301
Beds 2
Baths 2
½ Baths 0
Cars 1
Stories 1
Width 43' 2"
Depth 48' 1"
House Plan House Plan #30903 Front Elevation at Dusk

PLAN #7983-00081

Starting at

$1,900
Sq Ft 3,036
Beds 4
Baths 3
½ Baths 1
Cars 2
Stories 1
Width 74'
Depth 76' 4"
House Plan House Plan #30556 Front Elevation

PLAN #963-00881

Starting at

$1,899
Sq Ft 3,407
Beds 4
Baths 3
½ Baths 0
Cars 3
Stories 1.5
Width 79' 4"
Depth 61' 4"

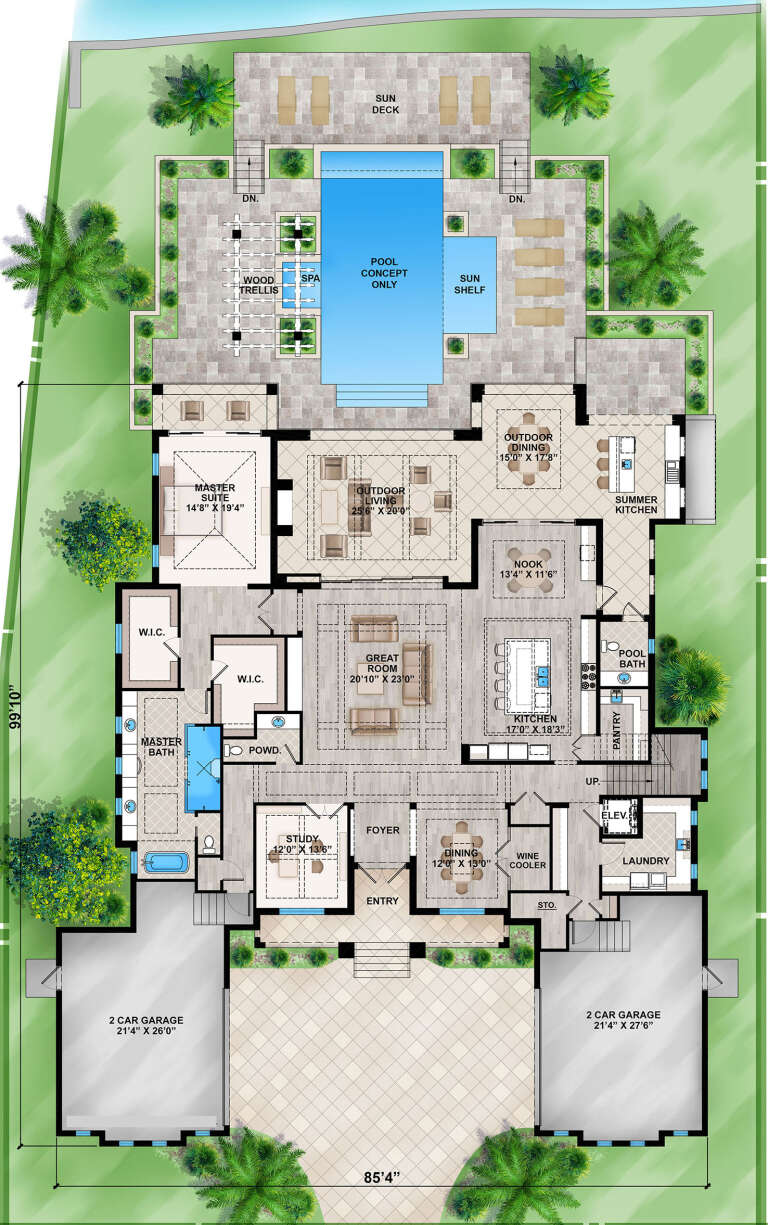
House Plan House Plan #29884 Front Elevation

PLAN #207-00118

Starting at

$5,065
Sq Ft 5,625
Beds 4
Baths 4
½ Baths 2
Cars 4
Stories 2
Width 85' 4"
Depth 99' 10"
X
Shop Sign In
Favorites
Cart
Chat