21,034 Results

Sort By:  

21,034 RESULTS

SEARCH FILTERS

    Plan Type
    Square Feet
    Bedrooms
    Bathrooms
    Stories
    Garage (Vehicle Spaces)
    Architectural Styles

    Outdoor Living

    Bedroom Options
    Kitchen & Dining
    Laundry Location
    Additional Rooms

    Garage Type

    Garage Features
    Other Features
    Foundation Type

    Plan Width
    Plan Depth
    Framing Type
    Media Filters
SEARCHING...
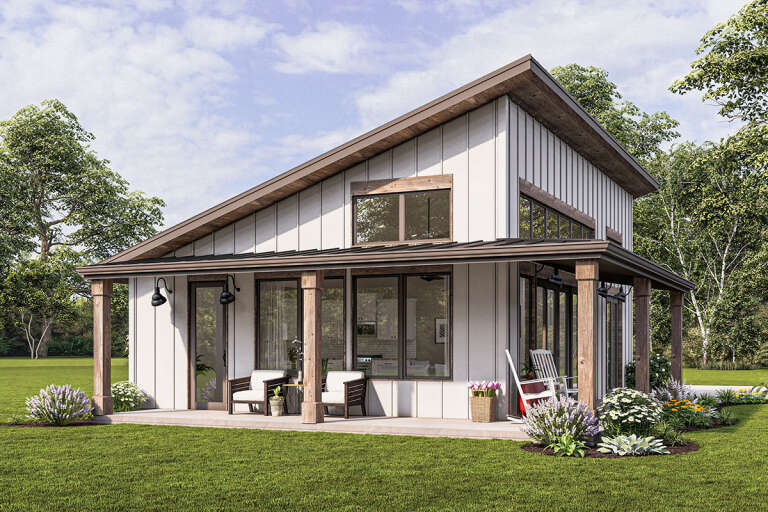

House Plan House Plan #26269 Front Elevation
EXCLUSIVE

PLAN #1462-00038

Starting at

$1,000
Sq Ft 875
Beds 1
Baths 1
½ Baths 0
Cars 0
Stories 1
Width 25'
Depth 35'
House Plan House Plan #20587 Angled Front Elevation


PLAN #963-00325

Starting at

$1,499
Sq Ft 1,797
Beds 3
Baths 2
½ Baths 0
Cars 2
Stories 1
Width 49'
Depth 64'
House Plan House Plan #19580 Front Elevation


PLAN #036-00243

Starting at

$1,395

Sq Ft 2,156
Beds 3
Baths 3
½ Baths 0
Cars 3
Stories 1
Width 71' 2"
Depth 64' 6"
House Plan House Plan #34825 Angled Front Elevation

PLAN #2464-00219

Starting at

$1,750
Sq Ft 1,790
Beds 3
Baths 2
½ Baths 1
Cars 3
Stories 1
Width 77'
Depth 53'
House Plan House Plan #34445 Front Elevation

PLAN #098-00674

Starting at

$2,050
Sq Ft 855
Beds 1
Baths 1
½ Baths 1
Cars 0
Stories 1
Width 30' 6"
Depth 36'
House Plan House Plan #35346 Front Elevation

PLAN #2802-00533

Starting at

$950
Sq Ft 1,493
Beds 2-4
Baths 2
½ Baths 0
Cars 2
Stories 1
Width 78'
Depth 45'
Black Craftsman, Front Elevation with dark brick, wood timber accents, black garage door, concrete path, and green lawn. House Plan # 9185-00035 Digital Rendering by America's Best House Plans, Inc.

PLAN #9185-00035

Starting at

$1,100
Sq Ft 1,581
Beds 3
Baths 2
½ Baths 0
Cars 2
Stories 1
Width 39' 6"
Depth 75' 6"
House Plan House Plan #35185 Front Elevation

PLAN #2802-00498

Starting at

$950
Sq Ft 1,069
Beds 2-4
Baths 2
½ Baths 0
Cars 2
Stories 1
Width 39' 6"
Depth 49'
House Plan House Plan #34991 Angled Front Elevation

PLAN #5032-00417

Starting at

$1,050
Sq Ft 773
Beds 2
Baths 1
½ Baths 0
Cars 2
Stories 2
Width 32'
Depth 32'
House Plan House Plan #34589 Front Elevation

PLAN #940-01376

Starting at

$1,450
Sq Ft 2,334
Beds 4
Baths 3
½ Baths 1
Cars 2
Stories 1.5
Width 93' 2"
Depth 70' 9"
House Plan House Plan #34500 Angled Front Elevation

PLAN #625-00053

Starting at

$1,500
Sq Ft 1,545
Beds 2
Baths 2
½ Baths 0
Cars 2
Stories 1
Width 64'
Depth 50'
House Plan House Plan #30175 Angled Front Elevation

PLAN #5032-00263

Starting at

$1,250


Sq Ft 2,456
Beds 3
Baths 2
½ Baths 1
Cars 4
Stories 1
Width 120'
Depth 60'
House Plan House Plan #30104 Angled Front Elevation

PLAN #5032-00257

Starting at

$1,250


Sq Ft 2,016
Beds 2
Baths 2
½ Baths 1
Cars 5
Stories 1
Width 105'
Depth 68'
House Plan House Plan #29442 Angled Front Elevation

PLAN #8594-00479

Starting at

$2,095
Sq Ft 1,627
Beds 3-4
Baths 2
½ Baths 0
Cars 2
Stories 1
Width 50'
Depth 60'
House Plan House Plan #27977 Front Elevation

PLAN #8687-00016

Starting at

$1,695
Sq Ft 2,154
Beds 3
Baths 2
½ Baths 0
Cars 2
Stories 1
Width 68' 4"
Depth 55' 4"
House Plan House Plan #27255 Front Elevation

PLAN #041-00280

Starting at

$1,445
Sq Ft 2,045
Beds 3
Baths 2
½ Baths 1
Cars 2
Stories 1
Width 59'
Depth 56' 2"
House Plan House Plan #24985 Angled Front Elevation

PLAN #041-00236

Starting at

$1,445
Sq Ft 2,199
Beds 3
Baths 2
½ Baths 0
Cars 2
Stories 1
Width 68' 8"
Depth 59' 10"
House Plan House Plan #24899 Front Elevation

PLAN #8318-00170

Starting at

$1,350
Sq Ft 1,897
Beds 4
Baths 2
½ Baths 0
Cars 2
Stories 1
Width 60' 6"
Depth 64' 8"
X
Shop Sign In
Favorites
Cart
Chat