21,034 Results

Sort By:  

21,034 RESULTS

SEARCH FILTERS

    Plan Type
    Square Feet
    Bedrooms
    Bathrooms
    Stories
    Garage (Vehicle Spaces)
    Architectural Styles

    Outdoor Living

    Bedroom Options
    Kitchen & Dining
    Laundry Location
    Additional Rooms

    Garage Type

    Garage Features
    Other Features
    Foundation Type

    Plan Width
    Plan Depth
    Framing Type
    Media Filters
SEARCHING...



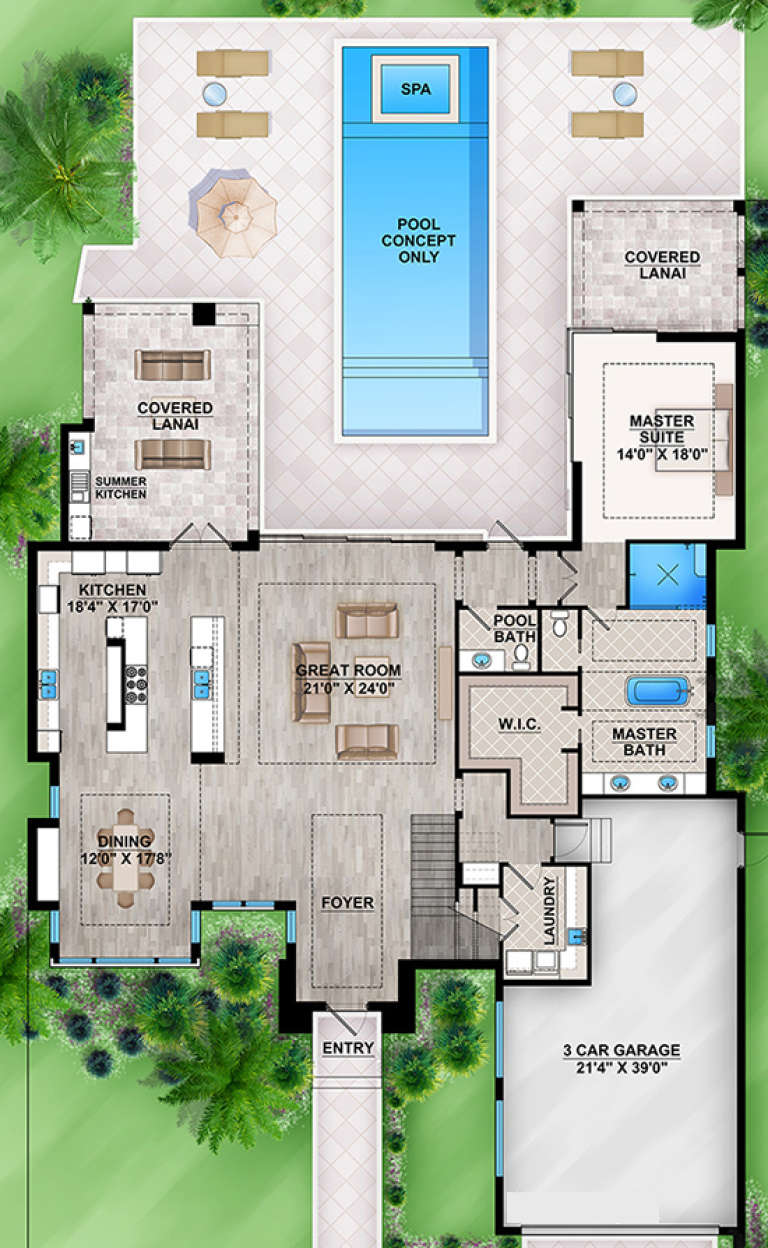
House Plan House Plan #15213 Front Photo

PLAN #7922-00181

Starting at

$3,500
Sq Ft 6,549
Beds 6
Baths 5
½ Baths 2
Cars 4
Stories 2
Width 105' 10"
Depth 98' 6"




House Plan House Plan #34159 Front Elevation

PLAN #6422-00115

Starting at

$2,400
Sq Ft 4,264
Beds 3-6
Baths 2
½ Baths 1
Cars 3-4
Stories 2
Width 122' 6"
Depth 67'


House Plan House Plan #31497 Front Elevation

PLAN #699-00390

Starting at

$1,295
Sq Ft 1,868
Beds 3
Baths 2
½ Baths 0
Cars 2
Stories 1
Width 64'
Depth 73' 5"

House Plan House Plan #31392 Angled Front Elevation

PLAN #940-01132

Starting at

$1,450
Sq Ft 2,393
Beds 4
Baths 3
½ Baths 0
Cars 2
Stories 1
Width 60' 8"
Depth 87' 1"
House Plan House Plan #25234 Front Elevation

PLAN #8318-00188

Starting at

$1,200
Sq Ft 2,113
Beds 4
Baths 2
½ Baths 1
Cars 3
Stories 1
Width 72' 6"
Depth 64' 8"
House Plan House Plan #35147 Angled Front Elevation

PLAN #5032-00423

Starting at

$1,250
Sq Ft 2,280
Beds 3
Baths 3
½ Baths 1
Cars 3
Stories 1
Width 94'
Depth 64'
House Plan House Plan #30201 Front Elevation

PLAN #963-00870

Starting at

$1,799
Sq Ft 2,938
Beds 3
Baths 2
½ Baths 1
Cars 4
Stories 1
Width 84' 8"
Depth 78' 8"
House Plan House Plan #25965 Front Elevation

PLAN #963-00601

Starting at

$1,399
Sq Ft 1,460
Beds 2
Baths 1
½ Baths 0
Cars 1
Stories 1
Width 40'
Depth 60'
House Plan House Plan #20600 Angled Front Elevation at Dusk

PLAN #5829-00027

Starting at

$1,695
Sq Ft 2,554
Beds 3-4
Baths 3
½ Baths 1
Cars 3
Stories 1.5
Width 76'
Depth 92' 6"
House Plan House Plan #17695 Front Elevation

PLAN #207-00036

Starting at

$3,355
Sq Ft 3,730
Beds 3
Baths 3
½ Baths 1
Cars 3
Stories 2
Width 65' 2"
Depth 96' 6"
House Plan House Plan #35270 Front Elevation

PLAN #957-00150

Starting at

$1,400
Sq Ft 2,945
Beds 4
Baths 3
½ Baths 1
Cars 3
Stories 1.5
Width 116'
Depth 66'
House Plan House Plan #34804 Front Elevation
EXCLUSIVE

PLAN #8768-00169

Starting at

$1,378
Sq Ft 2,169
Beds 3-6
Baths 2
½ Baths 0
Cars 3
Stories 1
Width 86' 8"
Depth 57'
House Plan House Plan #34124 Angled Front Elevation
EXCLUSIVE

PLAN #1462-00184

Starting at

$1,000
Sq Ft 1,200
Beds 2
Baths 2
½ Baths 0
Cars 0
Stories 1.5
Width 25' 10"
Depth 54' 6"
House Plan House Plan #33673 Angled Front Elevation at Dusk

PLAN #1776-00163

Starting at

$1,290
Sq Ft 2,481
Beds 3-4
Baths 2
½ Baths 1
Cars 2
Stories 1
Width 68'
Depth 84'
House Plan House Plan #32338 Front Elevation

PLAN #6779-00004

Starting at

$1,145
Sq Ft 2,259
Beds 5
Baths 3
½ Baths 1
Cars 2
Stories 2
Width 71' 3"
Depth 36' 6"
House Plan House Plan #25653 Front Elevation

PLAN #963-00568

Starting at

$1,699
Sq Ft 2,435
Beds 3
Baths 2
½ Baths 1
Cars 4
Stories 1
Width 100'
Depth 99'
House Plan House Plan #33843 Front Elevation

PLAN #8314-00052

Starting at

$2,024
Sq Ft 2,024
Beds 3
Baths 2
½ Baths 0
Cars 3
Stories 1
Width 84'
Depth 49'
House Plan House Plan #30099 Angled Front Elevation

PLAN #4195-00065

Starting at

$1,295
Sq Ft 2,764
Beds 4
Baths 3
½ Baths 1
Cars 2
Stories 1
Width 91' 3"
Depth 58' 2"
X
Shop Sign In
Favorites
Cart
Chat