21,031 Results

Sort By:  

21,031 RESULTS

SEARCH FILTERS

    Plan Type
    Square Feet
    Bedrooms
    Bathrooms
    Stories
    Garage (Vehicle Spaces)
    Architectural Styles

    Outdoor Living

    Bedroom Options
    Kitchen & Dining
    Laundry Location
    Additional Rooms

    Garage Type

    Garage Features
    Other Features
    Foundation Type

    Plan Width
    Plan Depth
    Framing Type
    Media Filters
SEARCHING...
House Plan House Plan #33670 Angled Front Elevation at Dusk

PLAN #041-00397

Starting at

$1,495
Sq Ft 2,655
Beds 4
Baths 3
½ Baths 1
Cars 2
Stories 1
Width 79' 10"
Depth 69'
House Plan House Plan #32145 Front Elevation

PLAN #8318-00401

Starting at

$1,550
Sq Ft 2,481
Beds 3
Baths 3
½ Baths 1
Cars 3
Stories 1
Width 89' 3"
Depth 77' 6"
House Plan House Plan #32035 Angled Front Elevation

PLAN #4848-00438

Starting at

$1,025
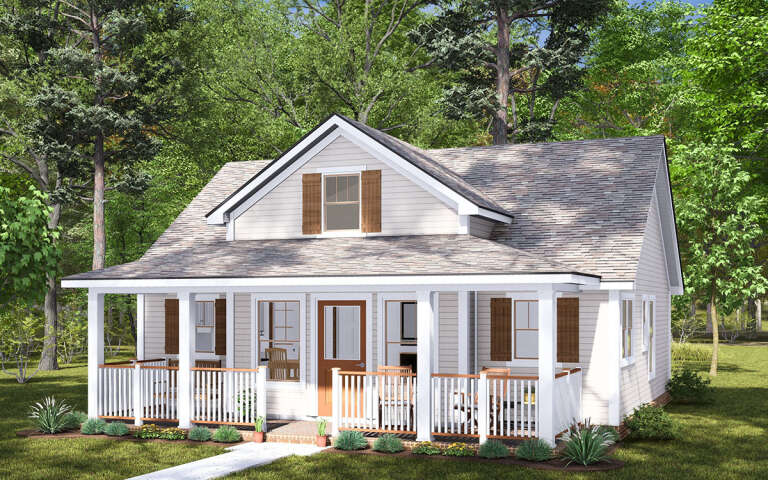
Sq Ft 820
Beds 2
Baths 2
½ Baths 0
Cars 0
Stories 1
Width 29' 8"
Depth 34' 8"

House Plan House Plan #29579 Front Elevation at Dusk

PLAN #098-00418

Starting at

$2,050
Sq Ft 3,264
Beds 4-5
Baths 4
½ Baths 1
Cars 3
Stories 2
Width 70' 10"
Depth 76' 6"
House Plan House Plan #34606 Front Elevation

PLAN #7568-00053

Starting at

$1,795
Sq Ft 2,060
Beds 3
Baths 3
½ Baths 0
Cars 2
Stories 1
Width 73' 4"
Depth 54'
House Plan House Plan #34569 Front Elevation

PLAN #4848-00531

Starting at

$1,025
Sq Ft 384
Beds 1
Baths 1
½ Baths 0
Cars 0
Stories 1
Width 24'
Depth 22'
House Plan House Plan #33976 Angled Front Elevation

PLAN #699-00452

Starting at

$995
Sq Ft 922
Beds 2
Baths 2
½ Baths 0
Cars 0
Stories 1
Width 44'
Depth 36' 3"
House Plan House Plan #35165 Front Elevation
EXCLUSIVE

PLAN #2802-00494

Starting at

$950
Sq Ft 1,252
Beds 3-5
Baths 2
½ Baths 0
Cars 2
Stories 1
Width 50'
Depth 36' 6"
Dark Modern Farmhouse front elevation with stone accents, gabled roof, front porch, and dormers. House Plan # 009-00412 Digital Rendering by America's Best House Plans, Inc.
EXCLUSIVE

PLAN #009-00412

Starting at

$1,350
Sq Ft 2,842
Beds 4
Baths 3
½ Baths 1
Cars 2-3
Stories 1
Width 82'
Depth 63' 10"
House Plan House Plan #32290 Front Elevation

PLAN #940-01232

Starting at

$1,450
Sq Ft 2,397
Beds 3
Baths 2
½ Baths 1
Cars 2-3
Stories 1
Width 77' 3"
Depth 56' 3"
House Plan House Plan #35278 Front Elevation

PLAN #8768-00178

Starting at

$4,066
Sq Ft 5,057
Beds 6-8
Baths 6
½ Baths 1
Cars 2
Stories 2
Width 83'
Depth 68'
House Plan House Plan #34777 Angled Front Elevation at Dusk

PLAN #7983-00170

Starting at

$2,115
Sq Ft 3,820
Beds 4
Baths 4
½ Baths 1
Cars 3
Stories 1.5
Width 74' 9"
Depth 92' 8"
House Plan House Plan #34035 Angled Front Elevation

PLAN #963-01179

Starting at

$2,399
Sq Ft 4,589
Beds 3-5
Baths 3
½ Baths 2
Cars 5
Stories 1.5
Width 119'
Depth 109'
House Plan House Plan #34082 Angled Front Elevation

PLAN #2464-00195

Starting at

$2,150
Sq Ft 5,280
Beds 5
Baths 4
½ Baths 0
Cars 4
Stories 2
Width 107'
Depth 114' 6"
House Plan House Plan #34663 Angled Front Elevation

PLAN #2464-00213

Starting at

$2,150
Sq Ft 3,391
Beds 4
Baths 3
½ Baths 1
Cars 3
Stories 2
Width 95' 6"
Depth 60' 6"
House Plan House Plan #31689 Angled Front Elevation

PLAN #940-01160

Starting at

$1,250
Sq Ft 1,952
Beds 3
Baths 2
½ Baths 0
Cars 2
Stories 1
Width 85' 7"
Depth 56'
House Plan House Plan #35295 Angled Left Elevation at Dusk

PLAN #940-01423

Starting at

$1,550
Sq Ft 1,633
Beds 3-5
Baths 2
½ Baths 1
Cars 0
Stories 1
Width 48'
Depth 46'
House Plan House Plan #35055 Front Elevation

PLAN #963-01243

Starting at

$1,699
Sq Ft 2,327
Beds 3
Baths 2
½ Baths 1
Cars 2
Stories 1
Width 50'
Depth 77' 4"
X
Shop Sign In
Favorites
Cart
Chat