21,030 Results

Sort By:  

21,030 RESULTS

SEARCH FILTERS

    Plan Type
    Square Feet
    Bedrooms
    Bathrooms
    Stories
    Garage (Vehicle Spaces)
    Architectural Styles

    Outdoor Living

    Bedroom Options
    Kitchen & Dining
    Laundry Location
    Additional Rooms

    Garage Type

    Garage Features
    Other Features
    Foundation Type

    Plan Width
    Plan Depth
    Framing Type
    Media Filters
SEARCHING...
House Plan House Plan #35686 Angled Front Elevation

PLAN #402-01904

Starting at

$1,205
Sq Ft 1,291
Beds 3
Baths 2
½ Baths 0
Cars 2-3
Stories 1
Width 48'
Depth 48'
House Plan House Plan #35635 Angled Front Elevation

PLAN #5032-00431

Starting at

$1,050
Sq Ft 2,512
Beds 2
Baths 3
½ Baths 0
Cars 3
Stories 1
Width 86'
Depth 53'
House Plan House Plan #35593 Front Elevation

PLAN #8318-00479

Starting at

$1,550
Sq Ft 2,250
Beds 5
Baths 2
½ Baths 0
Cars 0
Stories 1
Width 50'
Depth 51'
House Plan House Plan #35574 Front Elevation

PLAN #9279-00074

Starting at

$845
Sq Ft 1,705
Beds 3
Baths 2
½ Baths 0
Cars 2
Stories 1
Width 71' 5"
Depth 53' 8"
House Plan House Plan #35544 Angled Front Elevation

PLAN #940-01427

Starting at

$2,150
Sq Ft 1,991
Beds 3
Baths 2
½ Baths 1
Cars 0
Stories 1.5
Width 40'
Depth 36'
House Plan House Plan #35711 Angled Front Elevation

PLAN #8292-00028

Starting at

$2,125
Sq Ft 2,713
Beds 4
Baths 3
½ Baths 0
Cars 2
Stories 1
Width 74' 7"
Depth 66' 7"
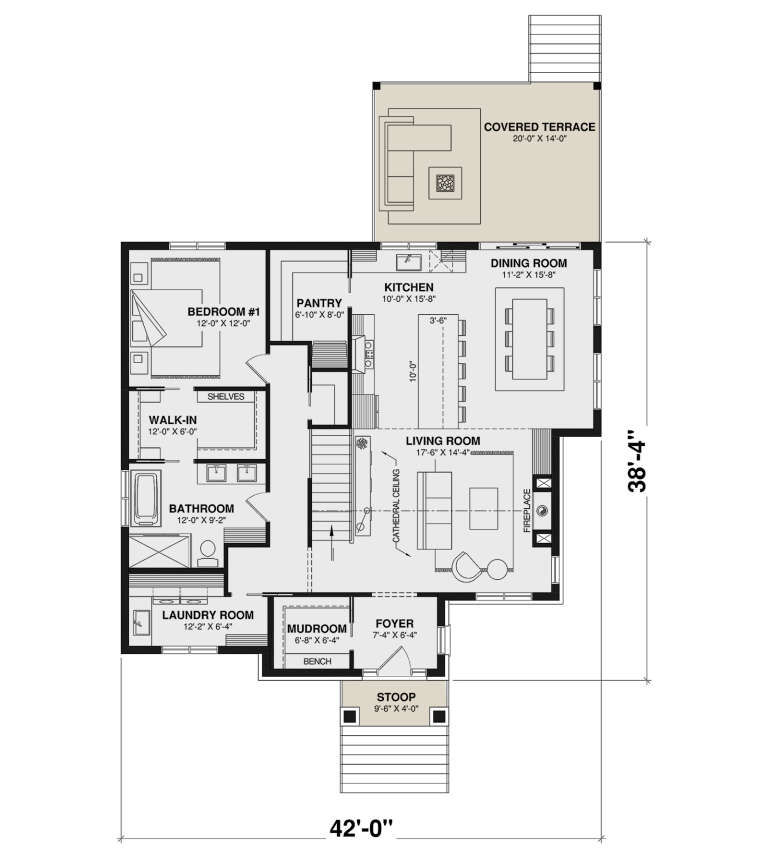
House Plan House Plan #35696 Front Elevation

PLAN #034-01430

Starting at

$1,510
Sq Ft 1,444
Beds 1
Baths 1
½ Baths 0
Cars 0
Stories 1
Width 42'
Depth 38' 4"
House Plan House Plan #35576 Angled Front Elevation

PLAN #035-01225

Starting at

$1,040
Sq Ft 1,974
Beds 3
Baths 2
½ Baths 1
Cars 2
Stories 1
Width 30'
Depth 68'
House Plan House Plan #35562 Front Elevation

PLAN #4848-00603

Starting at

$1,065
Sq Ft 1,591
Beds 3
Baths 2
½ Baths 0
Cars 2
Stories 1
Width 39'
Depth 59'
House Plan House Plan #35622 Front Elevation

PLAN #5387-00012

Starting at

$1,400
Sq Ft 2,032
Beds 1-3
Baths 1
½ Baths 1
Cars 3
Stories 1.5
Width 83'
Depth 57'
House Plan House Plan #35719 Front Elevation

PLAN #8292-00034

Starting at

$2,475
Sq Ft 3,410
Beds 4
Baths 3
½ Baths 1
Cars 3
Stories 1.5
Width 81' 7"
Depth 86' 3"
House Plan House Plan #35689 Front Elevation

PLAN #402-01905

Starting at

$1,255
Sq Ft 1,835
Beds 2
Baths 2
½ Baths 0
Cars 4
Stories 1
Width 70'
Depth 80'
House Plan House Plan #35594 Angled Front Elevation

PLAN #8318-00480

Starting at

$1,550
Sq Ft 2,250
Beds 5
Baths 2
½ Baths 0
Cars 2
Stories 1
Width 74' 6"
Depth 51'
House Plan House Plan #35545 Angled Front Elevation

PLAN #940-01428

Starting at

$1,050
Sq Ft 1,140
Beds 2
Baths 1
½ Baths 0
Cars 0
Stories 1
Width 30'
Depth 38'
House Plan House Plan #35708 Front Elevation

PLAN #8816-00019

Starting at

$2,070
Sq Ft 4,601
Beds 3
Baths 2
½ Baths 1
Cars 2
Stories 1.5
Width 88' 3"
Depth 98'
House Plan House Plan #35701 Angled Rear Elevation

PLAN #034-01434

Starting at

$1,510
Sq Ft 1,329
Beds 2
Baths 1
½ Baths 0
Cars 0
Stories 1
Width 45'
Depth 32'
House Plan House Plan #35499 Front Elevation

PLAN #8436-00148

Starting at

$1,641
Sq Ft 3,096
Beds 4
Baths 3
½ Baths 1
Cars 2
Stories 2
Width 74'
Depth 88'
House Plan House Plan #35511 Angled Front Elevation

PLAN #8318-00470

Starting at

$1,200
Sq Ft 1,932
Beds 3
Baths 2
½ Baths 1
Cars 2
Stories 1
Width 69' 10"
Depth 61' 3"
X
Shop Sign In
Favorites
Cart
Chat