21,020 Results

Sort By:  

21,020 RESULTS

SEARCH FILTERS

    Plan Type
    Square Feet
    Bedrooms
    Bathrooms
    Stories
    Garage (Vehicle Spaces)
    Architectural Styles

    Outdoor Living

    Bedroom Options

    Kitchen & Dining
    Laundry Location
    Additional Rooms

    Garage Type

    Garage Features
    Other Features
    Foundation Type

    Plan Width
    Plan Depth
    Framing Type
    Media Filters
SEARCHING...


Country front elevation with stone facade, white garage doors, three dormers, covered porch, and dark shutters. House Plan # 009-00025 Digital Rendering by America's Best House Plans, Inc.
EXCLUSIVE

PLAN #009-00025

Starting at

$1,250
Sq Ft 1,566
Beds 3
Baths 2
½ Baths 0
Cars 2
Stories 1
Width 54'
Depth 48'


House Plan House Plan #31145 Front Elevation

PLAN #2473-00002

Starting at

$1,395
Sq Ft 3,171
Beds 3
Baths 3
½ Baths 1
Cars 2
Stories 2
Width 70'
Depth 75' 8"



House Plan House Plan #30803 Angled Front Elevation



PLAN #940-01010

Starting at

$1,450
Sq Ft 2,415
Beds 3
Baths 2
½ Baths 1
Cars 3
Stories 1.5
Width 66'
Depth 32'

House Plan House Plan #29770 Angled Front Elevation

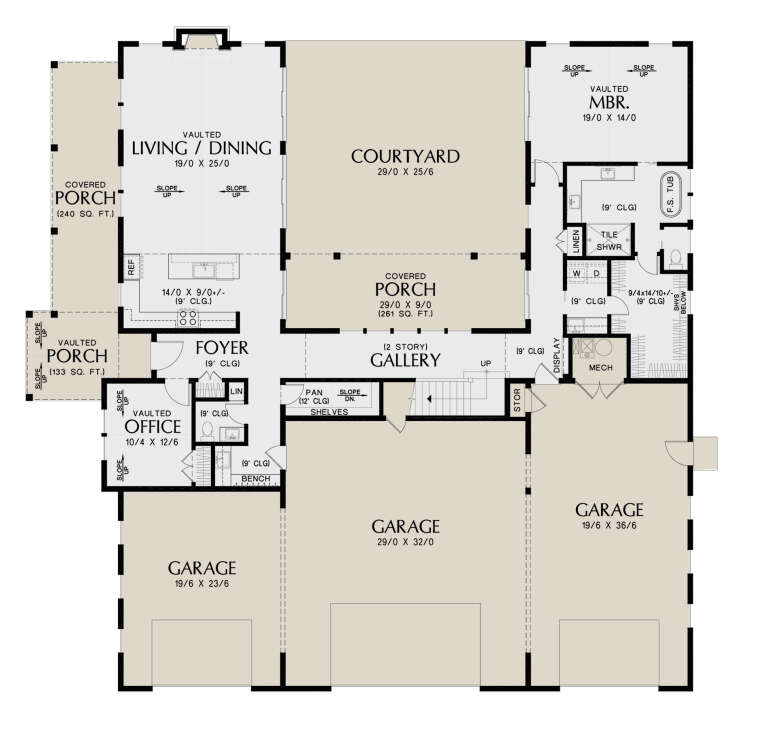
PLAN #940-00874

Starting at

$1,100
Sq Ft 1,280
Beds 2
Baths 2
½ Baths 0
Cars 0
Stories 1
Width 40'
Depth 44'

House Plan House Plan #29691 Angled Front Elevation


PLAN #035-01068

Starting at

$835
Sq Ft 1,360
Beds 2
Baths 2
½ Baths 0
Cars 0
Stories 1
Width 34'
Depth 50'
House Plan House Plan #29656 Angled Front Elevation

PLAN #2559-00995

Starting at

$2,179
Sq Ft 3,023
Beds 3
Baths 2
½ Baths 1
Cars 5
Stories 1.5
Width 78'
Depth 80'
House Plan House Plan #26984 Front Elevation

PLAN #2865-00166

Starting at

$1,925
Sq Ft 2,950
Beds 4
Baths 3
½ Baths 0
Cars 2
Stories 1
Width 94' 11"
Depth 86' 2"
House Plan House Plan #26756 Front Elevation

PLAN #8436-00012

Starting at

$1,018
Sq Ft 1,920
Beds 4
Baths 2
½ Baths 0
Cars 2
Stories 1
Width 45'
Depth 75'
House Plan House Plan #26083 Front Elevation

PLAN #9279-00043

Starting at

$895
Sq Ft 1,969
Beds 3
Baths 2
½ Baths 1
Cars 2
Stories 1
Width 57' 10"
Depth 68' 7"
House Plan House Plan #25827 Front Elevation

PLAN #5565-00069

Starting at

$4,561
Sq Ft 4,561
Beds 4
Baths 5
½ Baths 1
Cars 4
Stories 1
Width 88'
Depth 118' 4"
House Plan House Plan #24080 Front Elevation

PLAN #2802-00049

Starting at

$1,250


Sq Ft 2,050
Beds 3
Baths 2
½ Baths 1
Cars 3
Stories 1
Width 67' 4"
Depth 53'
House Plan House Plan #19556 Front Elevation

PLAN #028-00132

Starting at

$2,615
Sq Ft 2,715
Beds 2
Baths 2
½ Baths 0
Cars 4
Stories 2
Width 35' 4"
Depth 84' 10"
House Plan House Plan #19348 Front Elevation

PLAN #963-00171

Starting at

$1,499
Sq Ft 1,989
Beds 4
Baths 2
½ Baths 0
Cars 2
Stories 1
Width 56'
Depth 77'
House Plan House Plan #17494 Angled Front Elevation

PLAN #8318-00015

Starting at

$1,650
Sq Ft 2,409
Beds 3
Baths 3
½ Baths 1
Cars 3
Stories 1
Width 63' 2"
Depth 87' 6"
House Plan House Plan #14794 Front Elevation

PLAN #028-00100

Starting at

$2,040
Sq Ft 2,621
Beds 3
Baths 3
½ Baths 0
Cars 0
Stories 1.5
Width 38'
Depth 91'
House Plan House Plan #5805 Front Elevation

PLAN #110-00741

Starting at

$1,000
Sq Ft 2,099
Beds 3
Baths 2
½ Baths 0
Cars 2
Stories 1.5


Width 55'
Depth 58' 6"
House Plan House Plan #29885 Angled Front Elevation at Dusk

PLAN #5829-00041

Starting at

$2,095
Sq Ft 2,979
Beds 4
Baths 4
½ Baths 1
Cars 2
Stories 1.5
Width 74' 3"
Depth 96' 9"
House Plan House Plan #29160 Front Elevation

PLAN #2802-00219

Starting at

$950
Sq Ft 1,261
Beds 3
Baths 2
½ Baths 0
Cars 2
Stories 1
Width 50' 4"
Depth 36' 8"
X
Shop Sign In
Favorites
Cart
Chat