21,217 Results

Sort By:  

21,217 RESULTS

SEARCH FILTERS

    Plan Type
    Square Feet
    Bedrooms
    Bathrooms
    Stories
    Garage (Vehicle Spaces)
    Architectural Styles

    Outdoor Living

    Bedroom Options
    Kitchen & Dining
    Laundry Location
    Additional Rooms

    Garage Type

    Garage Features
    Other Features
    Foundation Type

    Plan Width (FT)
    Plan Depth (FT)
    Plan Height (FT)
    Framing Type
    Media Filters
SEARCHING...
White Barndominium, Angled Front Elevation, board-and-batten siding, timber porch, black metal roof, and lush landscaping. House Plan # 041-00451 Digital Rendering by America's Best House Plans, Inc.

PLAN #041-00451

Starting at

$1,345
Sq Ft 1,200
Beds 2
Baths 2
½ Baths 0
Cars 2
Stories 1
Width 46'
Depth 60'
Charcoal Modern Farmhouse, Front Elevation, vertical siding, metal roof, timber beams, stone path, lush garden, lit porch. House Plan # 1776-00190 Digital Rendering by America's Best House Plans, Inc.

PLAN #1776-00190

Starting at

$990
Sq Ft 1,260
Beds 2
Baths 2
½ Baths 0
Cars 1
Stories 1
Width 42'
Depth 56'
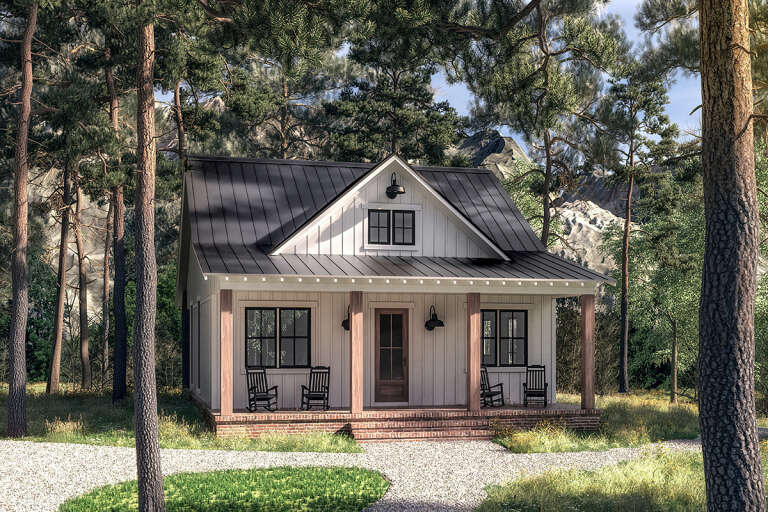
White brick cottage, Angled Front Elevation, black window frames, wooden front door, porch chairs, brick walkway, trees. House Plan # 041-00453 Digital Rendering by America's Best House Plans, Inc.

PLAN #041-00453

Starting at

$1,345
Sq Ft 1,349
Beds 3
Baths 2
½ Baths 0
Cars 0
Stories 1
Width 43' 2"
Depth 42'
White Modern Farmhouse, Angled Front Elevation, lap siding, wood porch posts, stone walkway, lit windows, sunset sky. House Plan # 7983-00208 Digital Rendering by America's Best House Plans, Inc.

PLAN #7983-00208

Starting at

$1,730
Sq Ft 2,956
Beds 4
Baths 3
½ Baths 1
Cars 2
Stories 1.5
Width 72' 7"
Depth 61' 8"
White Modern Farmhouse, Front Elevation, board-and-batten siding, brick base, black accents, lantern lights, landscaping. House Plan # 6102-00001 Digital Rendering by America's Best House Plans, Inc.
EXCLUSIVE

PLAN #6102-00001

Starting at

$1,800
Sq Ft 2,506
Beds 4
Baths 3
½ Baths 1
Cars 2
Stories 2
Width 62'
Depth 56'
White Modern Farmhouse, Front Elevation with vertical siding, dark shutters, wood double doors, and manicured landscaping. House Plan # 6102-00006 Digital Rendering by America's Best House Plans, Inc.
EXCLUSIVE

PLAN #6102-00006

Starting at

$1,500
Sq Ft 1,609
Beds 3
Baths 2
½ Baths 1
Cars 2
Stories 1
Width 60' 8"
Depth 54' 4"
House Plan House Plan #35148 Front Elevation

PLAN #041-00422

Starting at

$1,645
Sq Ft 3,250
Beds 4
Baths 3
½ Baths 1
Cars 3
Stories 1
Width 105'
Depth 61' 10"
House Plan House Plan #35323 Angled Front Elevation at Dusk

PLAN #9401-00136

Starting at

$1,295
Sq Ft 2,404
Beds 4
Baths 3
½ Baths 1
Cars 2-3
Stories 1
Width 72' 10"
Depth 65' 4"
House Plan House Plan #27239 Front Elevation

PLAN #041-00279

Starting at

$1,345
Sq Ft 960
Beds 2
Baths 1
½ Baths 0
Cars 0
Stories 1
Width 30'
Depth 48'
Black Barndominium, Angled Front Elevation, metal siding, wood pergola, concrete patio, glass walls, and scenic landscape. House Plan # 963-00660 Digital Rendering by America's Best House Plans, Inc.

PLAN #963-00660

Starting at

$1,799
Sq Ft 2,752
Beds 3
Baths 2
½ Baths 1
Cars 3
Stories 1
Width 113'
Depth 59'
Charcoal Modern Farmhouse, Front Elevation with vertical siding, brick base, wood accents, metal roof, and lush landscaping. House Plan # 5105-00024 Digital Rendering by America's Best House Plans, Inc.

PLAN #5105-00024

Starting at

$1,245
Sq Ft 1,835
Beds 4
Baths 2
½ Baths 0
Cars 2
Stories 1
Width 62'
Depth 52'
White Modern Farmhouse, Angled Front Elevation, board-and-batten siding, stone base, wood accents, lanterns, landscaping. House Plan # 6102-00002 Digital Rendering by America's Best House Plans, Inc.
EXCLUSIVE

PLAN #6102-00002

Starting at

$1,800
Sq Ft 2,673
Beds 3
Baths 2
½ Baths 1
Cars 2
Stories 1
Width 70'
Depth 84'
Dark gray Craftsman, Front Elevation, stone and lap siding, tapered porch columns, concrete path, and mountain backdrop. House Plan # 2802-00569 Digital Rendering by America's Best House Plans, Inc.

PLAN #2802-00569

Starting at

$1,350
Sq Ft 2,508
Beds 3-6
Baths 2
½ Baths 1
Cars 4
Stories 1
Width 98'
Depth 69'
House Plan House Plan #35297 Angled Front Elevation at Dusk

PLAN #041-00426

Starting at

$1,345
Sq Ft 1,280
Beds 2
Baths 2
½ Baths 0
Cars 3
Stories 1
Width 60'
Depth 56'
House Plan House Plan #32603 Front Elevation

PLAN #4534-00139

Starting at

$1,295
Sq Ft 2,101
Beds 3
Baths 2
½ Baths 1
Cars 2
Stories 1
Width 75' 1"
Depth 60' 1"
House Plan House Plan #25984 Angled Front Elevation

PLAN #041-00258

Starting at

$1,345
Sq Ft 1,448
Beds 2-3
Baths 2
½ Baths 0
Cars 1
Stories 1
Width 69'
Depth 48' 6"
House Plan House Plan #24365 Front Elevation

PLAN #4534-00022

Starting at

$1,625
Sq Ft 3,095
Beds 4-5
Baths 3
½ Baths 2
Cars 3
Stories 1
Width 111' 5"
Depth 75' 2"
House Plan House Plan #25040 Angled Front Elevation at Dusk

PLAN #8318-00179

Starting at

$1,350
Sq Ft 2,537
Beds 3-5
Baths 3
½ Baths 1
Cars 2
Stories 1
Width 71' 10"
Depth 61' 3"
X
Shop Sign In
Favorites
Cart
Chat