21,003 Results

Sort By:  

21,003 RESULTS

SEARCH FILTERS

    Plan Type
    Square Feet
    Bedrooms
    Bathrooms
    Stories
    Garage (Vehicle Spaces)
    Architectural Styles

    Outdoor Living

    Bedroom Options
    Kitchen & Dining
    Laundry Location
    Additional Rooms

    Garage Type

    Garage Features
    Other Features
    Foundation Type

    Plan Width
    Plan Depth
    Framing Type
    Media Filters
SEARCHING...



House Plan House Plan #24677 Front Elevation

PLAN #041-00229

Starting at

$1,445
Sq Ft 2,095
Beds 4
Baths 2
½ Baths 0
Cars 2
Stories 1
Width 70' 2"
Depth 50' 2"

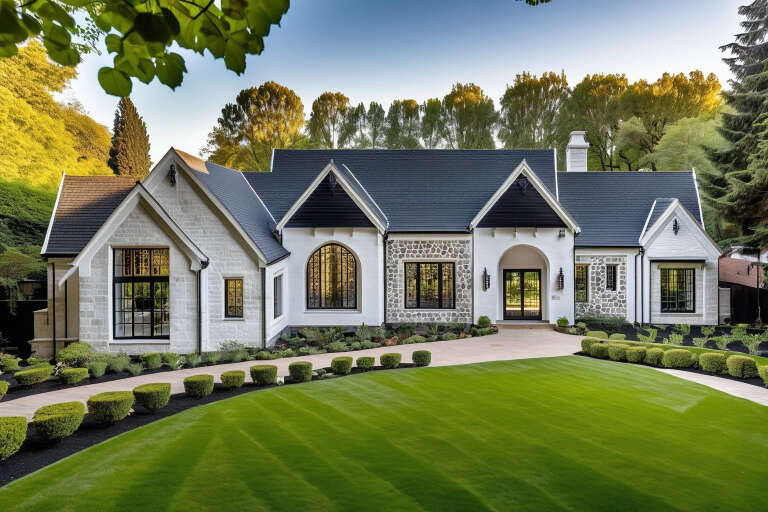

House Plan House Plan #25254 Front Elevation
EXCLUSIVE

PLAN #6849-00102

Starting at

$1,995
Sq Ft 2,683
Beds 3
Baths 3
½ Baths 1
Cars 2
Stories 1
Width 87' 5"
Depth 66'



House Plan House Plan #33161 Angled Front Elevation

PLAN #963-01145

Starting at

$1,699
Sq Ft 2,510
Beds 3
Baths 2
½ Baths 1
Cars 4
Stories 1
Width 100'
Depth 59'


House Plan House Plan #30992 Angled Front Elevation

PLAN #1907-00067

Starting at

$2,185
Sq Ft 2,062
Beds 4
Baths 3
½ Baths 0
Cars 4
Stories 1.5
Width 69'
Depth 64' 2"
House Plan House Plan #26403 Front Elevation

PLAN #940-00429

Starting at

$1,550
Sq Ft 1,610
Beds 3
Baths 2
½ Baths 1
Cars 0
Stories 2
Width 35'
Depth 32'
House Plan House Plan #18319 Front Elevation

PLAN #041-00154

Starting at

$1,445
Sq Ft 2,084
Beds 3
Baths 2
½ Baths 1
Cars 0
Stories 2
Width 56'
Depth 48'
House Plan House Plan #32106 Angled Front Elevation
EXCLUSIVE

PLAN #1462-00154

Starting at

$1,000
Sq Ft 625
Beds 1-2
Baths 1
½ Baths 0
Cars 0
Stories 1
Width 25'
Depth 31'
House Plan House Plan #23970 Front Elevation

PLAN #963-00369

Starting at

$1,499
Sq Ft 1,802
Beds 2
Baths 2
½ Baths 0
Cars 2
Stories 1
Width 70'
Depth 89'
House Plan House Plan #32609 Angled Front Elevation

PLAN #940-01252

Starting at

$1,250
Sq Ft 1,984
Beds 3
Baths 2
½ Baths 1
Cars 2-3
Stories 1
Width 86'
Depth 32'
House Plan House Plan #27924 Front Elevation

PLAN #699-00341

Starting at

$1,495
Sq Ft 1,800
Beds 3
Baths 2
½ Baths 1
Cars 2
Stories 1
Width 61' 8"
Depth 72' 6"
House Plan House Plan #24571 Front Elevation at Dusk

PLAN #4195-00036

Starting at

$1,295
Sq Ft 2,403
Beds 3
Baths 3
½ Baths 1
Cars 2
Stories 1
Width 62'
Depth 59'
House Plan House Plan #20845 Angled Front Elevation

PLAN #098-00312

Starting at

$2,050
Sq Ft 2,150
Beds 4
Baths 3
½ Baths 0
Cars 2
Stories 1
Width 78' 11"
Depth 65' 5"
House Plan House Plan #20571 Front Elevation

PLAN #041-00183

Starting at

$1,645
Sq Ft 3,311
Beds 5
Baths 3
½ Baths 1
Cars 3
Stories 1
Width 77' 10"
Depth 88' 8"
House Plan House Plan #34041 Angled Front Elevation

PLAN #940-01343

Starting at

$1,250
Sq Ft 1,923
Beds 2
Baths 2
½ Baths 1
Cars 2
Stories 1
Width 92' 5"
Depth 44'
House Plan House Plan #33034 Angled Front Elevation

PLAN #5631-00263

Starting at

$1,950
Sq Ft 2,805
Beds 2-4
Baths 2
½ Baths 1
Cars 4
Stories 1
Width 67' 6"
Depth 96' 6"
House Plan House Plan #25976 Front Elevation

PLAN #041-00257

Starting at

$1,445
Sq Ft 2,243
Beds 3
Baths 2
½ Baths 1
Cars 2
Stories 1
Width 59' 10"
Depth 71'
House Plan House Plan #25468 Front Elevation

PLAN #1502-00022

Starting at

$675
Sq Ft 576
Beds 1
Baths 1
½ Baths 0
Cars 0
Stories 1
Width 24'
Depth 30'
House Plan House Plan #19110 Angled Front Elevation

PLAN #3125-00022

Starting at

$995
Sq Ft 1,697
Beds 3
Baths 2
½ Baths 0
Cars 2
Stories 1
Width 53' 3"
Depth 47' 4"
X
Shop Sign In
Favorites
Cart
Chat