21,208 Results

Sort By:  

21,208 RESULTS

SEARCH FILTERS

    Plan Type
    Square Feet
    Bedrooms
    Bathrooms
    Stories
    Garage (Vehicle Spaces)
    Architectural Styles

    Outdoor Living

    Bedroom Options
    Kitchen & Dining
    Laundry Location
    Additional Rooms

    Garage Type

    Garage Features
    Other Features
    Foundation Type

    Plan Width (FT)
    Plan Depth (FT)
    Plan Height (FT)
    Framing Type
    Media Filters
SEARCHING...
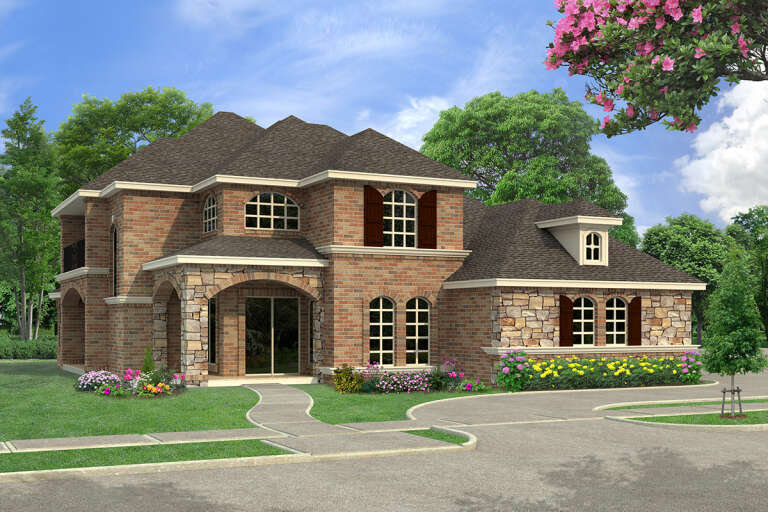








House Plan House Plan #25067 Angled Front Elevation

PLAN #033-00135

Starting at

$775
Sq Ft 3,263
Beds 4
Baths 4
½ Baths 0
Cars 1
Stories 1.5
Width 76' 3"
Depth 58' 11"
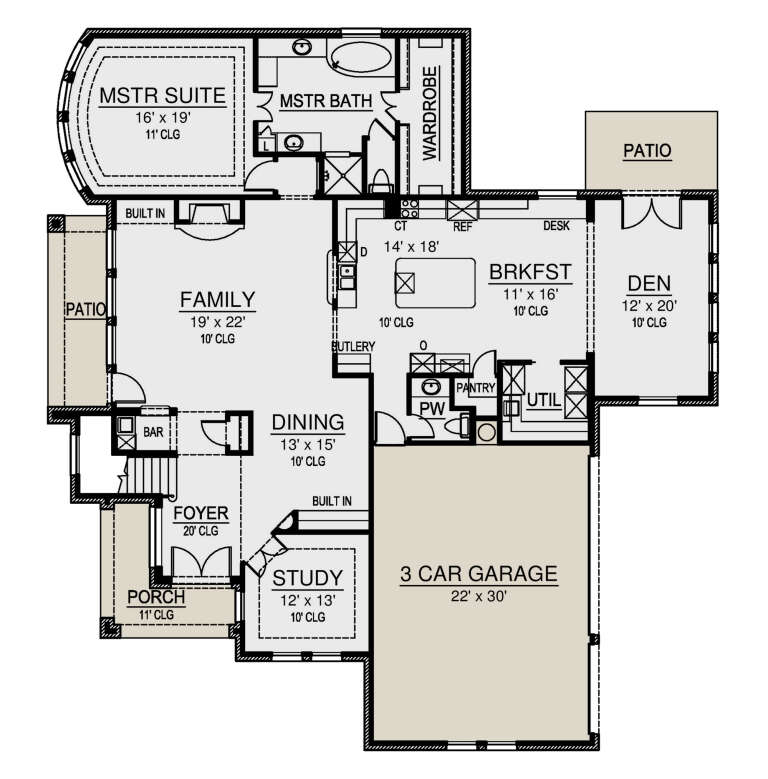

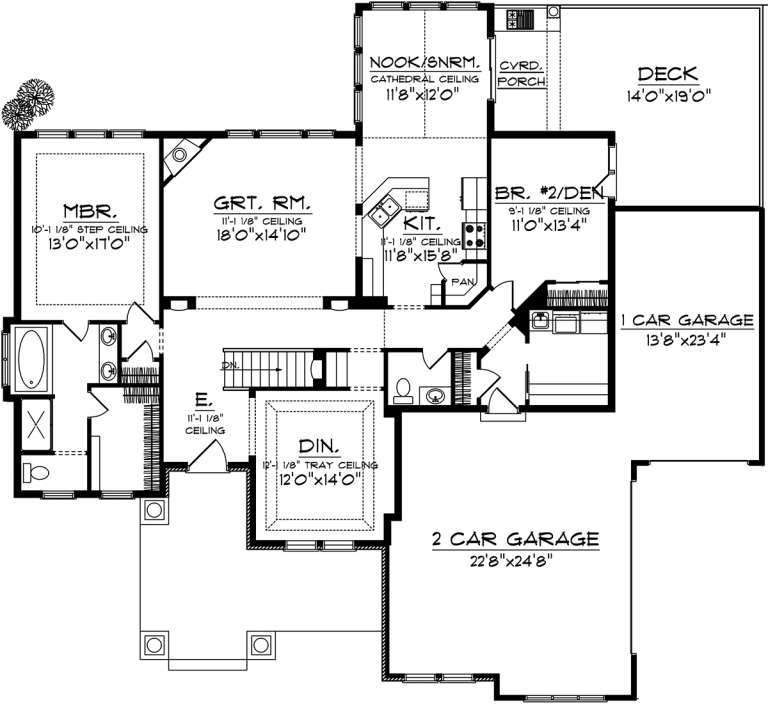






House Plan House Plan #24681 Front Elevation

PLAN #5445-00401

Starting at

$1,290
Sq Ft 3,751
Beds 3
Baths 3
½ Baths 1
Cars 3
Stories 2
Width 68'
Depth 73'


House Plan House Plan #23129 Front Elevation

PLAN #8594-00314

Starting at

$2,725
Sq Ft 3,915
Beds 4
Baths 3
½ Baths 1
Cars 3
Stories 2
Width 79'
Depth 64' 4"


House Plan House Plan #21379 Front Elevation

PLAN #699-00199

Starting at

$795
Sq Ft 2,267
Beds 3-4
Baths 2
½ Baths 0
Cars 2
Stories 1
Width 58'
Depth 64' 7"
House Plan House Plan #21040 Front Elevation

PLAN #8594-00215

Starting at

$2,725
Sq Ft 3,693
Beds 4
Baths 3
½ Baths 1
Cars 3
Stories 2
Width 67' 4"
Depth 62'
House Plan House Plan #20681 Front Elevation

PLAN #8594-00032

Starting at

$2,095
Sq Ft 2,064
Beds 3
Baths 2
½ Baths 1
Cars 2
Stories 2
Width 59'
Depth 46' 4"
House Plan House Plan #20311 Front Elevation

PLAN #1020-00298

Starting at

$1,056
Sq Ft 1,945
Beds 2
Baths 1
½ Baths 1
Cars 3
Stories 1
Width 71'
Depth 65'
House Plan House Plan #20058 Front Elevation

PLAN #1020-00080

Starting at

$1,810
Sq Ft 3,851
Beds 4
Baths 3
½ Baths 1
Cars 3
Stories 2
Width 81' 8"
Depth 66'
House Plan House Plan #19723 Front Elevation

PLAN #3978-00095

Starting at

$1,900
Sq Ft 1,940
Beds 3
Baths 2
½ Baths 0
Cars 2
Stories 1
Width 40'
Depth 67' 4"
House Plan House Plan #18954 Front Elevation

PLAN #526-00083

Starting at

$1,350
Sq Ft 1,366
Beds 3
Baths 1
½ Baths 0
Cars 2
Stories 1
Width 78' 4"
Depth 31'
House Plan House Plan #18568 Front Elevation

PLAN #6849-00030

Starting at

$1,895
Sq Ft 2,622
Beds 3
Baths 2
½ Baths 1
Cars 2
Stories 1.5
Width 48' 1"
Depth 61' 10"
House Plan House Plan #18540 Front Elevation

PLAN #6082-00117

Starting at

$1,895
Sq Ft 2,778
Beds 4
Baths 3
½ Baths 1
Cars 2
Stories 1.5
Width 61' 9"
Depth 66' 1"


House Plan House Plan #18517 Front Elevation

PLAN #402-01467

Starting at

$1,255
Sq Ft 2,721
Beds 4
Baths 2
½ Baths 1
Cars 2
Stories 1.5
Width 52' 4"
Depth 67' 6"
House Plan House Plan #18442 Front Elevation

PLAN #940-00033

Starting at

$1,550
Sq Ft 2,622
Beds 3
Baths 2
½ Baths 1
Cars 2
Stories 1.5
Width 47'
Depth 66' 7"
House Plan House Plan #18429 Front Elevation

PLAN #5445-00268

Starting at

$1,570
Sq Ft 4,310
Beds 3
Baths 3
½ Baths 2
Cars 2
Stories 1.5
Width 83'
Depth 79'
House Plan House Plan #18365 Front Elevation

PLAN #402-01448

Starting at

$1,625
Sq Ft 3,737
Beds 3
Baths 2
½ Baths 1
Cars 3
Stories 1.5
Width 99' 2"
Depth 46'
House Plan House Plan #18332 Front Elevation

PLAN #6146-00319

Starting at

$1,350
Sq Ft 1,714
Beds 3
Baths 1
½ Baths 0
Cars 1
Stories 1.5
Width 39'
Depth 46'
House Plan House Plan #18258 Front Elevation

PLAN #6082-00103

Starting at

$1,895
Sq Ft 2,593
Beds 3
Baths 2
½ Baths 1
Cars 2
Stories 1
Width 75' 6"
Depth 48' 3"
X
Shop Sign In
Favorites
Cart
Chat