

20,961 Results

Sort By:  

20,961 RESULTS

SEARCH FILTERS

    Plan Type
    Square Feet
    Bedrooms
    Bathrooms
    Stories
    Garage (Vehicle Spaces)
    Architectural Styles

    Outdoor Living

    Bedroom Options
    Kitchen & Dining
    Laundry Location
    Additional Rooms

    Garage Type

    Garage Features
    Other Features
    Foundation Type

    Plan Width
    Plan Depth
    Framing Type
    Media Filters
SEARCHING...




House Plan House Plan #25067 Angled Front Elevation

PLAN #033-00135

Starting at

$775
Sq Ft 3,263
Beds 4
Baths 4
½ Baths 0
Cars 1
Stories 1.5
Width 76' 3"
Depth 58' 11"





House Plan House Plan #24298 Front Elevation

PLAN #1754-00035

Starting at

$1,575
Sq Ft 2,316
Beds 3
Baths 2
½ Baths 1
Cars 2
Stories 1.5
Width 42'
Depth 68'



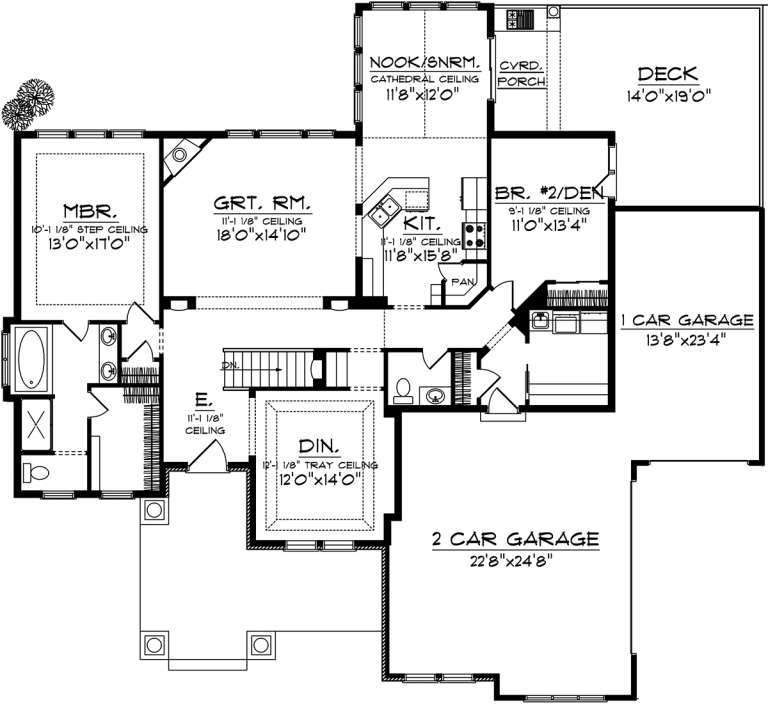

House Plan House Plan #23947 Front Elevation

PLAN #034-01231

Starting at

$1,510
Sq Ft 1,344
Beds 2
Baths 1
½ Baths 0
Cars 1
Stories 1
Width 58'
Depth 35' 4"


House Plan House Plan #23776 Front Elevation

PLAN #1070-00280

Starting at

$1,474
Sq Ft 1,887
Beds 3
Baths 2
½ Baths 0
Cars 2
Stories 1
Width 51' 8"
Depth 73' 6"

House Plan House Plan #23524 Front Elevation

PLAN #402-01579

Starting at

$1,625
Sq Ft 3,704
Beds 4
Baths 2
½ Baths 1
Cars 3
Stories 1
Width 70'
Depth 62'
House Plan House Plan #22849 Front Elevation

PLAN #3978-00234

Starting at

$1,900
Sq Ft 1,993
Beds 3
Baths 2
½ Baths 0
Cars 2
Stories 1
Width 60'
Depth 51' 4"
House Plan House Plan #21379 Front Elevation

PLAN #699-00199

Starting at

$795
Sq Ft 2,267
Beds 3-4
Baths 2
½ Baths 0
Cars 2
Stories 1
Width 58'
Depth 64' 7"
House Plan House Plan #21040 Front Elevation

PLAN #8594-00215

Starting at

$2,725
Sq Ft 3,693
Beds 4
Baths 3
½ Baths 1
Cars 3
Stories 2
Width 67' 4"
Depth 62'
House Plan House Plan #20681 Front Elevation

PLAN #8594-00032

Starting at

$2,095
Sq Ft 2,064
Beds 3
Baths 2
½ Baths 1
Cars 2
Stories 2
Width 59'
Depth 46' 4"
House Plan House Plan #20311 Front Elevation

PLAN #1020-00298

Starting at

$1,056
Sq Ft 1,945
Beds 2
Baths 1
½ Baths 1
Cars 3
Stories 1
Width 71'
Depth 65'

House Plan House Plan #19956 Front Elevation

PLAN #5445-00338

Starting at

$1,290
Sq Ft 3,828
Beds 3
Baths 3
½ Baths 1
Cars 2
Stories 2
Width 60'
Depth 75'


House Plan House Plan #18960 Front Elevation

PLAN #402-01491

Starting at

$1,255
Sq Ft 2,774
Beds 4
Baths 2
½ Baths 1
Cars 2
Stories 1.5
Width 58'
Depth 66'
House Plan House Plan #18954 Front Elevation

PLAN #526-00083

Starting at

$1,350
Sq Ft 1,366
Beds 3
Baths 1
½ Baths 0
Cars 2
Stories 1
Width 78' 4"
Depth 31'
House Plan House Plan #18668 Front Elevation

PLAN #8504-00118

Starting at

$3,922
Sq Ft 2,377
Beds 3
Baths 3
½ Baths 1
Cars 2
Stories 2
Width 68'
Depth 59'
House Plan House Plan #18540 Front Elevation

PLAN #6082-00117

Starting at

$1,895
Sq Ft 2,778
Beds 4
Baths 3
½ Baths 1
Cars 2
Stories 1.5
Width 61' 9"
Depth 66' 1"
House Plan House Plan #18444 Front Elevation

PLAN #940-00035

Starting at

$2,050
Sq Ft 3,076
Beds 4
Baths 3
½ Baths 0
Cars 2
Stories 2
Width 60' 3"
Depth 53' 9"
House Plan House Plan #18442 Front Elevation

PLAN #940-00033

Starting at

$1,550
Sq Ft 2,622
Beds 3
Baths 2
½ Baths 1
Cars 2
Stories 1.5
Width 47'
Depth 66' 7"
House Plan House Plan #18429 Front Elevation

PLAN #5445-00268

Starting at

$1,570
Sq Ft 4,310
Beds 3
Baths 3
½ Baths 2
Cars 2
Stories 1.5
Width 83'
Depth 79'
X
Shop Sign In
Favorites
Cart
Chat