21,003 Results

Sort By:  

21,003 RESULTS

SEARCH FILTERS

    Plan Type
    Square Feet
    Bedrooms
    Bathrooms
    Stories
    Garage (Vehicle Spaces)
    Architectural Styles

    Outdoor Living

    Bedroom Options
    Kitchen & Dining
    Laundry Location
    Additional Rooms

    Garage Type

    Garage Features
    Other Features
    Foundation Type

    Plan Width
    Plan Depth
    Framing Type
    Media Filters
SEARCHING...
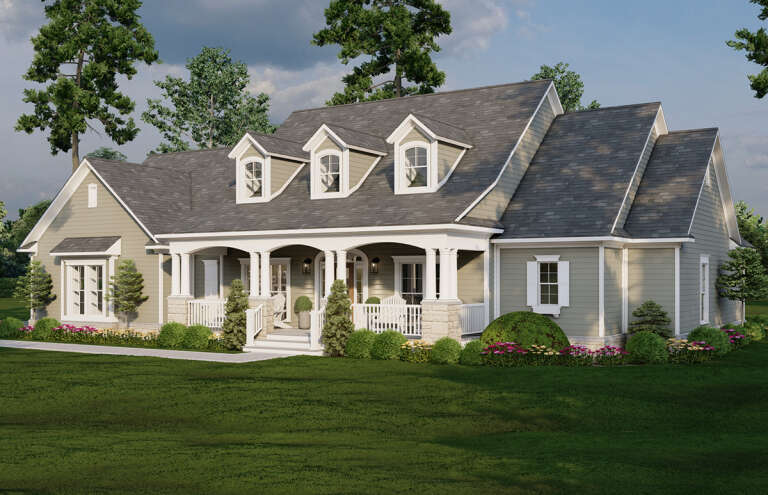




House Plan House Plan #26129 Front Elevation
EXCLUSIVE

PLAN #6849-00109

Starting at

$2,195
Sq Ft 3,135
Beds 4
Baths 3
½ Baths 2
Cars 3
Stories 1.5
Width 84' 5"
Depth 78' 5"


House Plan House Plan #34061 Angled Front Elevation

PLAN #4848-00502

Starting at

$1,025
Sq Ft 660
Beds 2
Baths 2
½ Baths 0
Cars 0
Stories 1
Width 20'
Depth 33'


House Plan House Plan #33828 Angled Front Elevation

PLAN #7922-00258

Starting at

$920
Sq Ft 3,117
Beds 4
Baths 3
½ Baths 2
Cars 2
Stories 2
Width 64' 7"
Depth 65' 10"

House Plan House Plan #32931 Angled Front Elevation

PLAN #1776-00155

Starting at

$1,190
Sq Ft 2,000
Beds 3
Baths 2
½ Baths 0
Cars 2
Stories 1
Width 74'
Depth 56'
House Plan House Plan #19150 Angled Front Elevation

PLAN #098-00301

Starting at

$2,050
Sq Ft 2,483
Beds 3
Baths 2
½ Baths 1
Cars 2
Stories 1
Width 82' 6"
Depth 69'
House Plan House Plan #30000 Angled Front Elevation

PLAN #963-00859

Starting at

$1,799
Sq Ft 2,722
Beds 3
Baths 2
½ Baths 1
Cars 3
Stories 1
Width 113'
Depth 59'
House Plan House Plan #33817 Angled Front Elevation

PLAN #1776-00166

Starting at

$1,120
Sq Ft 1,962
Beds 3
Baths 2
½ Baths 0
Cars 4
Stories 1
Width 94'
Depth 52'
House Plan House Plan #30867 Angled Front Elevation

PLAN #8937-00069

Starting at

$1,395
Sq Ft 2,790
Beds 4
Baths 2
½ Baths 1
Cars 0
Stories 2
Width 51' 6"
Depth 50'
House Plan House Plan #23800 Angled Front Elevation

PLAN #940-00181

Starting at

$1,350
Sq Ft 2,200
Beds 3
Baths 2
½ Baths 0
Cars 2
Stories 1.5
Width 52' 2"
Depth 46' 6"
House Plan House Plan #34239 Front Elevation

PLAN #6422-00128

Starting at

$3,000
Sq Ft 5,878
Beds 5
Baths 5
½ Baths 2
Cars 4
Stories 1
Width 100'
Depth 77'
Gray Barn front elevation with board-and-batten siding, metal roof, stone base, dark garage doors, and covered porch. House Plan # 009-00462 Digital Rendering by America's Best House Plans, Inc.
EXCLUSIVE

PLAN #009-00462

Starting at

$1,200
Sq Ft 842
Beds 1
Baths 1
½ Baths 0
Cars 3
Stories 1
Width 78'
Depth 34'
House Plan House Plan #34027 Angled Front Elevation

PLAN #7568-00038

Starting at

$1,795
Sq Ft 2,050
Beds 3
Baths 3
½ Baths 1
Cars 0
Stories 2
Width 36'
Depth 54'
House Plan House Plan #30982 Angled Front Elevation

PLAN #963-00944

Starting at

$1,499
Sq Ft 1,710
Beds 3
Baths 2
½ Baths 1
Cars 0
Stories 1
Width 57' 8"
Depth 46'
House Plan House Plan #30568 Angled Front Elevation

PLAN #963-00883

Starting at

$2,399
Sq Ft 4,774
Beds 5
Baths 4
½ Baths 1
Cars 6
Stories 2
Width 149' 4"
Depth 109'
House Plan House Plan #29279 Angled Front Elevation

PLAN #963-00798

Starting at

$2,199
Sq Ft 4,092
Beds 4
Baths 3
½ Baths 1
Cars 2
Stories 2
Width 80' 8"
Depth 91' 8"
House Plan House Plan #14465 Front Elevation

PLAN #5631-00041

Starting at

$4,500
Sq Ft 6,837
Beds 6
Baths 4
½ Baths 2
Cars 3
Stories 2
Width 107' 2"
Depth 118' 4"
House Plan House Plan #29167 Angled Front Elevation

PLAN #963-00787

Starting at

$1,999
Sq Ft 3,767
Beds 4
Baths 4
½ Baths 1
Cars 4
Stories 2
Width 104'
Depth 91'
House Plan House Plan #28329 Front Elevation

PLAN #963-00722

Starting at

$2,199
Sq Ft 4,057
Beds 4
Baths 3
½ Baths 2
Cars 3
Stories 2
Width 125'
Depth 49'
X
Shop Sign In
Favorites
Cart
Chat