21,202 Results

Sort By:  

21,202 RESULTS

SEARCH FILTERS

    Plan Type
    Square Feet
    Bedrooms
    Bathrooms
    Stories
    Garage (Vehicle Spaces)
    Architectural Styles

    Outdoor Living

    Bedroom Options
    Kitchen & Dining
    Laundry Location
    Additional Rooms

    Garage Type

    Garage Features
    Other Features
    Foundation Type

    Plan Width (FT)
    Plan Depth (FT)
    Plan Height (FT)
    Framing Type
    Media Filters
SEARCHING...



House Plan House Plan #10605 Front Photo

PLAN #053-02300

Starting at

$994
Sq Ft 1,943
Beds 3
Baths 2
½ Baths 1
Cars 2
Stories 1.5
Width 40'
Depth 51'

House Plan House Plan #10551 Front Elevation

PLAN #034-00611

Starting at

$1,510
Sq Ft 1,309
Beds 3
Baths 1
½ Baths 0
Cars 2
Stories 1
Width 42'
Depth 36' 4"
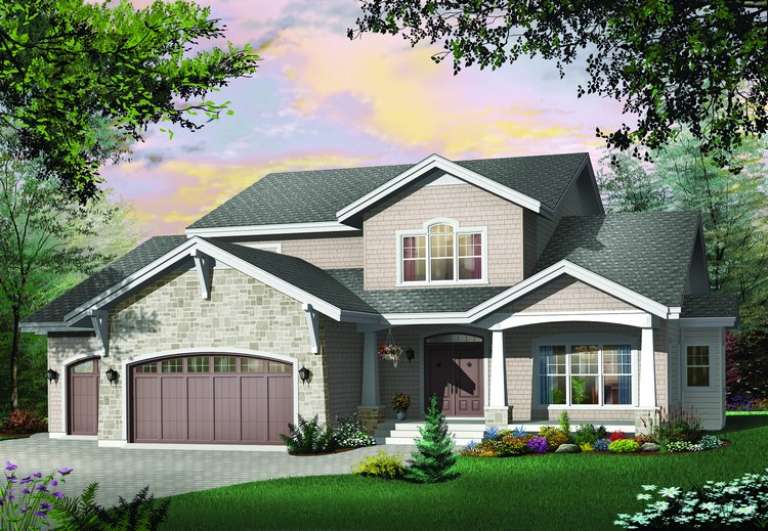
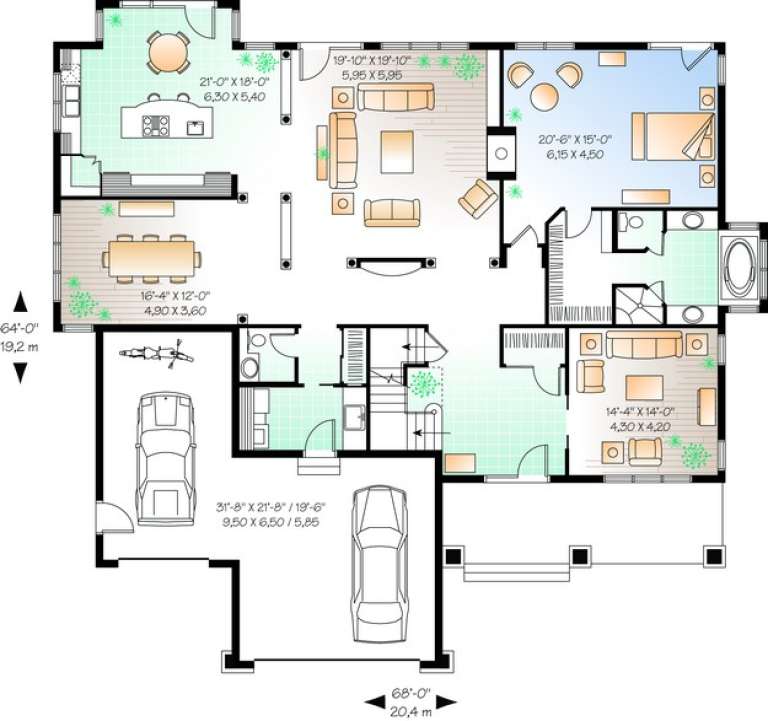
House Plan House Plan #10347 Front Elevation

PLAN #034-00407

Starting at

$2,560
Sq Ft 3,955
Beds 4
Baths 3
½ Baths 1
Cars 3
Stories 2
Width 68'
Depth 64'
House Plan House Plan #10328 Front Elevation

PLAN #034-00388

Starting at

$1,970
Sq Ft 2,259
Beds 3
Baths 2
½ Baths 1
Cars 2
Stories 2
Width 68'
Depth 52' 11"


House Plan House Plan #10248 Front Elevation

PLAN #034-00308

Starting at

$1,510
Sq Ft 1,494
Beds 3
Baths 1
½ Baths 0
Cars 2
Stories 1
Width 59' 8"
Depth 44' 4"


House Plan House Plan #10206 Front Elevation

PLAN #034-00266

Starting at

$1,450
Sq Ft 1,102
Beds 2
Baths 1
½ Baths 0
Cars 0
Stories 1
Width 37'
Depth 32' 8"
House Plan House Plan #10214 Front Elevation

PLAN #034-00274

Starting at

$1,510
Sq Ft 1,386
Beds 2
Baths 1
½ Baths 0
Cars 0
Stories 1
Width 44'
Depth 34'
House Plan House Plan #10218 Front Elevation

PLAN #034-00278

Starting at

$1,510
Sq Ft 1,339
Beds 3
Baths 1
½ Baths 0
Cars 0
Stories 1
Width 43'
Depth 34'

House Plan House Plan #10221 Front Elevation

PLAN #034-00281

Starting at

$1,680
Sq Ft 1,708
Beds 3
Baths 1
½ Baths 0
Cars 0
Stories 1
Width 46'
Depth 40'


House Plan House Plan #10081 Front Elevation

PLAN #053-02210

Starting at

$1,847
Sq Ft 4,411
Beds 4
Baths 4
½ Baths 0
Cars 3
Stories 1.5
Width 78'
Depth 96'


House Plan House Plan #10065 Front Photo

PLAN #053-02194

Starting at

$2,040
Sq Ft 5,025
Beds 4
Baths 3
½ Baths 1
Cars 2
Stories 2
Width 103'
Depth 76'


House Plan House Plan #10067 Front Photo

PLAN #053-02196

Starting at

$1,960
Sq Ft 4,881
Beds 5
Baths 4
½ Baths 0
Cars 3
Stories 1.5
Width 72'
Depth 90'
House Plan House Plan #10063 Front Photo

PLAN #053-02192

Starting at

$1,960
Sq Ft 4,666
Beds 4
Baths 3
½ Baths 1
Cars 3
Stories 1.5
Width 119'
Depth 61'

House Plan House Plan #10057 Front Photo

PLAN #053-02186

Starting at

$1,960
Sq Ft 4,611
Beds 4
Baths 3
½ Baths 1
Cars 3
Stories 2
Width 93'
Depth 71'

House Plan House Plan #10060 Front Photo

PLAN #053-02189

Starting at

$2,040
Sq Ft 5,041
Beds 4
Baths 3
½ Baths 1
Cars 3
Stories 2
Width 93'
Depth 71'

House Plan House Plan #10042 Front Photo

PLAN #053-02171

Starting at

$1,960
Sq Ft 4,872
Beds 3
Baths 3
½ Baths 1
Cars 3
Stories 1.5
Width 78'
Depth 85'


House Plan House Plan #10043 Front Photo

PLAN #053-02172

Starting at

$1,960
Sq Ft 4,918
Beds 5
Baths 4
½ Baths 0
Cars 3
Stories 1.5

Width 74'
Depth 92'
House Plan House Plan #10049 Front Photo

PLAN #053-02178

Starting at

$1,960
Sq Ft 4,899
Beds 5
Baths 4
½ Baths 0
Cars 3
Stories 2
Width 65'
Depth 80'
X
Shop Sign In
Favorites
Cart
Chat