21,202 Results

Sort By:  

21,202 RESULTS

SEARCH FILTERS

    Plan Type
    Square Feet
    Bedrooms
    Bathrooms
    Stories
    Garage (Vehicle Spaces)
    Architectural Styles

    Outdoor Living

    Bedroom Options
    Kitchen & Dining
    Laundry Location
    Additional Rooms

    Garage Type

    Garage Features
    Other Features
    Foundation Type

    Plan Width (FT)
    Plan Depth (FT)
    Plan Height (FT)
    Framing Type
    Media Filters
SEARCHING...






House Plan House Plan #16361 Front Elevation

PLAN #5445-00078

On Sale

$1,200   $1,020
Sq Ft 3,296
Beds 3
Baths 4
½ Baths 0
Cars 3
Stories 1.5
Width 50'
Depth 84'






House Plan House Plan #16331 Front Elevation

PLAN #5445-00048

On Sale

$1,200   $1,020
Sq Ft 3,043
Beds 3
Baths 3
½ Baths 0
Cars 2
Stories 1.5
Width 48'
Depth 78'
House Plan House Plan #16321 Front Elevation

PLAN #5445-00038

On Sale

$1,115   $948
Sq Ft 2,879
Beds 3
Baths 3
½ Baths 1
Cars 2
Stories 1.5
Width 37'
Depth 104'


House Plan House Plan #16304 Front Rendering

PLAN #5445-00021

On Sale

$1,115   $948
Sq Ft 2,530
Beds 2
Baths 2
½ Baths 1
Cars 2
Stories 1
Width 36'
Depth 99'
House Plan House Plan #16300 Front Rendering

PLAN #5445-00017

On Sale

$1,050   $893
Sq Ft 2,460
Beds 3
Baths 3
½ Baths 1
Cars 2
Stories 1
Width 40'
Depth 48'
House Plan House Plan #16298 Front Rendering

PLAN #5445-00015

On Sale

$1,050   $893
Sq Ft 2,402
Beds 3
Baths 3
½ Baths 0
Cars 2
Stories 1
Width 62'
Depth 60'
House Plan House Plan #16294 Front Elevation

PLAN #5445-00011

On Sale

$1,050   $893
Sq Ft 2,320
Beds 3
Baths 2
½ Baths 0
Cars 2
Stories 1
Width 44'
Depth 77'
House Plan House Plan #16291 Front Elevation

PLAN #5445-00008

On Sale

$1,050   $893
Sq Ft 2,208
Beds 3
Baths 2
½ Baths 0
Cars 2
Stories 1
Width 44'
Depth 80'
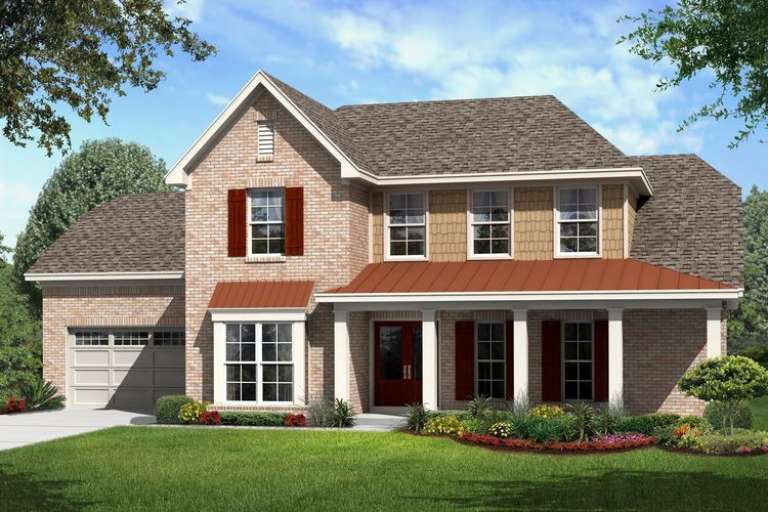
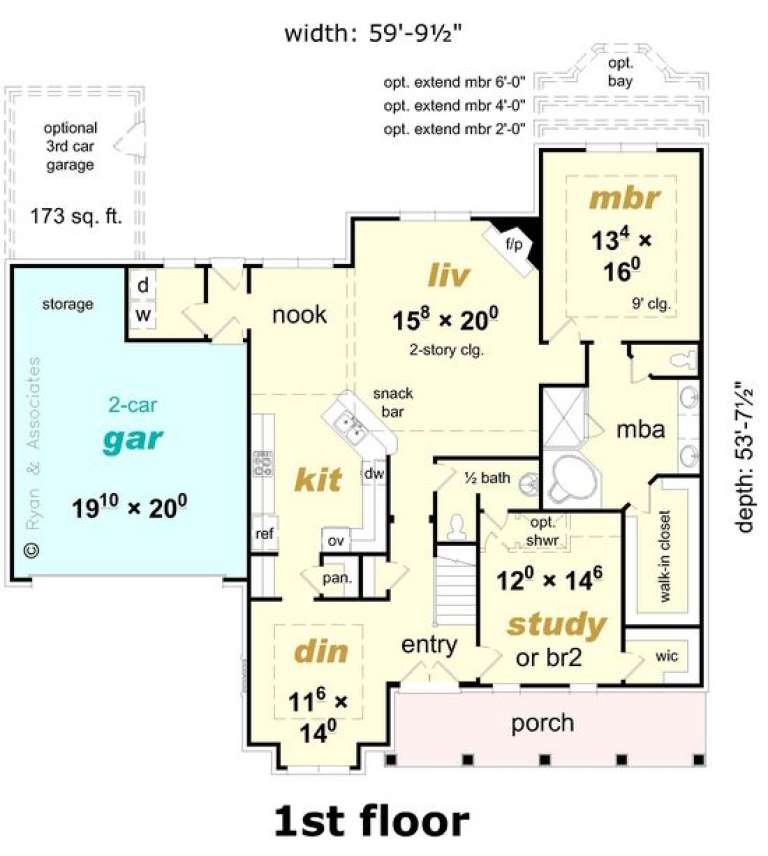
House Plan House Plan #16226 Front Elevation

PLAN #3367-00064

On Sale

$1,295   $1,101
Sq Ft 2,490
Beds 4
Baths 3
½ Baths 0
Cars 2
Stories 2
Width 59' 10"
Depth 53' 8"
House Plan House Plan #16225 Front Elevation

PLAN #3367-00063

On Sale

$1,295   $1,101
Sq Ft 2,273
Beds 3
Baths 2
½ Baths 0
Cars 2
Stories 1
Width 59' 10"
Depth 60'
House Plan House Plan #16223 Front Elevation

PLAN #3367-00061

On Sale

$1,295   $1,101
Sq Ft 2,253
Beds 4
Baths 2
½ Baths 1
Cars 2
Stories 2
Width 58' 4"
Depth 44' 6"
House Plan House Plan #16182 Front Elevation

PLAN #3367-00050

On Sale

$1,395   $1,186
Sq Ft 2,750
Beds 4
Baths 3
½ Baths 0
Cars 2
Stories 2
Width 44'
Depth 60'
House Plan House Plan #16163 Front Elevation

PLAN #3367-00035

On Sale

$1,395   $1,186
Sq Ft 2,573
Beds 2-3
Baths 3
½ Baths 0
Cars 2
Stories 1.5
Width 60' 10"
Depth 59'
House Plan House Plan #16162 Front Elevation

PLAN #3367-00034

On Sale

$2,195   $1,866
Sq Ft 3,874
Beds 4
Baths 2
½ Baths 1
Cars 3
Stories 2
Width 69' 8"
Depth 72' 4"
House Plan House Plan #16161 Front Elevation

PLAN #3367-00033

On Sale

$2,195   $1,866
Sq Ft 3,854
Beds 4
Baths 2
½ Baths 1
Cars 3
Stories 2
Width 69' 8"
Depth 72' 4"


House Plan House Plan #16160 Front Elevation

PLAN #3367-00032

On Sale

$2,195   $1,866
Sq Ft 3,833
Beds 4
Baths 2
½ Baths 1
Cars 2
Stories 2
Width 61' 8"
Depth 47' 2"
House Plan House Plan #16120 Front Elevation

PLAN #110-00962

On Sale

$1,200   $1,020
Sq Ft 2,119
Beds 3
Baths 2
½ Baths 0
Cars 2
Stories 1
Width 34' 8"
Depth 91'
House Plan House Plan #16110 Front Elevation

PLAN #3367-00025

On Sale

$1,995   $1,696
Sq Ft 3,457
Beds 4
Baths 2
½ Baths 1
Cars 3
Stories 2
Width 69' 8"
Depth 72' 4"
X
Shop Sign In
Favorites
Cart
Chat