20,983 Results

Sort By:  

20,983 RESULTS

SEARCH FILTERS

    Plan Type
    Square Feet
    Bedrooms
    Bathrooms
    Stories
    Garage (Vehicle Spaces)
    Architectural Styles

    Outdoor Living

    Bedroom Options
    Kitchen & Dining
    Laundry Location
    Additional Rooms

    Garage Type

    Garage Features
    Other Features
    Foundation Type

    Plan Width
    Plan Depth
    Framing Type
    Media Filters
SEARCHING...








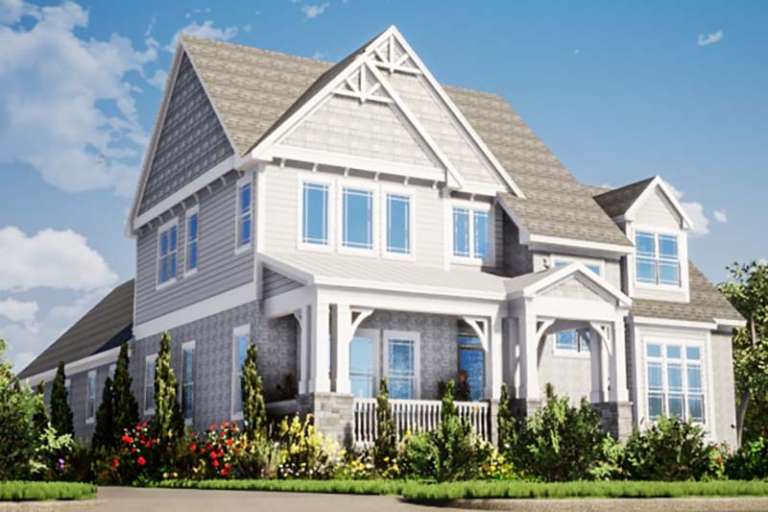
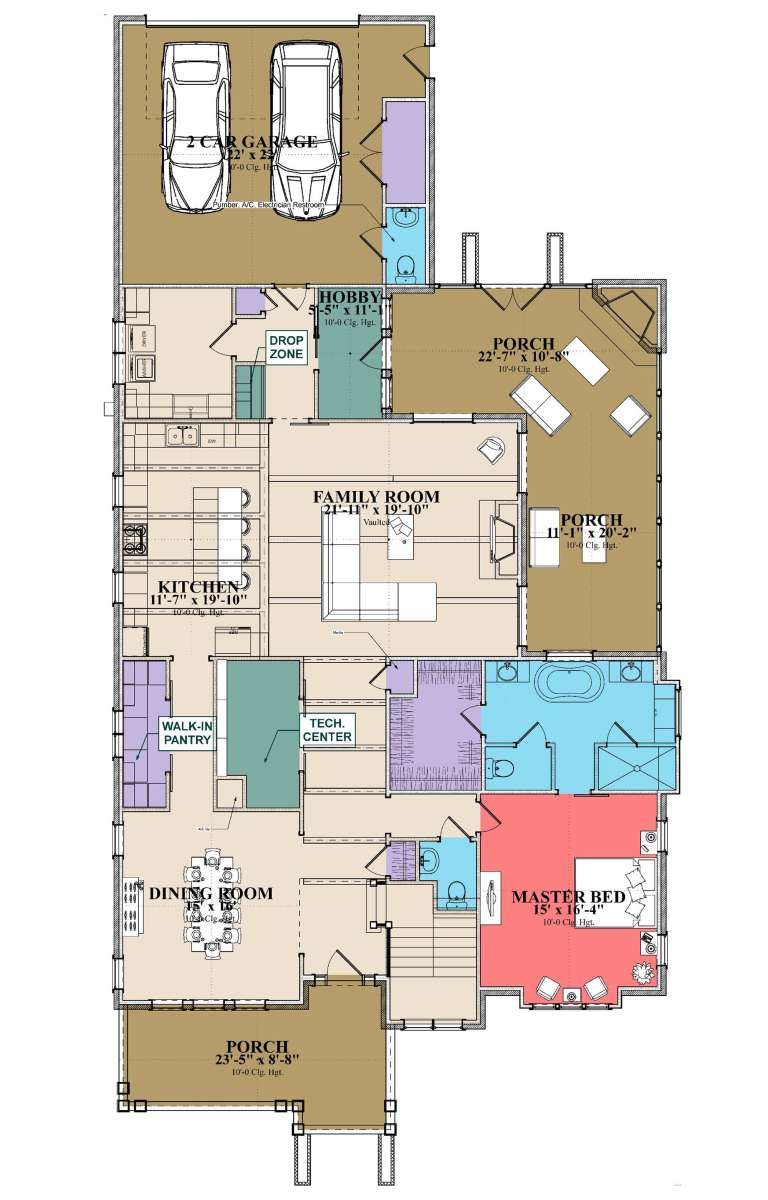
House Plan House Plan #32300 Front Elevation

PLAN #1070-00365

Starting at

$1,804
Sq Ft 2,868
Beds 3
Baths 3
½ Baths 0
Cars 2
Stories 1.5
Width 65' 6"
Depth 70' 6"





House Plan House Plan #30479 Angled Front Elevation

PLAN #6146-00586

Starting at

$1,255
Sq Ft 1,436
Beds 3
Baths 1
½ Baths 0
Cars 0
Stories 1
Width 38'
Depth 44'

House Plan House Plan #30232 Front Elevation

PLAN #5445-00522

Starting at

$1,115
Sq Ft 2,918
Beds 3
Baths 2
½ Baths 1
Cars 2
Stories 1.5
Width 49'
Depth 69'

House Plan House Plan #30228 Angled Front Elevation

PLAN #5445-00518

Starting at

$1,050
Sq Ft 2,159
Beds 3
Baths 2
½ Baths 1
Cars 2
Stories 2
Width 36'
Depth 73'
House Plan House Plan #29205 Angled Front Elevation

PLAN #3978-00286

Starting at

$1,900
Sq Ft 1,923
Beds 4
Baths 2
½ Baths 0
Cars 2
Stories 1
Width 40'
Depth 66' 4"
House Plan House Plan #28640 Angled Front Elevation

PLAN #957-00075

Starting at

$1,250
Sq Ft 2,280
Beds 3
Baths 3
½ Baths 1
Cars 0
Stories 2
Width 52'
Depth 34'
House Plan House Plan #28542 Front Elevation

PLAN #5244-00018

Starting at

$625
Sq Ft 1,858
Beds 4
Baths 2
½ Baths 0
Cars 2
Stories 1
Width 52'
Depth 61'
House Plan House Plan #26891 Front Elevation

PLAN #940-00506

Starting at

$2,550
Sq Ft 4,624
Beds 7
Baths 5
½ Baths 0
Cars 0
Stories 1
Width 88'
Depth 50'
House Plan House Plan #25442 Front Elevation

PLAN #5445-00469

Starting at

$1,115
Sq Ft 2,860
Beds 4
Baths 3
½ Baths 0
Cars 2
Stories 1.5
Width 40'
Depth 77'
House Plan House Plan #24997 Front Elevation

PLAN #1070-00293

Starting at

$1,804
Sq Ft 2,517
Beds 4
Baths 3
½ Baths 1
Cars 2
Stories 1.5
Width 62' 2"
Depth 66' 9"


House Plan House Plan #24856 Front Elevation

PLAN #035-00877

Starting at

$1,270
Sq Ft 2,431
Beds 3
Baths 2
½ Baths 1
Cars 2
Stories 2
Width 46'
Depth 64'

House Plan House Plan #24295 Front Elevation

PLAN #1754-00032

Starting at

$1,950
Sq Ft 3,567
Beds 3
Baths 2
½ Baths 1
Cars 3
Stories 2
Width 76'
Depth 64'
House Plan House Plan #24273 Front Elevation

PLAN #5445-00365

Starting at

$1,290
Sq Ft 3,827
Beds 3
Baths 3
½ Baths 1
Cars 2
Stories 2
Width 40'
Depth 80'
House Plan House Plan #24059 Front Elevation

PLAN #5445-00359

Starting at

$1,700
Sq Ft 4,673
Beds 4-5
Baths 5
½ Baths 1
Cars 3
Stories 1
Width 85'
Depth 48'


House Plan House Plan #23945 Front Elevation

PLAN #881-00009

Starting at

$1,595
Sq Ft 1,754
Beds 4
Baths 2
½ Baths 0
Cars 2
Stories 1
Width 43'
Depth 73'


House Plan House Plan #23936 Front Elevation

PLAN #881-00003

Starting at

$1,595
Sq Ft 1,904
Beds 3
Baths 2
½ Baths 0
Cars 2
Stories 1
Width 40'
Depth 75'
House Plan House Plan #23767 Front Elevation

PLAN #1070-00271

Starting at

$2,134
Sq Ft 3,404
Beds 3
Baths 3
½ Baths 2
Cars 2
Stories 2
Width 48' 5"
Depth 95' 1"


House Plan House Plan #23797 Front Elevation

PLAN #940-00178

Starting at

$1,450
Sq Ft 2,400
Beds 3
Baths 3
½ Baths 0
Cars 2
Stories 2
Width 60' 10"
Depth 60' 5"
X
Shop Sign In
Favorites
Cart
Chat