



20,897 Results

Sort By:  

20,897 RESULTS

SEARCH FILTERS

    Plan Type
    Square Feet
    Bedrooms
    Bathrooms
    Stories
    Garage (Vehicle Spaces)
    Architectural Styles

    Outdoor Living

    Bedroom Options
    Kitchen & Dining
    Laundry Location
    Additional Rooms

    Garage Type

    Garage Features
    Other Features
    Foundation Type

    Plan Width
    Plan Depth
    Framing Type
    Media Filters
SEARCHING...





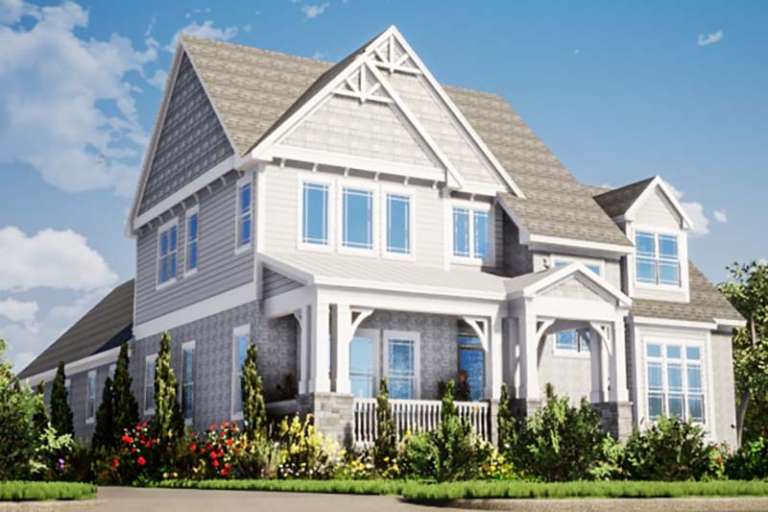
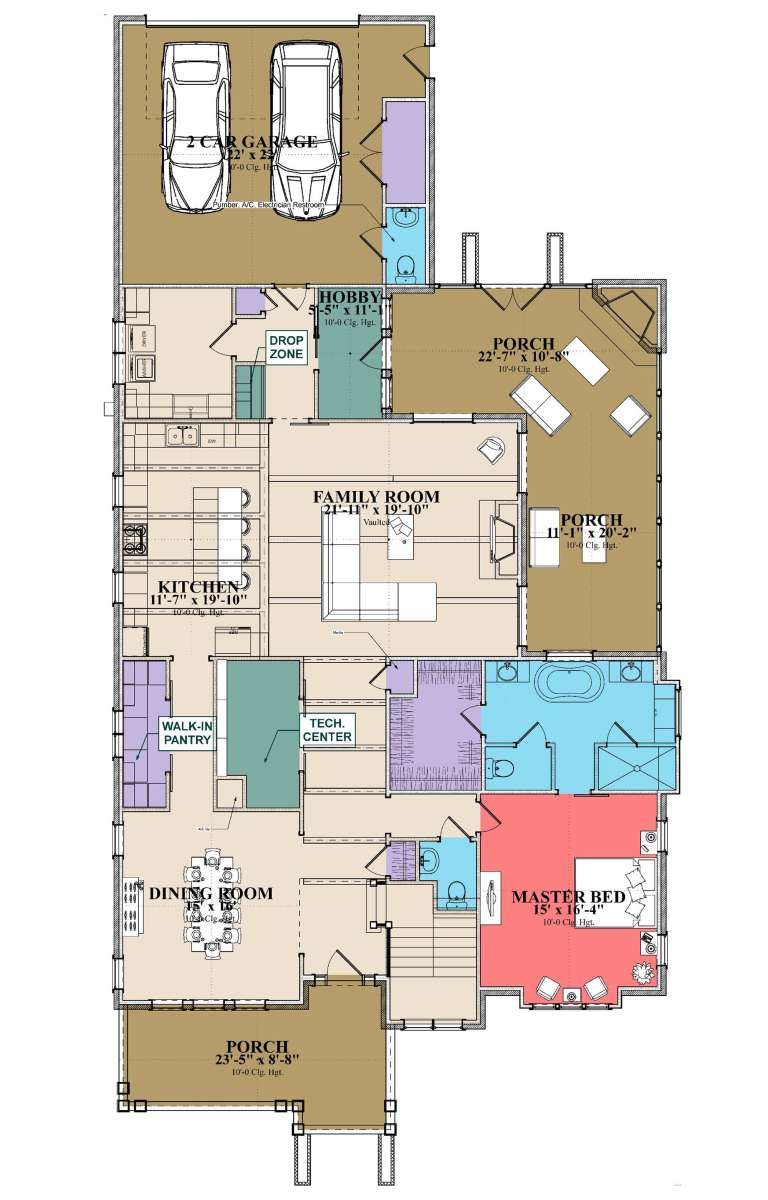

House Plan House Plan #25978 Front Elevation

PLAN #3558-00003

Starting at

$1,600
Sq Ft 3,001
Beds 3
Baths 2
½ Baths 1
Cars 2
Stories 2
Width 64' 10"
Depth 82' 10"



House Plan House Plan #25442 Front Elevation

PLAN #5445-00469

Starting at

$1,115
Sq Ft 2,860
Beds 4
Baths 3
½ Baths 0
Cars 2
Stories 1.5
Width 40'
Depth 77'

House Plan House Plan #24997 Front Elevation

PLAN #1070-00293

Starting at

$1,804
Sq Ft 2,517
Beds 4
Baths 3
½ Baths 1
Cars 2
Stories 1.5
Width 62' 2"
Depth 66' 9"



House Plan House Plan #24856 Front Elevation

PLAN #035-00877

Starting at

$1,270
Sq Ft 2,431
Beds 3
Baths 2
½ Baths 1
Cars 2
Stories 2
Width 46'
Depth 64'


House Plan House Plan #24295 Front Elevation

PLAN #1754-00032

Starting at

$1,950
Sq Ft 3,567
Beds 3
Baths 2
½ Baths 1
Cars 3
Stories 2
Width 76'
Depth 64'
House Plan House Plan #24273 Front Elevation

PLAN #5445-00365

Starting at

$1,290
Sq Ft 3,827
Beds 3
Baths 3
½ Baths 1
Cars 2
Stories 2
Width 40'
Depth 80'
House Plan House Plan #23767 Front Elevation

PLAN #1070-00271

Starting at

$2,134
Sq Ft 3,404
Beds 3
Baths 3
½ Baths 2
Cars 2
Stories 2
Width 48' 5"
Depth 95' 1"


House Plan House Plan #23797 Front Elevation

PLAN #940-00178

Starting at

$1,450
Sq Ft 2,400
Beds 3
Baths 3
½ Baths 0
Cars 2
Stories 2
Width 60' 10"
Depth 60' 5"
House Plan House Plan #23790 Front Elevation

PLAN #1776-00089

Starting at

$1,190
Sq Ft 2,209
Beds 3
Baths 2
½ Baths 0
Cars 2
Stories 1
Width 42'
Depth 82'
House Plan House Plan #23579 Front Elevation

PLAN #035-00828

Starting at

$1,575
Sq Ft 2,886
Beds 3
Baths 3
½ Baths 1
Cars 2
Stories 1
Width 56' 8"
Depth 69' 10"
House Plan House Plan #23129 Front Elevation

PLAN #8594-00314

Starting at

$2,725
Sq Ft 3,915
Beds 4
Baths 3
½ Baths 1
Cars 3
Stories 2
Width 79'
Depth 64' 4"
House Plan House Plan #22758 Front Elevation

PLAN #3978-00224

Starting at

$1,900
Sq Ft 1,513
Beds 3
Baths 2
½ Baths 0
Cars 2
Stories 1
Width 58' 8"
Depth 61'
House Plan House Plan #22667 Front Elevation

PLAN #3978-00221

Starting at

$1,500
Sq Ft 1,481
Beds 3
Baths 2
½ Baths 0
Cars 2
Stories 1
Width 50'
Depth 53'
House Plan House Plan #22653 Front Elevation

PLAN #3978-00219

Starting at

$1,500
Sq Ft 1,481
Beds 3
Baths 2
½ Baths 0
Cars 2
Stories 1
Width 50'
Depth 53'
House Plan House Plan #21153 Front Elevation

PLAN #034-01166

Starting at

$1,450
Sq Ft 1,158
Beds 2
Baths 1
½ Baths 0
Cars 0
Stories 1
Width 34'
Depth 36'
House Plan House Plan #21128 Front Elevation

PLAN #3978-00206

Starting at

$2,300
Sq Ft 2,417
Beds 3
Baths 2
½ Baths 0
Cars 2
Stories 1
Width 55'
Depth 65' 5"
House Plan House Plan #21127 Front Elevation

PLAN #3978-00205

Starting at

$2,300
Sq Ft 2,417
Beds 3
Baths 2
½ Baths 0
Cars 2
Stories 1
Width 55'
Depth 65' 5"
House Plan House Plan #21125 Front Elevation

PLAN #3978-00203

Starting at

$2,300
Sq Ft 2,282
Beds 4
Baths 2
½ Baths 0
Cars 2
Stories 1
Width 66'
Depth 62' 8"
X
Shop Sign In
Favorites
Cart
Chat