20,964 Results

Sort By:  

20,964 RESULTS

SEARCH FILTERS

    Plan Type
    Square Feet
    Bedrooms
    Bathrooms
    Stories
    Garage (Vehicle Spaces)
    Architectural Styles

    Outdoor Living

    Bedroom Options
    Kitchen & Dining
    Laundry Location
    Additional Rooms

    Garage Type

    Garage Features
    Other Features
    Foundation Type

    Plan Width
    Plan Depth
    Framing Type
    Media Filters
SEARCHING...


House Plan House Plan #10613 Front Photo

PLAN #053-02308

Starting at

$1,205
Sq Ft 2,373
Beds 4
Baths 2
½ Baths 1
Cars 2
Stories 2
Width 48'
Depth 48'
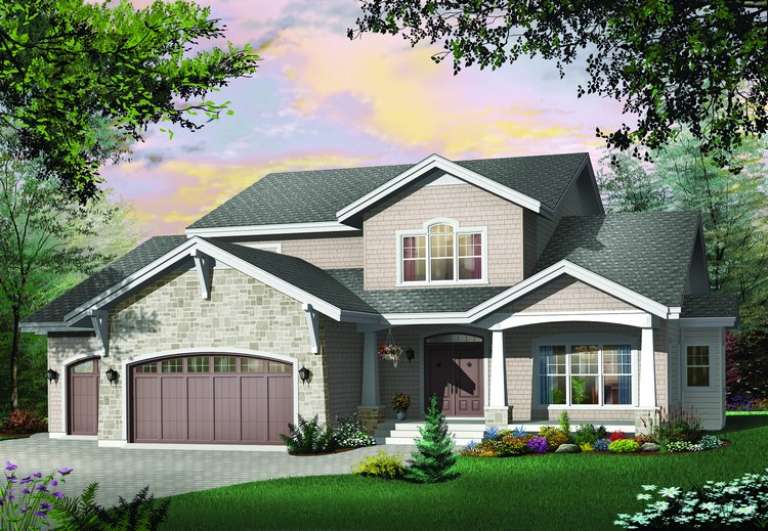
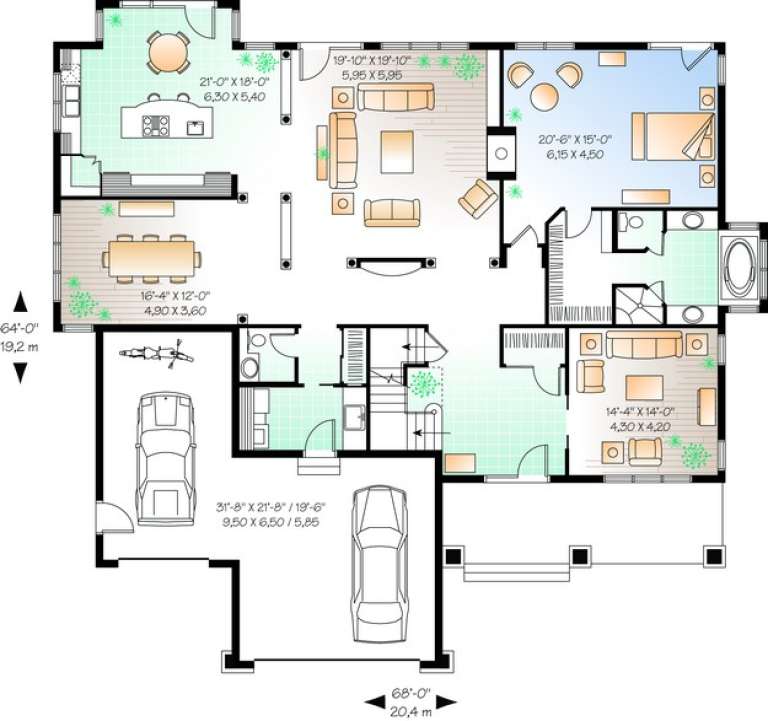


House Plan House Plan #10347 Front Elevation

PLAN #034-00407

Starting at

$2,560
Sq Ft 3,955
Beds 4
Baths 3
½ Baths 1
Cars 3
Stories 2
Width 68'
Depth 64'
House Plan House Plan #10239 Front Elevation

PLAN #034-00299

Starting at

$1,450
Sq Ft 1,080
Beds 2
Baths 1
½ Baths 0
Cars 1
Stories 1
Width 38' 8"
Depth 46' 8"


House Plan House Plan #10225 Front Elevation

PLAN #034-00285

Starting at

$1,450
Sq Ft 1,119
Beds 2
Baths 1
½ Baths 0
Cars 0
Stories 1
Width 34'
Depth 39'





House Plan House Plan #10122 Front Photo

PLAN #053-02251

Starting at

$1,960
Sq Ft 4,711
Beds 2
Baths 3
½ Baths 1
Cars 3
Stories 1
Width 100'
Depth 97'


House Plan House Plan #10115 Front Photo

PLAN #053-02244

Starting at

$2,783
Sq Ft 6,331
Beds 6
Baths 4
½ Baths 0
Cars 4
Stories 2
Width 68'
Depth 127'
House Plan House Plan #10062 Front Elevation

PLAN #053-02191

Starting at

$2,040
Sq Ft 5,245
Beds 4
Baths 3
½ Baths 1
Cars 3
Stories 2
Width 86'
Depth 66'
House Plan House Plan #10063 Front Photo

PLAN #053-02192

Starting at

$1,960
Sq Ft 4,666
Beds 4
Baths 3
½ Baths 1
Cars 3
Stories 1.5
Width 119'
Depth 61'
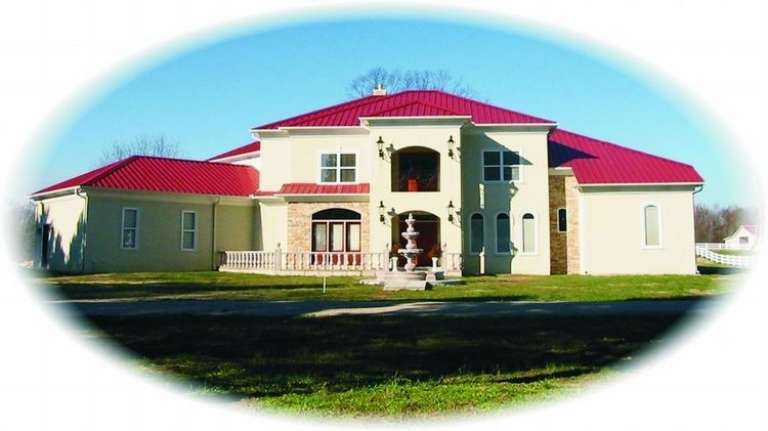
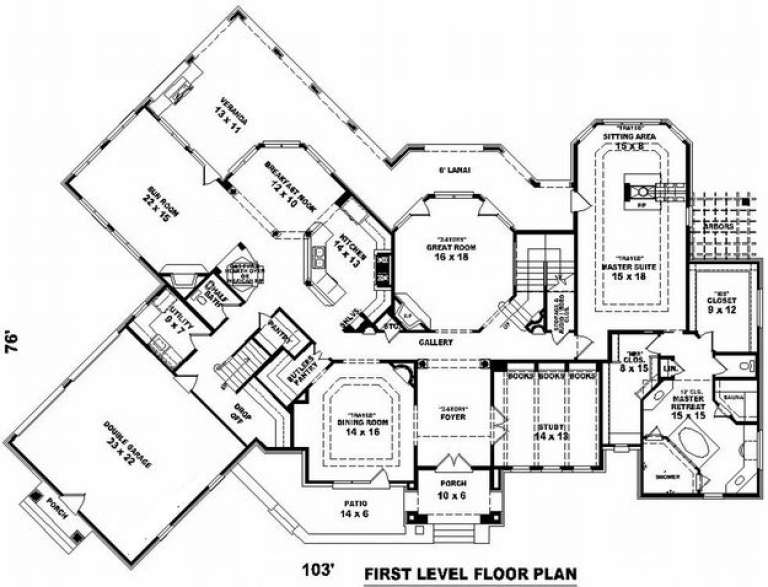
House Plan House Plan #10064 Front Photo

PLAN #053-02193

Starting at

$1,960
Sq Ft 4,649
Beds 4
Baths 3
½ Baths 1
Cars 2
Stories 2
Width 103'
Depth 76'


House Plan House Plan #10054 Front Elevation

PLAN #053-02183

Starting at

$2,040
Sq Ft 5,342
Beds 5
Baths 4
½ Baths 0
Cars 3
Stories 2
Width 89'
Depth 110'

House Plan House Plan #10057 Front Photo

PLAN #053-02186

Starting at

$1,960
Sq Ft 4,611
Beds 4
Baths 3
½ Baths 1
Cars 3
Stories 2
Width 93'
Depth 71'
House Plan House Plan #10059 Front Photo

PLAN #053-02188

Starting at

$1,960
Sq Ft 4,844
Beds 5
Baths 4
½ Baths 0
Cars 4
Stories 2
Width 100'
Depth 63'
House Plan House Plan #10060 Front Photo

PLAN #053-02189

Starting at

$2,040
Sq Ft 5,041
Beds 4
Baths 3
½ Baths 1
Cars 3
Stories 2
Width 93'
Depth 71'

House Plan House Plan #10041 Front Elevation

PLAN #053-02170

Starting at

$1,960
Sq Ft 4,509
Beds 5
Baths 3
½ Baths 1
Cars 3
Stories 1.5
Width 74'
Depth 96'
House Plan House Plan #10050 Front Photo

PLAN #053-02179

Starting at

$2,040
Sq Ft 5,330
Beds 5
Baths 4
½ Baths 0
Cars 3
Stories 2


Width 69'
Depth 77'
House Plan House Plan #10020 Front Photo

PLAN #053-02149

Starting at

$1,960
Sq Ft 4,522
Beds 4
Baths 4
½ Baths 0
Cars 4
Stories 2
Width 108'
Depth 70'
House Plan House Plan #10023 Front Photo

PLAN #053-02152

Starting at

$1,960
Sq Ft 4,922
Beds 5
Baths 4
½ Baths 0
Cars 4
Stories 2
Width 114'
Depth 70'


House Plan House Plan #10027 Front Elevation

PLAN #053-02156

Starting at

$1,847
Sq Ft 4,229
Beds 5
Baths 3
½ Baths 1
Cars 3
Stories 2
Width 75'
Depth 79'
X
Shop Sign In
Favorites
Cart
Chat