20,968 Results

Sort By:  

20,968 RESULTS

SEARCH FILTERS

    Plan Type
    Square Feet
    Bedrooms
    Bathrooms
    Stories
    Garage (Vehicle Spaces)
    Architectural Styles

    Outdoor Living

    Bedroom Options

    Kitchen & Dining
    Laundry Location
    Additional Rooms

    Garage Type

    Garage Features
    Other Features
    Foundation Type

    Plan Width
    Plan Depth
    Framing Type
    Media Filters
SEARCHING...




Traditional front elevation with brick and siding, gabled roof, dormer, green shutters, and white garage doors. House Plan # 009-00043 Digital Rendering by America's Best House Plans, Inc.
EXCLUSIVE

PLAN #009-00043

Starting at

$1,300
Sq Ft 2,225
Beds 4
Baths 2
½ Baths 0
Cars 2
Stories 1
Width 58'
Depth 60' 6"
House Plan House Plan #30425 Alternate Front Elevation

PLAN #9300-00076

Starting at

$2,883
Sq Ft 3,307
Beds 3
Baths 2
½ Baths 2
Cars 2
Stories 2
Width 65'
Depth 83' 4"
House Plan House Plan #30386 Angled Front Elevation

PLAN #9300-00054

Starting at

$2,097
Sq Ft 2,441
Beds 3
Baths 3
½ Baths 0
Cars 2
Stories 1
Width 40' 6"
Depth 87' 5"


House Plan House Plan #30193 Angled Front Elevation

PLAN #940-00961

Starting at

$1,350
Sq Ft 2,184
Beds 2
Baths 3
½ Baths 0
Cars 0
Stories 2.5
Width 32'
Depth 31'


House Plan House Plan #30114 Front Elevation

PLAN #035-01078

Starting at

$1,850
Sq Ft 3,002
Beds 3
Baths 2
½ Baths 1
Cars 3
Stories 1.5
Width 99' 6"
Depth 45'
House Plan House Plan #29950 Front Elevation

PLAN #2802-00254

Starting at

$1,250
Sq Ft 2,356
Beds 4
Baths 2
½ Baths 0
Cars 2
Stories 1
Width 70' 5"
Depth 56' 9"
House Plan House Plan #29203 Angled Front Elevation

PLAN #3978-00285

Starting at

$1,900
Sq Ft 1,923
Beds 4
Baths 2
½ Baths 0
Cars 2
Stories 1
Width 40'
Depth 66' 4"
House Plan House Plan #1618 Front Elevation

PLAN #039-00298

Starting at

$1,645
Sq Ft 3,124
Beds 3
Baths 3
½ Baths 1
Cars 3
Stories 1
Width 100'
Depth 44'
House Plan House Plan #1467 Front Elevation

PLAN #039-00204

Starting at

$2,525
Sq Ft 4,438
Beds 5
Baths 3
½ Baths 1
Cars 3
Stories 2
Width 70'
Depth 90'
House Plan House Plan #1435 Front Elevation

PLAN #039-00172

Starting at

$1,645
Sq Ft 3,202
Beds 3
Baths 2
½ Baths 1
Cars 3
Stories 1
Width 108'
Depth 70'
House Plan House Plan #29084 Angled Front Elevation

PLAN #940-00776

Starting at

$1,450
Sq Ft 2,356
Beds 2
Baths 2
½ Baths 1
Cars 4
Stories 2.5
Width 34'
Depth 38'
House Plan House Plan #29018 Angled Front Elevation

PLAN #3978-00266

Starting at

$2,700
Sq Ft 2,656
Beds 3
Baths 3
½ Baths 1
Cars 1
Stories 2
Width 64' 10"
Depth 97' 4"
House Plan House Plan #28783 Front Elevation

PLAN #699-00361

Starting at

$1,245
Sq Ft 3,045
Beds 4
Baths 3
½ Baths 1
Cars 2
Stories 2
Width 42'
Depth 58' 2"
House Plan House Plan #27472 Front Elevation

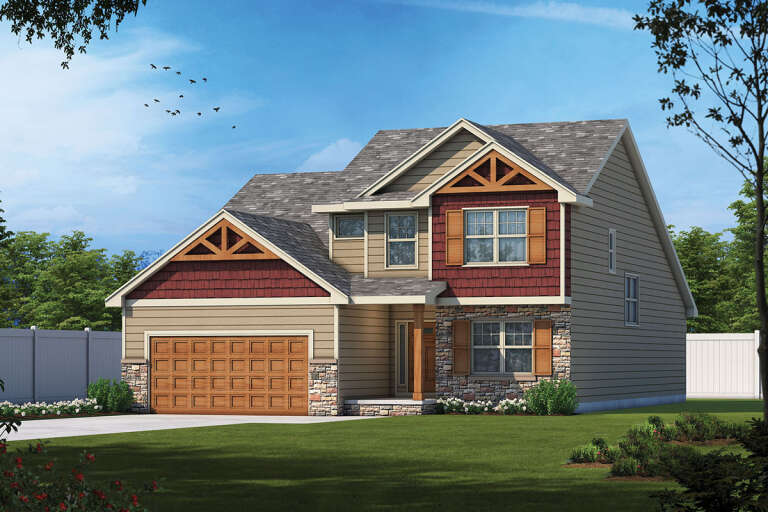
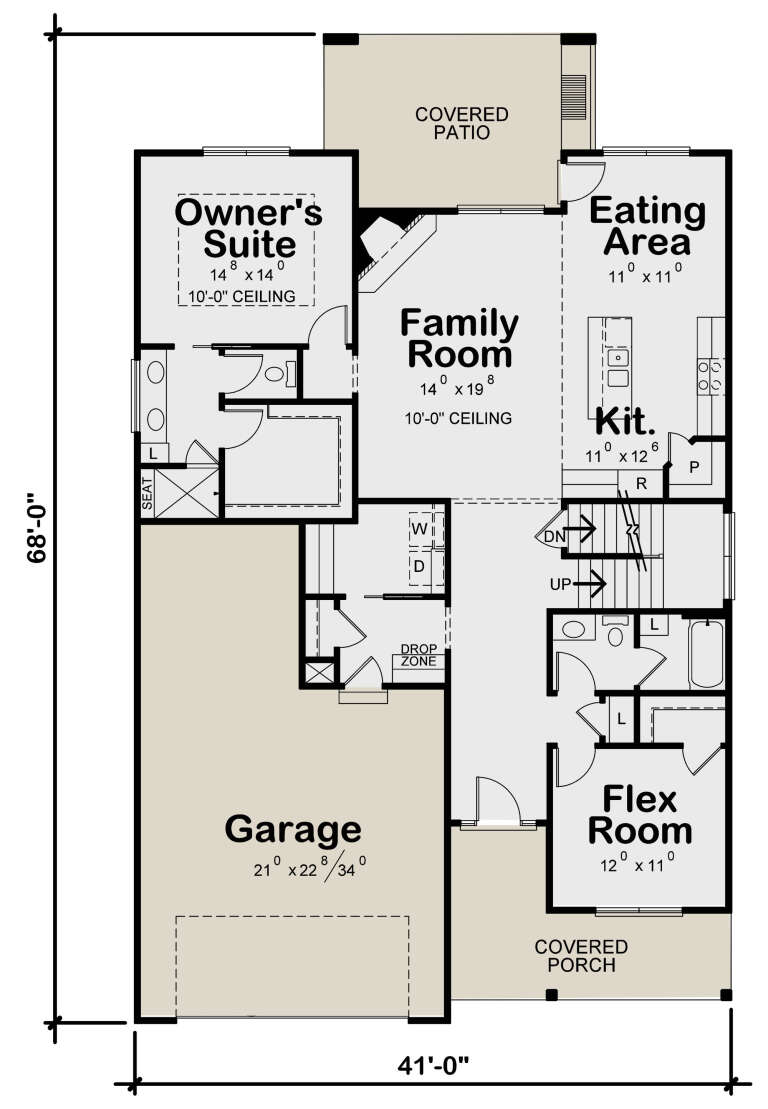
PLAN #402-01751

Starting at

$1,305
Sq Ft 2,437
Beds 4
Baths 4
½ Baths 0
Cars 2
Stories 2
Width 41'
Depth 68'
House Plan House Plan #26748 Front Elevation

PLAN #8436-00004

Starting at

$1,652
Sq Ft 3,117
Beds 4
Baths 5
½ Baths 0
Cars 2
Stories 1.5
Width 45'
Depth 97' 10"
House Plan House Plan #26559 Front Elevation

PLAN #5445-00482

Starting at

$2,500
Sq Ft 5,487
Beds 3
Baths 4
½ Baths 0
Cars 4
Stories 2
Width 152'
Depth 69'
House Plan House Plan #26319 Front Elevation



PLAN #035-00974

Starting at

$1,850
Sq Ft 3,442
Beds 2
Baths 2
½ Baths 1
Cars 3
Stories 1.5
Width 103' 1"
Depth 100' 8"
House Plan House Plan #26173 Front Elevation



PLAN #940-00399

Starting at

$1,150
Sq Ft 1,642
Beds 2
Baths 3
½ Baths 0
Cars 0
Stories 1
Width 58' 8"
Depth 36' 9"
X
Shop Sign In
Favorites
Cart
Chat