20,953 Results

Sort By:  

20,953 RESULTS

SEARCH FILTERS

    Plan Type
    Square Feet
    Bedrooms
    Bathrooms
    Stories
    Garage (Vehicle Spaces)
    Architectural Styles

    Outdoor Living

    Bedroom Options
    Kitchen & Dining
    Laundry Location
    Additional Rooms

    Garage Type

    Garage Features
    Other Features
    Foundation Type

    Plan Width
    Plan Depth
    Framing Type
    Media Filters
SEARCHING...










House Plan House Plan #30386 Angled Front Elevation

PLAN #9300-00054

Starting at

$2,097
Sq Ft 2,441
Beds 3
Baths 3
½ Baths 0
Cars 2
Stories 1
Width 40' 6"
Depth 87' 5"







House Plan House Plan #30193 Angled Front Elevation

PLAN #940-00961

Starting at

$1,350
Sq Ft 2,184
Beds 2
Baths 3
½ Baths 0
Cars 0
Stories 2.5
Width 32'
Depth 31'


House Plan House Plan #30114 Front Elevation

PLAN #035-01078

Starting at

$1,850
Sq Ft 3,002
Beds 3
Baths 2
½ Baths 1
Cars 3
Stories 1.5
Width 99' 6"
Depth 45'
House Plan House Plan #29950 Front Elevation

PLAN #2802-00254

Starting at

$1,250
Sq Ft 2,356
Beds 4
Baths 2
½ Baths 0
Cars 2
Stories 1
Width 70' 5"
Depth 56' 9"
House Plan House Plan #29203 Angled Front Elevation

PLAN #3978-00285

Starting at

$1,900
Sq Ft 1,923
Beds 4
Baths 2
½ Baths 0
Cars 2
Stories 1
Width 40'
Depth 66' 4"


House Plan House Plan #1618 Front Elevation

PLAN #039-00298

Starting at

$1,645
Sq Ft 3,124
Beds 3
Baths 3
½ Baths 1
Cars 3
Stories 1
Width 100'
Depth 44'
House Plan House Plan #1467 Front Elevation

PLAN #039-00204

Starting at

$2,525
Sq Ft 4,438
Beds 5
Baths 3
½ Baths 1
Cars 3
Stories 2
Width 70'
Depth 90'
House Plan House Plan #1435 Front Elevation

PLAN #039-00172

Starting at

$1,645
Sq Ft 3,202
Beds 3
Baths 2
½ Baths 1
Cars 3
Stories 1
Width 108'
Depth 70'
House Plan House Plan #29084 Angled Front Elevation

PLAN #940-00776

Starting at

$1,450
Sq Ft 2,356
Beds 2
Baths 2
½ Baths 1
Cars 4
Stories 2.5
Width 34'
Depth 38'
House Plan House Plan #29018 Angled Front Elevation

PLAN #3978-00266

Starting at

$2,700
Sq Ft 2,656
Beds 3
Baths 3
½ Baths 1
Cars 1
Stories 2
Width 64' 10"
Depth 97' 4"
House Plan House Plan #28783 Front Elevation

PLAN #699-00361

Starting at

$1,245
Sq Ft 3,045
Beds 4
Baths 3
½ Baths 1
Cars 2
Stories 2
Width 42'
Depth 58' 2"
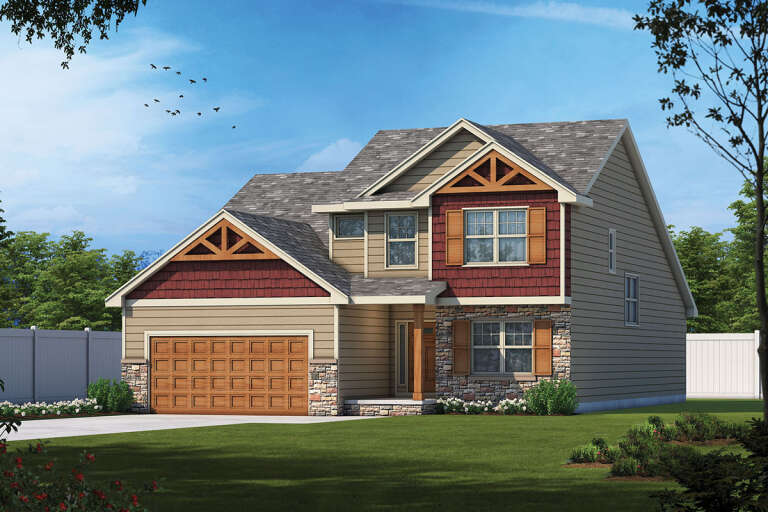
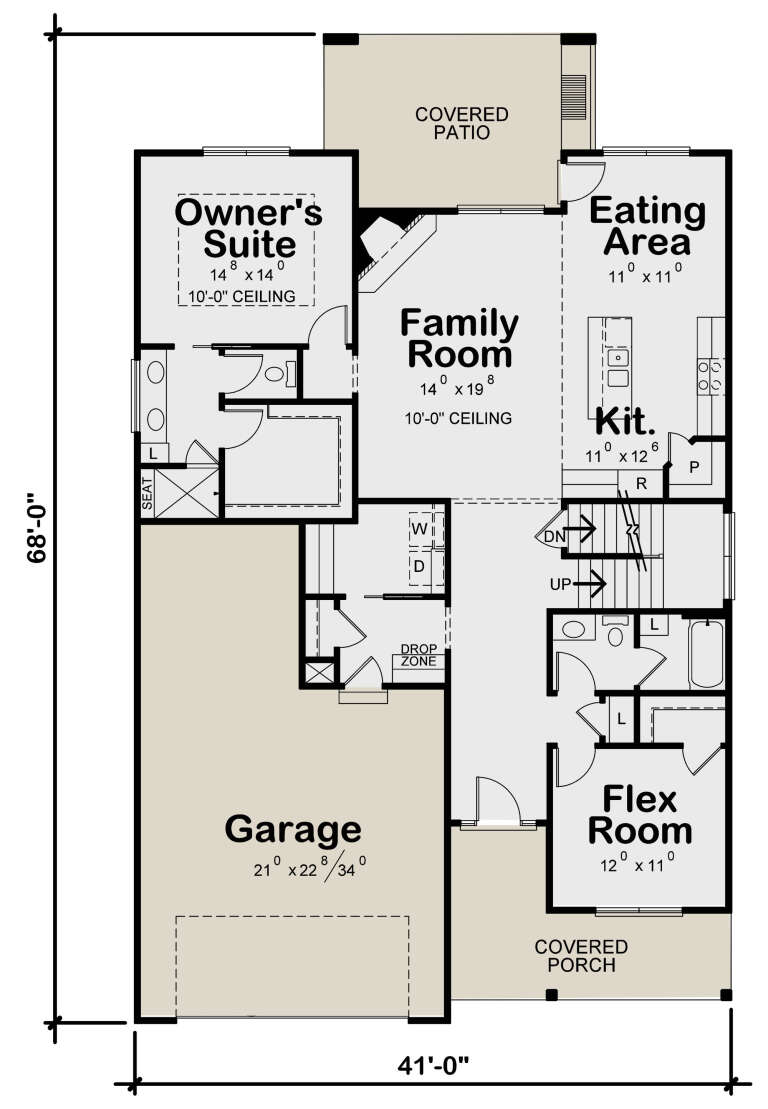
House Plan House Plan #27472 Front Elevation

PLAN #402-01751

Starting at

$1,305
Sq Ft 2,437
Beds 4
Baths 4
½ Baths 0
Cars 2
Stories 2
Width 41'
Depth 68'
House Plan House Plan #26748 Front Elevation

PLAN #8436-00004

Starting at

$1,652
Sq Ft 3,117
Beds 4
Baths 5
½ Baths 0
Cars 2
Stories 1.5
Width 45'
Depth 97' 10"
House Plan House Plan #26559 Front Elevation

PLAN #5445-00482

Starting at

$2,500
Sq Ft 5,487
Beds 3
Baths 4
½ Baths 0
Cars 4
Stories 2
Width 152'
Depth 69'

House Plan House Plan #26319 Front Elevation

PLAN #035-00974

Starting at

$1,850
Sq Ft 3,442
Beds 2
Baths 2
½ Baths 1
Cars 3
Stories 1.5
Width 103' 1"
Depth 100' 8"


House Plan House Plan #26173 Front Elevation

PLAN #940-00399

Starting at

$1,150
Sq Ft 1,642
Beds 2
Baths 3
½ Baths 0
Cars 0
Stories 1
Width 58' 8"
Depth 36' 9"
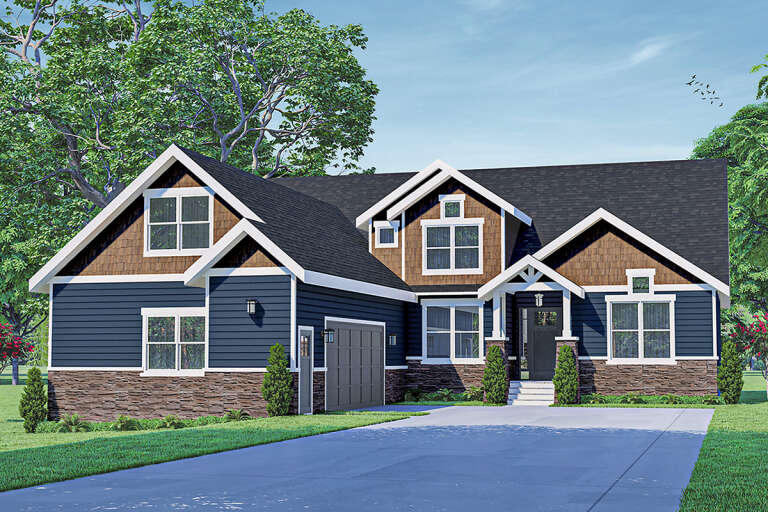
House Plan House Plan #26126 Front Elevation

PLAN #035-00953

Starting at

$1,850
Sq Ft 3,309
Beds 3
Baths 3
½ Baths 1
Cars 2
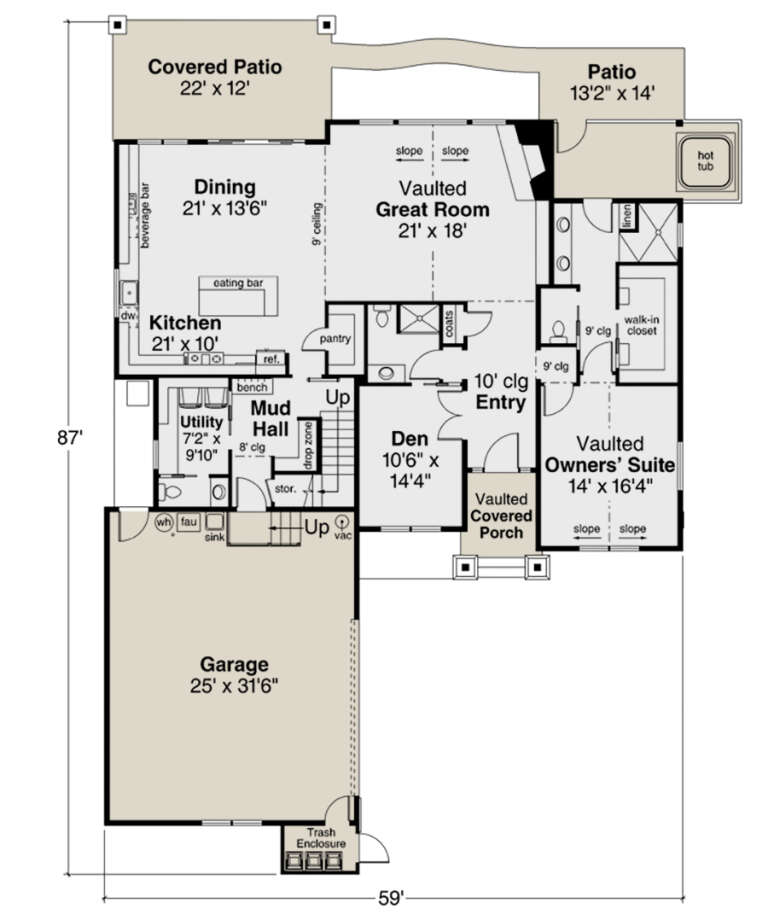
Stories 2
Width 59'
Depth 87'
House Plan House Plan #25802 Front Elevation

PLAN #6146-00461

Starting at

$855


Sq Ft 960
Beds 2
Baths 1
½ Baths 0
Cars 0
Stories 1
Width 33'
Depth 31'
X
Shop Sign In
Favorites
Cart
Chat