1,982 Results

EDIT SEARCH FILTERS
Clear All FiltersLuxury
Sort By:  

1,982 RESULTS

SEARCH FILTERS

    Plan Type
    Square Feet
    Bedrooms
    Bathrooms
    Stories
    Garage (Vehicle Spaces)
    Architectural Styles

    Outdoor Living

    Bedroom Options
    Kitchen & Dining
    Laundry Location
    Additional Rooms

    Garage Type

    Garage Features
    Other Features
    Foundation Type

    Plan Width
    Plan Depth
    Framing Type
    Media Filters
SEARCHING...



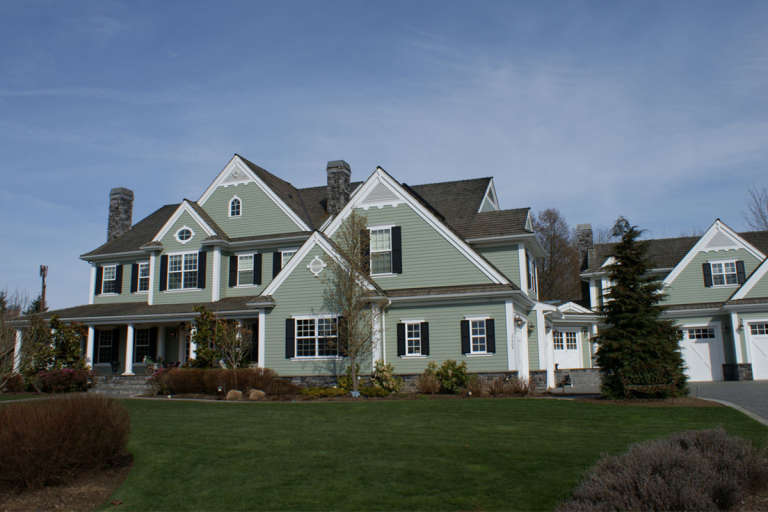

House Plan House Plan #16699 Front Elevation

PLAN #3418-00002

Starting at

$1,260
Sq Ft 5,278
Beds 4
Baths 4
½ Baths 2
Cars 3
Stories 2
Width 95'
Depth 91' 10"

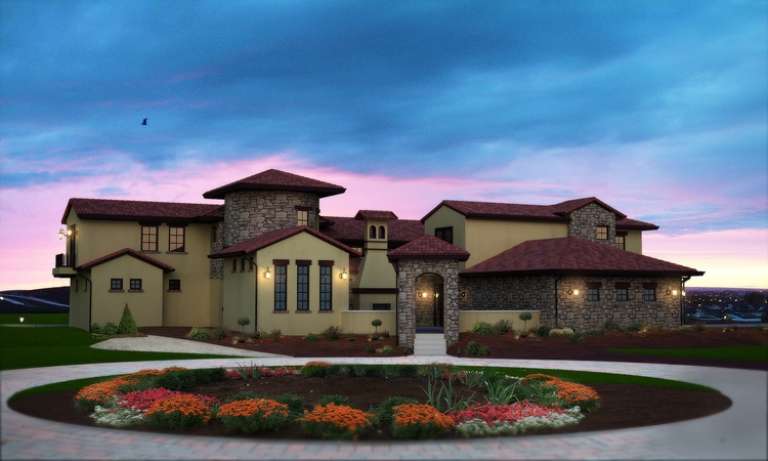


House Plan House Plan #14617 Front Photo
EXCLUSIVE

PLAN #6819-00008

Starting at

$1,130
Sq Ft 4,557
Beds 5
Baths 4
½ Baths 1
Cars 3
Stories 2
Width 75'
Depth 61'
House Plan House Plan #14467 Front Photo

PLAN #5631-00043

Starting at

$5,550
Sq Ft 7,649
Beds 4
Baths 3
½ Baths 3
Cars 3
Stories 1
Width 118' 6"
Depth 104'
European front elevation with brick siding, gabled roof, arched windows, and concrete driveway. House Plan # 009-00202 Digital Rendering by America's Best House Plans, Inc.
EXCLUSIVE

PLAN #009-00202

Starting at

$1,650
Sq Ft 4,013
Beds 5
Baths 5
½ Baths 0
Cars 3
Stories 2
Width 43'
Depth 82' 6"
House Plan House Plan #14391 Front Elevation

PLAN #5631-00020

Starting at

$5,550
Sq Ft 7,521
Beds 6
Baths 5
½ Baths 3
Cars 4
Stories 2
Width 123' 3"
Depth 82' 6"
House Plan House Plan #13091 Front Elevation

PLAN #3323-00537

Starting at

$2,400
Sq Ft 6,812
Beds 5
Baths 5
½ Baths 2
Cars 3
Stories 2.5
Width 110' 7"
Depth 76' 6"
House Plan House Plan #13074 Front Photo

PLAN #3323-00520

Starting at

$2,400
Sq Ft 7,822
Beds 6
Baths 7
½ Baths 2
Cars 3
Stories 2
Width 81' 4"
Depth 80' 2"
House Plan House Plan #13079 Front Photo

PLAN #3323-00525

Starting at

$2,400
Sq Ft 7,996
Beds 5
Baths 5
½ Baths 1
Cars 5
Stories 2
Width 74' 2"
Depth 86' 11"
House Plan House Plan #12881 Front Elevation

PLAN #3323-00412

Starting at

$2,250
Sq Ft 5,969
Beds 7
Baths 5
½ Baths 3
Cars 3
Stories 2
Width 126' 4"
Depth 74' 4"
House Plan House Plan #6425 Front Elevation

PLAN #110-00827

Starting at

$3,250
Sq Ft 8,484
Beds 4
Baths 4
½ Baths 2
Cars 3
Stories 2
Width 146' 5"
Depth 111' 7"
House Plan House Plan #6169 FRONT PHOTO DEFAULT

PLAN #341-00295

Starting at

$4,900
Sq Ft 7,950
Beds 4
Baths 6
½ Baths 0
Cars 4
Stories 2
Width 125'
Depth 71'
House Plan House Plan #6042 Front Elevation

PLAN #341-00168

Starting at

$2,600
Sq Ft 4,030
Beds 4
Baths 3
½ Baths 1
Cars 3
Stories 2
Width 67'
Depth 61'
House Plan House Plan #5840 Angled Front Elevation

PLAN #110-00776

Starting at

$1,550
Sq Ft 2,609
Beds 4
Baths 3
½ Baths 0
Cars 3
Stories 2

Width 69' 8"
Depth 79' 6"


Tudor front elevation with brick and stone, steep gabled roof, arched entry, wood accents, and 3-car garage. House Plan # 009-00139 Digital Rendering by America's Best House Plans, Inc.
EXCLUSIVE

PLAN #009-00139

Starting at

$1,750
Sq Ft 4,970
Beds 4
Baths 4
½ Baths 1
Cars 3
Stories 2
Width 71'
Depth 96'
House Plan House Plan #205 Front Elevation

PLAN #028-00044

Starting at

$3,804
Sq Ft 4,500
Beds 3
Baths 3
½ Baths 1
Cars 0
Stories 2
Width 66'
Depth 66'
House Plan House Plan #33642 Front Elevation

PLAN #2802-00412

Starting at

$1,250
Sq Ft 4,860
Beds 6
Baths 4
½ Baths 0
Cars 0
Stories 1.5
Width 75'
Depth 42' 10"
House Plan House Plan #30530 Angled Front Elevation

PLAN #5445-00528

Starting at

$1,570
Sq Ft 4,145
Beds 5
Baths 5
½ Baths 1
Cars 3
Stories 2
Width 129' 10"
Depth 63' 6"
House Plan House Plan #29218 Front Elevation

PLAN #7568-00004

Starting at

$2,295
Sq Ft 3,999
Beds 3
Baths 2
½ Baths 1
Cars 2
Stories 2
Width 65'
Depth 67'
X
Shop Sign In
Favorites
Cart
Chat