1,982 Results

EDIT SEARCH FILTERS
Clear All FiltersLuxury
Sort By:  

1,982 RESULTS

SEARCH FILTERS

    Plan Type
    Square Feet
    Bedrooms
    Bathrooms
    Stories
    Garage (Vehicle Spaces)
    Architectural Styles

    Outdoor Living

    Bedroom Options
    Kitchen & Dining
    Laundry Location
    Additional Rooms

    Garage Type

    Garage Features
    Other Features
    Foundation Type

    Plan Width
    Plan Depth
    Framing Type
    Media Filters
SEARCHING...










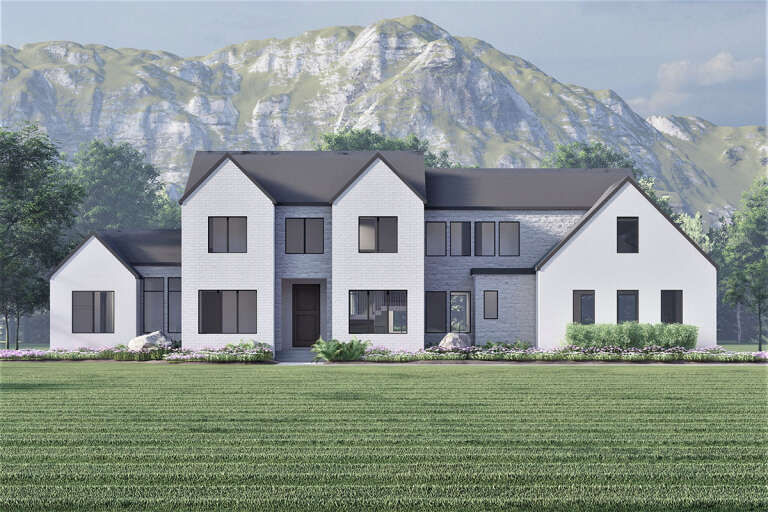
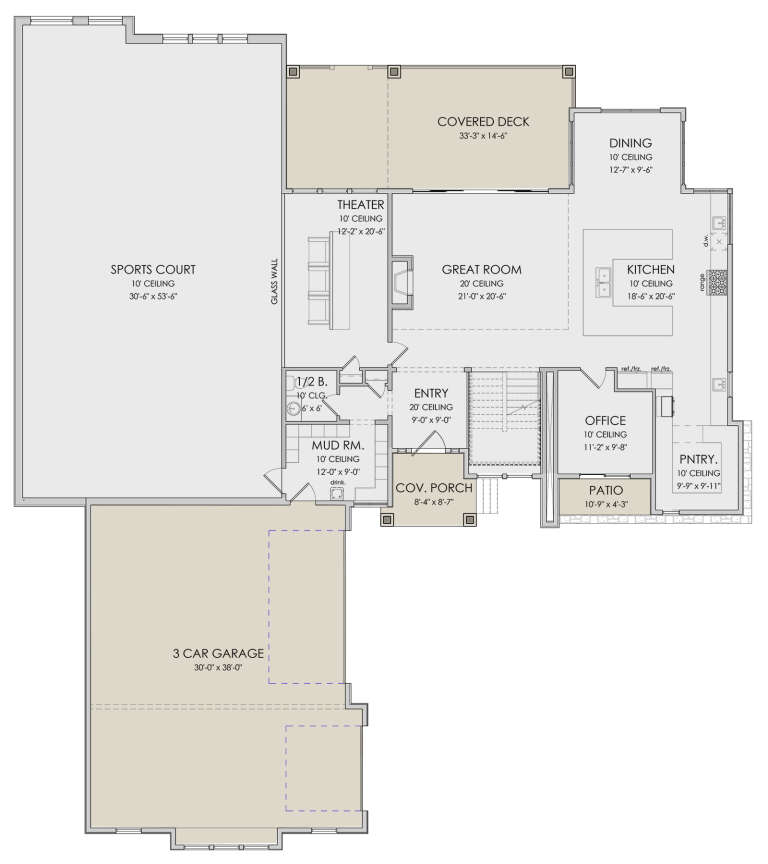
House Plan House Plan #25552 Front Elevation

PLAN #5565-00029

Starting at

$4,836
Sq Ft 4,836
Beds 4
Baths 5
½ Baths 1
Cars 3
Stories 2
Width 126' 4"
Depth 66' 10"





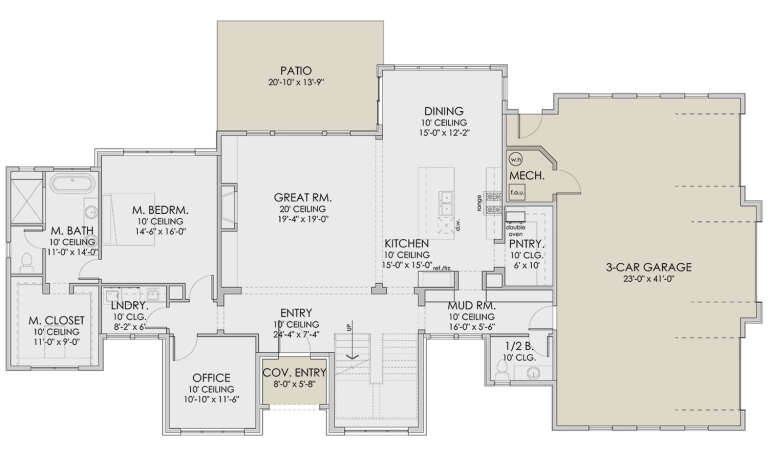

House Plan House Plan #20409 Front Elevation

PLAN #8318-00101

Starting at

$3,250
Sq Ft 6,641
Beds 5
Baths 6
½ Baths 1
Cars 3
Stories 2
Width 162' 8"
Depth 100' 2"



House Plan House Plan #18609

PLAN #699-00053

Starting at

$2,175
Sq Ft 3,770
Beds 4
Baths 3
½ Baths 1
Cars 3
Stories 1.5
Width 87'
Depth 70' 6"

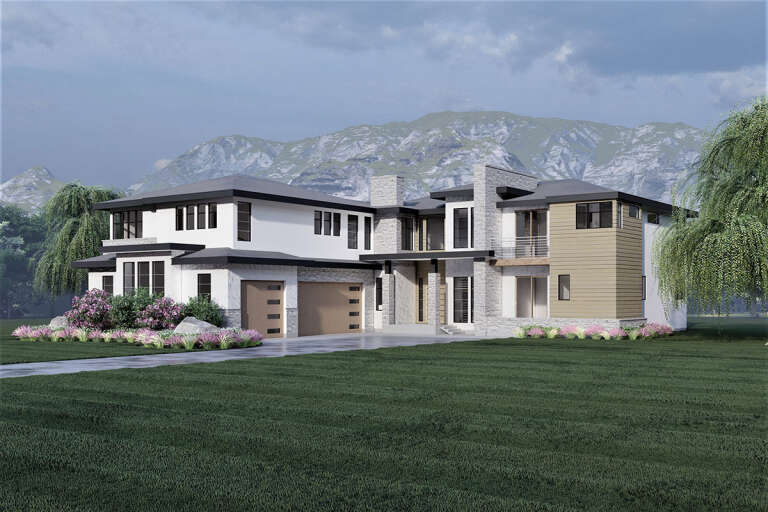

House Plan House Plan #17619 Front Elevation

PLAN #1018-00243

Starting at

$3,500
Sq Ft 6,385
Beds 4-5
Baths 5
½ Baths 1
Cars 3
Stories 2
Width 67' 6"
Depth 52' 8"
House Plan House Plan #16615 Front Elevation

PLAN #3978-00001

Starting at

$3,900
Sq Ft 4,457
Beds 5
Baths 4
½ Baths 3
Cars 3
Stories 2
Width 74' 8"
Depth 95'


House Plan House Plan #15950

PLAN #1018-00130

Starting at

$1,900
Sq Ft 4,354
Beds 4
Baths 4
½ Baths 1
Cars 3
Stories 1
Width 104' 10"
Depth 97' 4"
House Plan House Plan #13069 Front Photo

PLAN #3323-00515

Starting at

$2,400
Sq Ft 8,069
Beds 5
Baths 5
½ Baths 1
Cars 3
Stories 2
Width 79' 4"
Depth 76' 8"
House Plan House Plan #12895 Front Photo

PLAN #3323-00426

Starting at

$2,400
Sq Ft 6,049
Beds 6
Baths 7
½ Baths 1
Cars 4
Stories 2
Width 127' 9"
Depth 75' 8"
House Plan House Plan #12385 Front Elevation

PLAN #2559-00593

Starting at

$3,296
Sq Ft 6,497
Beds 5
Baths 6
½ Baths 1
Cars 3
Stories 2
Width 127'
Depth 92'


House Plan House Plan #3489 Front Elevation

PLAN #168-00068

Starting at

$1,700
Sq Ft 5,388
Beds 6
Baths 5
½ Baths 1
Cars 2
Stories 2
Width 96' 1"
Depth 71' 2"
House Plan House Plan #35261 Front Elevation

PLAN #5631-00328

Starting at

$1,550
Sq Ft 4,212
Beds 3
Baths 2
½ Baths 2
Cars 3
Stories 1
Width 87' 9"
Depth 71'
House Plan House Plan #33408 Angled Front Elevation

PLAN #8314-00035

Starting at

$4,656
Sq Ft 4,656
Beds 4
Baths 3
½ Baths 1
Cars 4
Stories 2
Width 125' 11"
Depth 67' 4"
House Plan House Plan #28643 Front Elevation

PLAN #6422-00076

Starting at

$2,400
Sq Ft 4,088
Beds 4
Baths 3
½ Baths 1
Cars 3
Stories 2
Width 94' 4"
Depth 51' 10"
House Plan House Plan #28638 Front Elevation

PLAN #6422-00075

Starting at

$3,300
Sq Ft 5,914
Beds 5
Baths 5
½ Baths 2
Cars 3
Stories 2
Width 84' 8"
Depth 60' 10"
House Plan House Plan #28320 Angled Front Elevation

PLAN #6422-00025

Starting at

$2,700
Sq Ft 4,536
Beds 4
Baths 3
½ Baths 1
Cars 3
Stories 2
Width 85' 9"
Depth 96'
House Plan House Plan #19433 Angled Front Elevation

PLAN #963-00250

Starting at

$1,999
Sq Ft 3,549
Beds 4
Baths 3
½ Baths 1
Cars 2
Stories 2
Width 59'
Depth 68'
House Plan House Plan #26826 Front Elevation

PLAN #8436-00081

Starting at

$2,746
Sq Ft 4,038
Beds 5
Baths 5
½ Baths 0
Cars 3
Stories 3
Width 70' 4"
Depth 58' 8"
House Plan House Plan #26192 Front Elevation

PLAN #5829-00035

Starting at

$2,095
Sq Ft 4,356
Beds 4
Baths 4
½ Baths 1
Cars 3
Stories 2
Width 91'
Depth 110' 11"
X
Shop Sign In
Favorites
Cart
Chat