1,990 Results

EDIT SEARCH FILTERS
Clear All FiltersLuxury
Sort By:  

1,990 RESULTS

SEARCH FILTERS

    Plan Type
    Square Feet
    Bedrooms
    Bathrooms
    Stories
    Garage (Vehicle Spaces)
    Architectural Styles

    Outdoor Living

    Bedroom Options
    Kitchen & Dining
    Laundry Location
    Additional Rooms

    Garage Type

    Garage Features
    Other Features
    Foundation Type

    Plan Width (FT)
    Plan Depth (FT)
    Plan Height (FT)
    Framing Type
    Media Filters
SEARCHING...




House Plan House Plan #27202 Front Elevation



PLAN #5631-00167

On Sale

$2,200   $1,870
Sq Ft 3,276
Beds 3
Baths 3
½ Baths 1
Cars 4
Stories 1
Width 181' 9"
Depth 88' 7"




House Plan House Plan #26046 Front Elevation

PLAN #5565-00106

On Sale

$4,297   $3,652
Sq Ft 4,297
Beds 4
Baths 4
½ Baths 1
Cars 3
Stories 2
Width 114' 8"
Depth 71'


House Plan House Plan #25580 Front Elevation

PLAN #5565-00037

On Sale

$4,173   $3,547
Sq Ft 4,173
Beds 4
Baths 4
½ Baths 1
Cars 4
Stories 1
Width 91' 2"
Depth 111'




House Plan House Plan #17620

PLAN #1018-00244

On Sale

$6,200   $5,270
Sq Ft 6,707
Beds 4
Baths 4
½ Baths 2
Cars 3
Stories 2
Width 79' 4"
Depth 104' 8"
House Plan House Plan #13058 Front Elevation

PLAN #3323-00504

On Sale

$2,400   $2,040
Sq Ft 8,143
Beds 6
Baths 6
½ Baths 2
Cars 2
Stories 2
Width 107' 10"
Depth 75' 7"


Southern front elevation with stone and brown siding, gabled roof, covered porch, and black shutters. House Plan # 009-00075 Digital Rendering by America's Best House Plans, Inc.
EXCLUSIVE


PLAN #009-00075

On Sale

$1,650   $1,403
Sq Ft 4,083
Beds 5
Baths 4
½ Baths 1
Cars 3
Stories 2
Width 67'
Depth 67'
House Plan House Plan #33033 Front Elevation

PLAN #2802-00395

On Sale

$1,550   $1,318
Sq Ft 4,127
Beds 4-6
Baths 3
½ Baths 1
Cars 4
Stories 2
Width 85'
Depth 74' 3"

House Plan House Plan #32073 Front Elevation at Dusk

PLAN #7983-00122

On Sale

$2,330   $1,981
Sq Ft 4,241
Beds 4
Baths 4
½ Baths 1
Cars 3
Stories 1.5
Width 128' 6"
Depth 71' 3"
House Plan House Plan #30609 Angled Front Elevation

PLAN #8937-00024

On Sale

$2,995   $2,546
Sq Ft 4,273
Beds 3
Baths 3
½ Baths 1
Cars 3
Stories 1.5
Width 120'
Depth 55' 10"

House Plan House Plan #29731 Front Elevation at Dusk

PLAN #5631-00228

On Sale

$3,400   $2,890
Sq Ft 4,848
Beds 4
Baths 3
½ Baths 2
Cars 4
Stories 1
Width 86' 9"
Depth 83'
House Plan House Plan #29662 Angled Front Elevation

PLAN #1958-00009

On Sale

$1,795   $1,526
Sq Ft 4,350
Beds 4
Baths 3
½ Baths 1
Cars 4
Stories 2
Width 78'
Depth 82'
House Plan House Plan #29299 Angled Front Elevation

PLAN #2865-00378

Starting at

$2,425
Sq Ft 4,776
Beds 5
Baths 4
½ Baths 2
Cars 3
Stories 1
Width 106' 5"
Depth 104' 2"
House Plan House Plan #26550 Front Elevation
EXCLUSIVE

PLAN #8768-00065

On Sale

$2,014   $1,712
Sq Ft 3,286
Beds 3-6
Baths 2
½ Baths 1
Cars 3
Stories 1.5
Width 87' 6"
Depth 68' 10"
House Plan House Plan #16635 Front Photo

PLAN #3978-00006

On Sale

$4,500   $3,825
Sq Ft 6,493
Beds 6
Baths 5
½ Baths 2
Cars 3
Stories 2
Width 102'
Depth 92'
House Plan House Plan #12398 Front Photo

PLAN #2559-00606

On Sale

$3,781   $3,214
Sq Ft 6,020
Beds 5
Baths 5
½ Baths 1
Cars 3
Stories 2
Width 101'
Depth 91'
House Plan House Plan #33808 Front Elevation

PLAN #8314-00049

On Sale

$4,386   $3,728
Sq Ft 4,386
Beds 4
Baths 4
½ Baths 1
Cars 3
Stories 1.5
Width 117' 8"
Depth 66' 2"
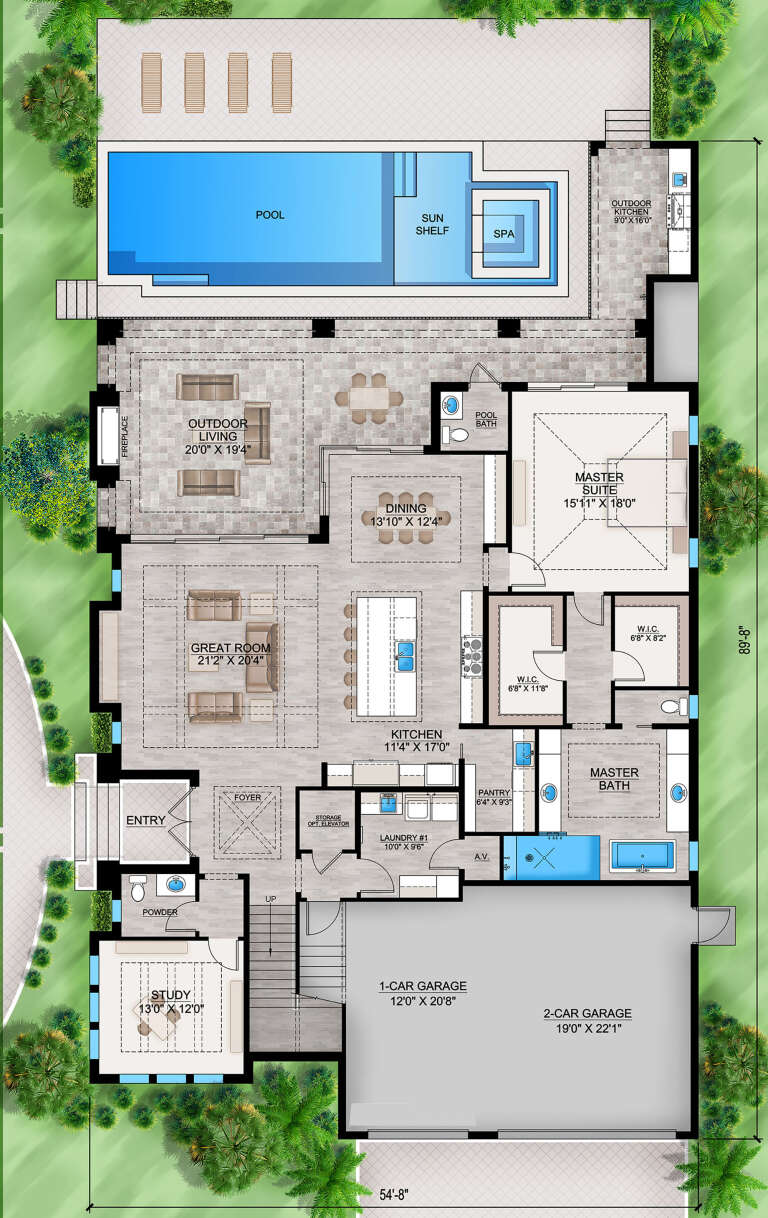
House Plan House Plan #33718 Front Elevation

PLAN #207-00159

On Sale

$4,160   $3,536
Sq Ft 4,618
Beds 5
Baths 5
½ Baths 2
Cars 3
Stories 2
Width 89' 8"
Depth 54' 8"
House Plan House Plan #27138 Angled Front Elevation

PLAN #1907-00053

On Sale

$4,000   $3,400
Sq Ft 6,630
Beds 4-6
Baths 4
½ Baths 1
Cars 4
Stories 2
Width 116' 3"
Depth 84' 3"
X
Shop Sign In
Favorites
Cart
Chat