1,982 Results

EDIT SEARCH FILTERS
Clear All FiltersLuxury
Sort By:  

1,982 RESULTS

SEARCH FILTERS

    Plan Type
    Square Feet
    Bedrooms
    Bathrooms
    Stories
    Garage (Vehicle Spaces)
    Architectural Styles

    Outdoor Living

    Bedroom Options

    Kitchen & Dining
    Laundry Location
    Additional Rooms

    Garage Type

    Garage Features
    Other Features
    Foundation Type

    Plan Width
    Plan Depth
    Framing Type
    Media Filters
SEARCHING...

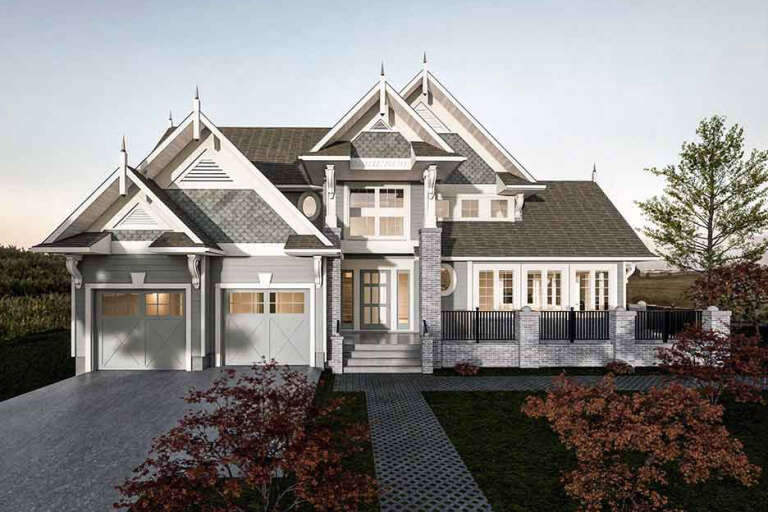


House Plan House Plan #29322 Angled Front Elevation

PLAN #940-00794

Starting at

$2,550
Sq Ft 4,962
Beds 5
Baths 4
½ Baths 1
Cars 5
Stories 2
Width 67' 1"
Depth 82' 10"



House Plan House Plan #25592 Front Elevation

PLAN #5565-00049

Starting at

$6,102
Sq Ft 6,102
Beds 6
Baths 5
½ Baths 1
Cars 4
Stories 1.5
Width 94' 8"
Depth 147' 4"


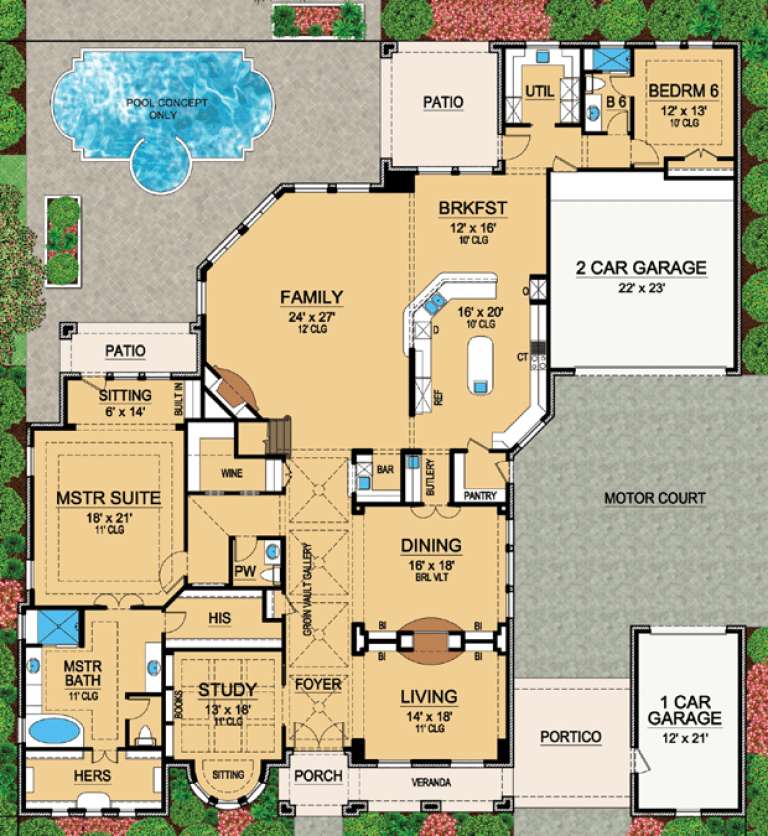
House Plan House Plan #15072 Front Photo

PLAN #8504-00099

Starting at

$8,326
Sq Ft 5,046
Beds 4
Baths 4
½ Baths 1
Cars 2
Stories 3
Width 109'
Depth 52'



Southern front elevation with stone and brown siding, gabled roof, covered porch, and black shutters. House Plan # 009-00075 Digital Rendering by America's Best House Plans, Inc.
EXCLUSIVE

PLAN #009-00075

Starting at

$1,650
Sq Ft 4,083
Beds 5
Baths 4
½ Baths 1
Cars 3
Stories 2
Width 67'
Depth 67'
House Plan House Plan #34846 Front Elevation

PLAN #5984-00048

Starting at

$1,915
Sq Ft 4,471
Beds 3
Baths 3
½ Baths 1
Cars 2
Stories 2
Width 70' 7"
Depth 71' 1"
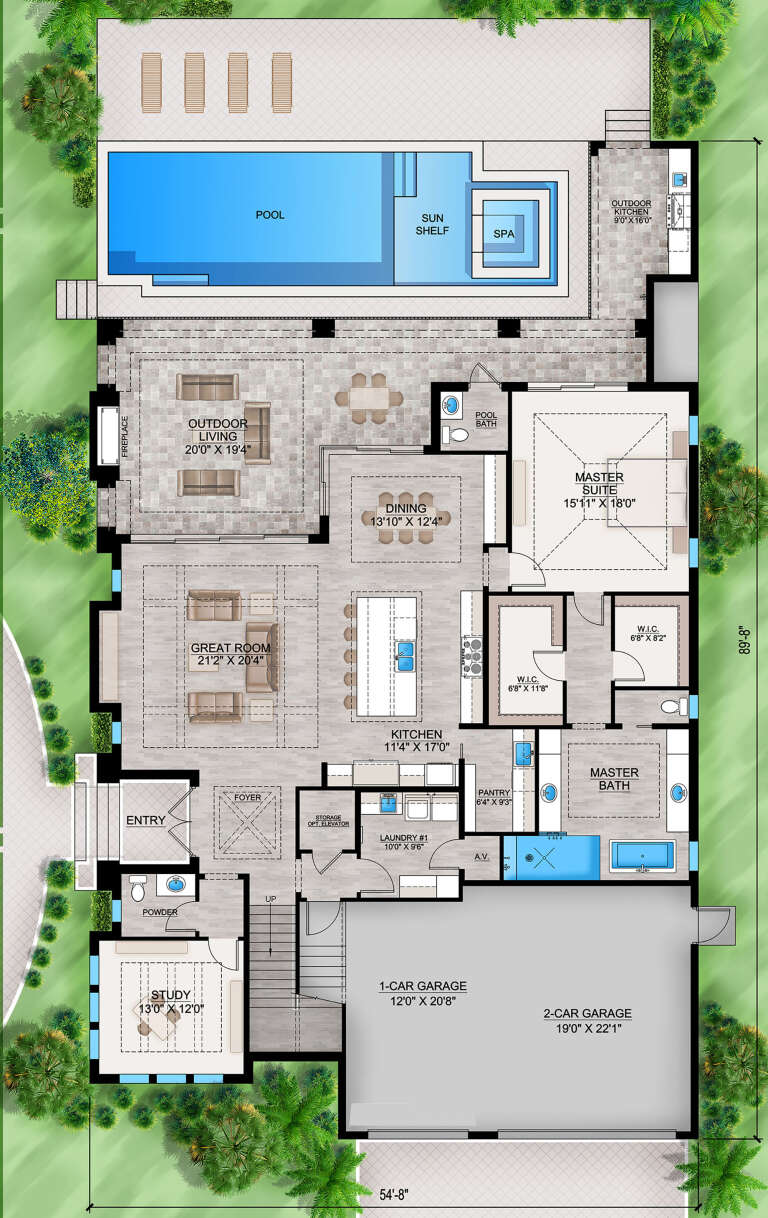
House Plan House Plan #33718 Front Elevation

PLAN #207-00159

Starting at

$4,160
Sq Ft 4,618
Beds 5
Baths 5
½ Baths 2
Cars 3
Stories 2
Width 89' 8"
Depth 54' 8"
House Plan House Plan #31922 Angled Front Elevation

PLAN #5032-00313

Starting at

$1,450
Sq Ft 4,314
Beds 2-5
Baths 2
½ Baths 1
Cars 2
Stories 2
Width 78' 10"
Depth 51' 6"
House Plan House Plan #26534 Front Elevation

PLAN #5445-00481

Starting at

$2,500
Sq Ft 5,161
Beds 5
Baths 5
½ Baths 1
Cars 4
Stories 1
Width 120'
Depth 109'


House Plan House Plan #26046 Front Elevation

PLAN #5565-00106

Starting at

$4,297
Sq Ft 4,297
Beds 4
Baths 4
½ Baths 1
Cars 3
Stories 2
Width 114' 8"
Depth 71'

House Plan House Plan #16635 Front Photo

PLAN #3978-00006

Starting at

$4,500
Sq Ft 6,493
Beds 6
Baths 5
½ Baths 2
Cars 3
Stories 2
Width 102'
Depth 92'
House Plan House Plan #16400 Front Elevation

PLAN #5445-00113

Starting at

$2,960
Sq Ft 6,974
Beds 6
Baths 6
½ Baths 1
Cars 3
Stories 1.5
Width 87'
Depth 93'

House Plan House Plan #5412 Angled Front Elevation

PLAN #110-00463

Starting at

$2,250
Sq Ft 7,870
Beds 6
Baths 5
½ Baths 0
Cars 4
Stories 2
Width 113'
Depth 72'
House Plan House Plan #32289 Front Elevation

PLAN #5445-00543

Starting at

$2,960
Sq Ft 6,989
Beds 5
Baths 5
½ Baths 2
Cars 4
Stories 2
Width 185'
Depth 93'
House Plan House Plan #31163 Angled Front Elevation

PLAN #2464-00131

Starting at

$2,150
Sq Ft 4,787
Beds 4
Baths 3
½ Baths 1
Cars 2
Stories 2
Width 107'
Depth 54' 6"
House Plan House Plan #29662 Angled Front Elevation

PLAN #1958-00009

Starting at

$1,795
Sq Ft 4,350
Beds 4
Baths 3
½ Baths 1
Cars 4
Stories 2
Width 78'
Depth 82'
House Plan House Plan #29299 Angled Front Elevation

PLAN #2865-00378

Starting at

$2,425
Sq Ft 4,776
Beds 5
Baths 4
½ Baths 2
Cars 3
Stories 1
Width 106' 5"
Depth 104' 2"
House Plan House Plan #1351 Angled Front Elevation

PLAN #039-00099

Starting at

$2,495
Sq Ft 12,410
Beds 7
Baths 7
½ Baths 1
Cars 5
Stories 2
Width 224' 6"
Depth 112' 11"
House Plan House Plan #19609 Front Elevation

PLAN #028-00150

Starting at

$7,453
Sq Ft 9,465
Beds 6
Baths 6
½ Baths 3
Cars 6
Stories 2
Width 109'
Depth 111'
X
Shop Sign In
Favorites
Cart
Chat