1,975 Results

EDIT SEARCH FILTERS
Clear All FiltersLuxury
Sort By:  

1,975 RESULTS

SEARCH FILTERS

    Plan Type
    Square Feet
    Bedrooms
    Bathrooms
    Stories
    Garage (Vehicle Spaces)
    Architectural Styles

    Outdoor Living

    Bedroom Options

    Kitchen & Dining
    Laundry Location
    Additional Rooms

    Garage Type

    Garage Features
    Other Features
    Foundation Type

    Plan Width
    Plan Depth
    Framing Type
    Media Filters
SEARCHING...






House Plan House Plan #17228 Front Elevation

PLAN #1018-00220

On Sale

$3,200   $2,720
Sq Ft 4,599
Beds 4
Baths 4
½ Baths 1
Cars 3
Stories 1
Width 94' 8"
Depth 84' 6"
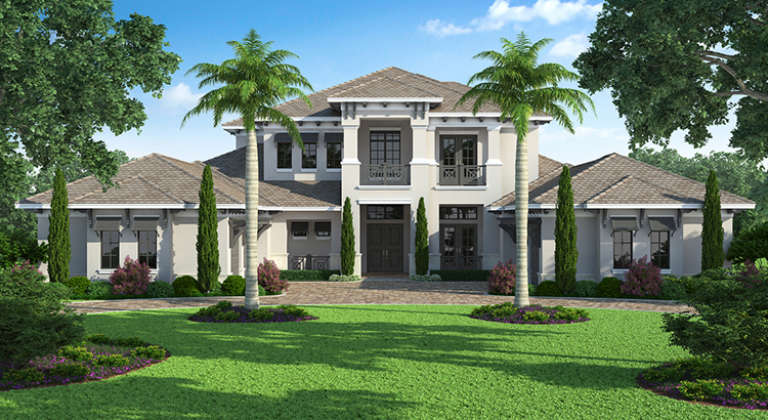



House Plan House Plan #16946 Front Elevation

PLAN #207-00011

On Sale

$4,860   $4,131
Sq Ft 5,403
Beds 5
Baths 5
½ Baths 2
Cars 4
Stories 2
Width 85' 4"
Depth 118' 8"


House Plan House Plan #6180 Front Elevation

PLAN #035-00450

On Sale

$3,350   $2,848
Sq Ft 6,168
Beds 3
Baths 3
½ Baths 2
Cars 2
Stories 2
Width 125'
Depth 73'



House Plan House Plan #6172 FRONT PHOTO DEFAULT

PLAN #341-00298

Starting at

$5,700
Sq Ft 9,820
Beds 4
Baths 7
½ Baths 1
Cars 4
Stories 2
Width 126'
Depth 94'

Traditional front elevation with tan siding, stone accents, covered porch, gabled roof, and brown shutters. House Plan # 009-00007 Digital Rendering by America's Best House Plans, Inc.
EXCLUSIVE

PLAN #009-00007

On Sale

$1,550   $1,318
Sq Ft 3,919
Beds 5
Baths 4
½ Baths 1
Cars 3
Stories 2
Width 58'
Depth 62'
House Plan House Plan #28638 Front Elevation

PLAN #6422-00075

On Sale

$3,300   $2,805
Sq Ft 5,914
Beds 5
Baths 5
½ Baths 2
Cars 3
Stories 2
Width 84' 8"
Depth 60' 10"
House Plan House Plan #26778 Front Elevation

PLAN #8436-00034

On Sale

$4,863   $4,134
Sq Ft 6,054
Beds 5
Baths 6
½ Baths 0
Cars 3
Stories 2
Width 88'
Depth 112' 1"
House Plan House Plan #24715 Front Elevation

PLAN #5445-00419

On Sale

$1,290   $1,097
Sq Ft 3,566
Beds 3
Baths 3
½ Baths 1
Cars 2
Stories 2
Width 40'
Depth 75'
House Plan House Plan #18490 Front Elevation

PLAN #8318-00042

On Sale

$2,450   $2,083
Sq Ft 6,356
Beds 5
Baths 5
½ Baths 1
Cars 5
Stories 2
Width 120' 6"
Depth 107' 7"
House Plan House Plan #16615 Front Elevation

PLAN #3978-00001

On Sale

$3,900   $3,315
Sq Ft 4,457
Beds 5
Baths 4
½ Baths 3
Cars 3
Stories 2
Width 74' 8"
Depth 95'
House Plan House Plan #13468 Front Elevation

PLAN #110-00891

On Sale

$3,250   $2,763
Sq Ft 7,784
Beds 5
Baths 4
½ Baths 2
Cars 4
Stories 1.5
Width 170' 4"
Depth 86' 10"
House Plan House Plan #13108 Front Photo

PLAN #3323-00554

On Sale

$2,400   $2,040
Sq Ft 7,480
Beds 6
Baths 5
½ Baths 4
Cars 3
Stories 2
Width 109' 3"
Depth 95' 4"

House Plan House Plan #10047 Front Photo

PLAN #053-02176

On Sale

$2,120   $1,802
Sq Ft 5,954
Beds 6
Baths 4
½ Baths 0
Cars 3
Stories 2
Width 61'
Depth 90'


House Plan House Plan #3489 Front Elevation

PLAN #168-00068

On Sale

$1,700   $1,445
Sq Ft 5,388
Beds 6
Baths 5
½ Baths 1
Cars 2
Stories 2
Width 96' 1"
Depth 71' 2"

House Plan House Plan #32246 Front Elevation

PLAN #7568-00033

On Sale

$2,295   $1,951
Sq Ft 4,500
Beds 4
Baths 4
½ Baths 1
Cars 3
Stories 2
Width 90'
Depth 55' 4"
House Plan House Plan #29882 Front Elevation

PLAN #207-00116

On Sale

$4,385   $3,727
Sq Ft 4,868
Beds 5
Baths 6
½ Baths 0
Cars 4
Stories 2

Width 74'
Depth 77' 8"
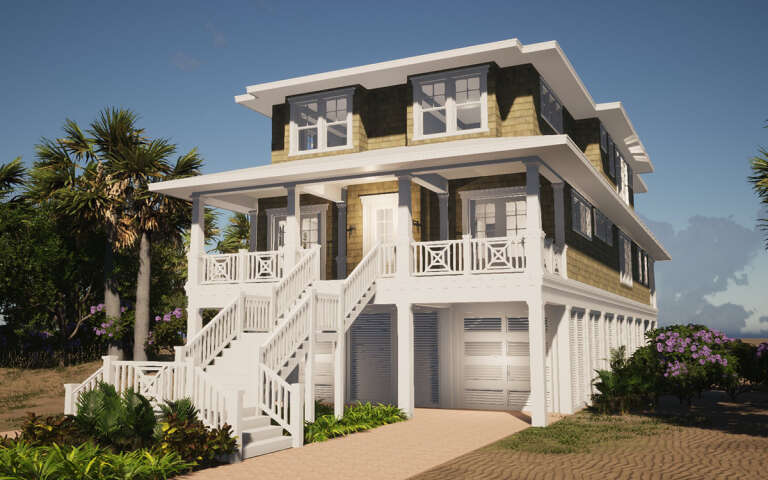
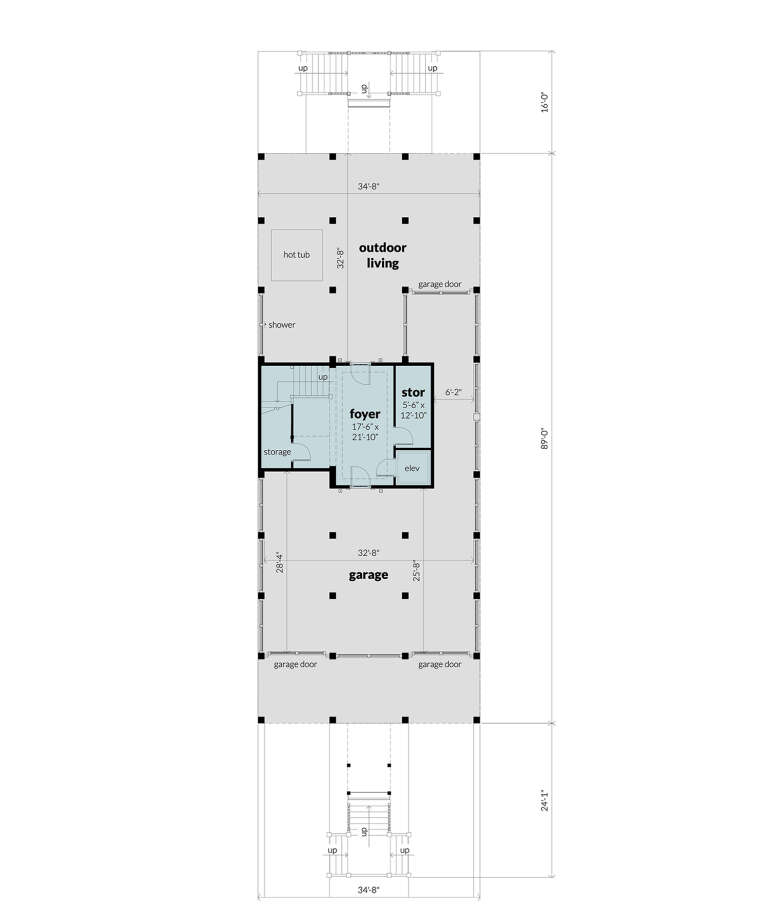
House Plan House Plan #29131 Angled Front Elevation

PLAN #028-00188

On Sale

$4,727   $4,018
Sq Ft 4,800
Beds 6
Baths 6
½ Baths 1
Cars 2
Stories 3
Width 34' 8"
Depth 129'
House Plan House Plan #28535 Front Elevation

PLAN #8768-00124

On Sale

$3,657   $3,108
Sq Ft 7,961
Beds 5-6
Baths 4
½ Baths 1
Cars 3
Stories 1.5
Width 116' 5"
Depth 100'
X
Shop Sign In
Favorites
Cart
Chat