1,977 Results

EDIT SEARCH FILTERS
Clear All FiltersLuxury
Sort By:  

1,977 RESULTS

SEARCH FILTERS

    Plan Type
    Square Feet
    Bedrooms
    Bathrooms
    Stories
    Garage (Vehicle Spaces)
    Architectural Styles

    Outdoor Living

    Bedroom Options

    Kitchen & Dining
    Laundry Location
    Additional Rooms

    Garage Type

    Garage Features
    Other Features
    Foundation Type

    Plan Width
    Plan Depth
    Framing Type
    Media Filters
SEARCHING...


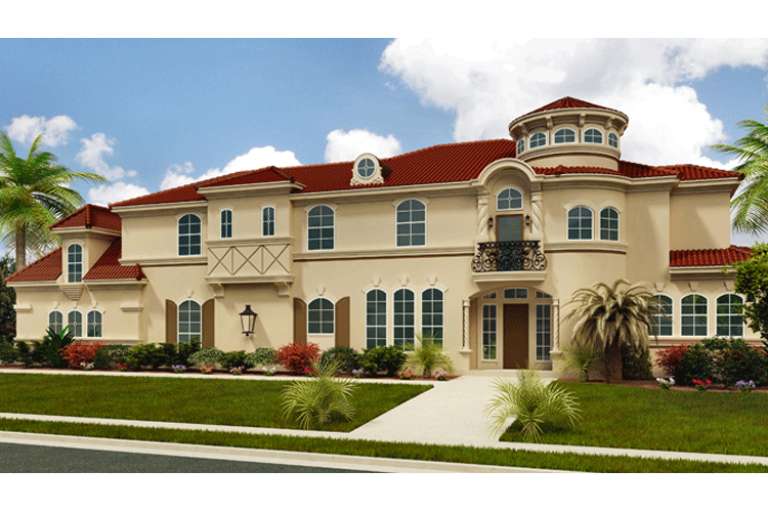
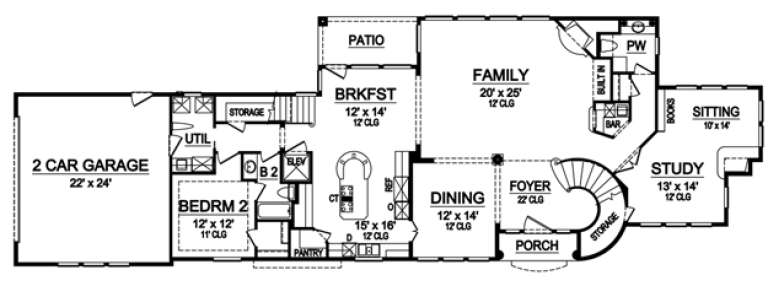







House Plan House Plan #16747

PLAN #035-00686

Starting at

$3,020
Sq Ft 5,254
Beds 3
Baths 3
½ Baths 0
Cars 4
Stories 2
Width 81' 1"
Depth 124' 11"










House Plan House Plan #16529 Front Elevation

PLAN #5445-00193

Starting at

$1,570
Sq Ft 4,024
Beds 3
Baths 4
½ Baths 0
Cars 2
Stories 2
Width 55'
Depth 86'


House Plan House Plan #16523 Front Elevation

PLAN #5445-00187

Starting at

$1,290
Sq Ft 3,677
Beds 3
Baths 3
½ Baths 1
Cars 2
Stories 2
Width 65'
Depth 49'
House Plan House Plan #16483 Front Elevation

PLAN #5445-00150

Starting at

$1,290
Sq Ft 3,987
Beds 3
Baths 3
½ Baths 1
Cars 2
Stories 2
Width 65'
Depth 49'
House Plan House Plan #16453 Front Rendering

PLAN #5445-00135

Starting at

$1,290
Sq Ft 3,615
Beds 3
Baths 3
½ Baths 1
Cars 2
Stories 2
Width 36'
Depth 105'
House Plan House Plan #16397 Front Elevation

PLAN #5445-00111

Starting at

$1,700
Sq Ft 4,686
Beds 4
Baths 4
½ Baths 1
Cars 2
Stories 2
Width 109'
Depth 37'
House Plan House Plan #16370 Front Elevation

PLAN #5445-00087

Starting at

$1,700
Sq Ft 4,936
Beds 4
Baths 3
½ Baths 1
Cars 3
Stories 2
Width 61'
Depth 75'
House Plan House Plan #16353 Front Elevation

PLAN #5445-00070

Starting at

$1,290
Sq Ft 3,965
Beds 3
Baths 3
½ Baths 1
Cars 3
Stories 1.5
Width 61'
Depth 75'
House Plan House Plan #16162 Front Elevation

PLAN #3367-00034

Starting at

$2,195
Sq Ft 3,874
Beds 4
Baths 2
½ Baths 1
Cars 3
Stories 2
Width 69' 8"
Depth 72' 4"
House Plan House Plan #16161 Front Elevation

PLAN #3367-00033

Starting at

$2,195
Sq Ft 3,854
Beds 4
Baths 2
½ Baths 1
Cars 3
Stories 2
Width 69' 8"
Depth 72' 4"
House Plan House Plan #15012 Front Elevation

PLAN #035-00601

Starting at

$2,715
Sq Ft 4,938
Beds 4
Baths 4
½ Baths 2
Cars 2
Stories 2
Width 72'
Depth 92'
House Plan House Plan #14615 Front Photo
EXCLUSIVE

PLAN #6819-00006

Starting at

$1,215
Sq Ft 4,800
Beds 4
Baths 3
½ Baths 2
Cars 3
Stories 2
Width 84'
Depth 61'


House Plan House Plan #14411 Front Elevation

PLAN #5633-00097

Starting at

$1,599
Sq Ft 3,034
Beds 4
Baths 2
½ Baths 1
Cars 2
Stories 2
Width 70'
Depth 45' 8"


House Plan House Plan #13036 Front Photo

PLAN #3323-00482

Starting at

$1,950
Sq Ft 4,928
Beds 3
Baths 3
½ Baths 1
Cars 3
Stories 2
Width 134' 8"
Depth 89' 8"
House Plan House Plan #12880 Front Elevation

PLAN #3323-00411

Starting at

$1,800
Sq Ft 4,105
Beds 3
Baths 4
½ Baths 1
Cars 2
Stories 2
Width 99' 8"
Depth 69' 6"
House Plan House Plan #12743 Front Photo

PLAN #3323-00274

Starting at

$1,550
Sq Ft 3,167
Beds 4
Baths 3
½ Baths 1
Cars 2
Stories 2
Width 73' 6"
Depth 69' 11"
House Plan House Plan #11085 Front Elevation

PLAN #034-00833

Starting at

$2,560
Sq Ft 3,881
Beds 3
Baths 3
½ Baths 1
Cars 2
Stories 2
Width 62'
Depth 62'


House Plan House Plan #10872 Front Photo

PLAN #053-02567

Starting at

$2,040
Sq Ft 5,299
Beds 3
Baths 4
½ Baths 0
Cars 3
Stories 1.5
Width 80'
Depth 102'
X
Shop Sign In
Favorites
Cart
Chat