1,843 Results

EDIT SEARCH FILTERS
Clear All FiltersLake Front
Sort By:  

1,843 RESULTS

SEARCH FILTERS

    Plan Type
    Square Feet
    Bedrooms
    Bathrooms
    Stories
    Garage (Vehicle Spaces)
    Architectural Styles

    Outdoor Living

    Bedroom Options
    Kitchen & Dining
    Laundry Location
    Additional Rooms

    Garage Type

    Garage Features
    Other Features
    Foundation Type

    Plan Width
    Plan Depth
    Framing Type
    Media Filters
SEARCHING...


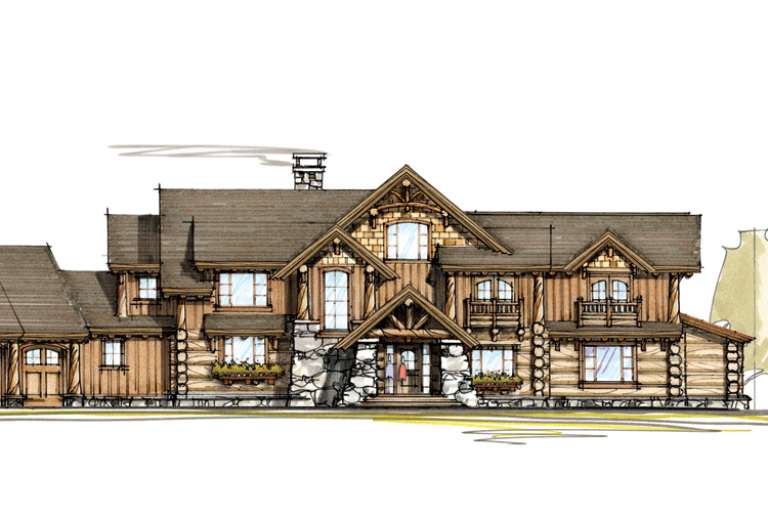



House Plan House Plan #20547 Front Color Renderimg

PLAN #402-01569

Starting at

$1,205
Sq Ft 1,406
Beds 3
Baths 2
½ Baths 1
Cars 1
Stories 2
Width 23' 10"
Depth 38' 10"


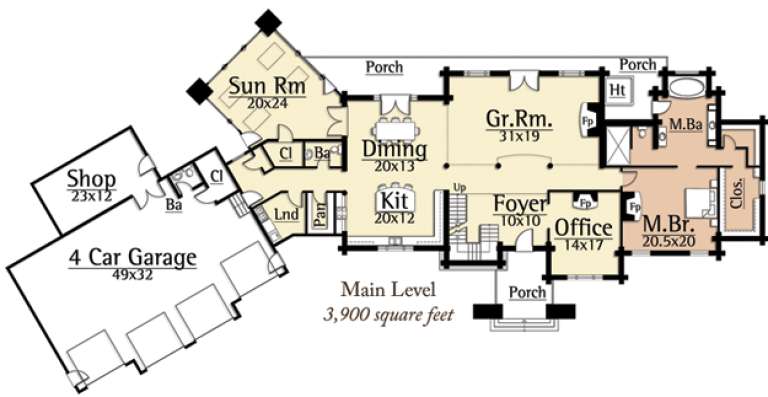


House Plan House Plan #17555 Front Elevation

PLAN #6146-00140

Starting at

$855
Sq Ft 994
Beds 3
Baths 1
½ Baths 0
Cars 0
Stories 2
Width 24'
Depth 31'

House Plan House Plan #15000 Front Elevation

PLAN #8504-00046

Starting at

$6,445
Sq Ft 3,906
Beds 5
Baths 5
½ Baths 1
Cars 2
Stories 2
Width 80'
Depth 55'

House Plan House Plan #14972 Front Elevation

PLAN #8504-00018

Starting at

$9,521
Sq Ft 5,770
Beds 4
Baths 3
½ Baths 1
Cars 4
Stories 2
Width 75'
Depth 42'
House Plan House Plan #14491 Front Photo

PLAN #5631-00051

Starting at

$4,900
Sq Ft 6,863
Beds 2-3
Baths 3
½ Baths 2
Cars 4
Stories 1
Width 102' 6"
Depth 99'
House Plan House Plan #5717 Front Elevation

PLAN #035-00427

Starting at

$1,040
Sq Ft 1,987
Beds 2
Baths 2
½ Baths 1
Cars 1
Stories 2
Width 63'
Depth 50'
House Plan House Plan #1433 Rear Elevation

PLAN #039-00170

Starting at

$1,425
Sq Ft 2,272
Beds 3
Baths 3
½ Baths 1
Cars 2
Stories 2
Width 55'
Depth 29'
House Plan House Plan #34043 Angled Front Elevation

PLAN #940-01345

Starting at

$2,150
Sq Ft 2,231
Beds 1-2
Baths 1
½ Baths 1
Cars 0
Stories 2
Width 46'
Depth 36'
House Plan House Plan #33095 Angled Front Elevation

PLAN #5631-00270

Starting at

$2,200
Sq Ft 3,250
Beds 2-5
Baths 2
½ Baths 1
Cars 3
Stories 1
Width 104' 6"
Depth 80'


House Plan House Plan #31012 Angled Front Elevation

PLAN #940-01026

Starting at

$2,150
Sq Ft 1,953
Beds 3
Baths 2
½ Baths 1
Cars 0
Stories 1.5
Width 38' 2"
Depth 44' 6"


House Plan House Plan #30997 Angled Front Elevation

PLAN #940-01016

Starting at

$1,250
Sq Ft 1,762
Beds 2
Baths 2
½ Baths 1
Cars 2
Stories 1.5
Width 50'
Depth 32'


House Plan House Plan #30084 Angled Front Elevation

PLAN #940-00932

Starting at

$1,350
Sq Ft 2,165
Beds 3
Baths 2
½ Baths 0
Cars 2
Stories 2
Width 43'
Depth 32'
House Plan House Plan #29849 Angled Front Elevation

PLAN #940-00898

Starting at

$1,750
Sq Ft 1,770
Beds 3-4
Baths 2
½ Baths 1
Cars 0
Stories 1.5
Width 40'
Depth 32'
House Plan House Plan #29013 Angled Front Elevation

PLAN #940-00766

Starting at

$1,750
Sq Ft 1,770
Beds 3
Baths 2
½ Baths 1
Cars 0
Stories 1.5
Width 40'
Depth 32'
House Plan House Plan #23773 Front Elevation

PLAN #1070-00277

Starting at

$2,134
Sq Ft 3,062
Beds 5
Baths 4
½ Baths 0
Cars 2
Stories 1
Width 46' 4"
Depth 90' 1"
House Plan House Plan #28860 Angled Front Elevation

PLAN #940-00745

Starting at

$950
Sq Ft 1,000
Beds 1
Baths 2
½ Baths 0
Cars 2
Stories 1
Width 33' 9"
Depth 43' 4"
House Plan House Plan #28714 Angled Front Elevation

PLAN #039-00725

Starting at

$1,370
Sq Ft 1,613
Beds 3
Baths 2
½ Baths 1
Cars 0
Stories 2
Width 26'
Depth 41'


House Plan House Plan #27493 Front Elevation

PLAN #940-00561

Starting at

$1,250
Sq Ft 1,792
Beds 3
Baths 2
½ Baths 0
Cars 0
Stories 1
Width 52'
Depth 62'
X
Shop Sign In
Favorites
Cart
Chat