1,843 Results

EDIT SEARCH FILTERS
Clear All FiltersLake Front
Sort By:  

1,843 RESULTS

SEARCH FILTERS

    Plan Type
    Square Feet
    Bedrooms
    Bathrooms
    Stories
    Garage (Vehicle Spaces)
    Architectural Styles

    Outdoor Living

    Bedroom Options
    Kitchen & Dining
    Laundry Location
    Additional Rooms

    Garage Type

    Garage Features
    Other Features
    Foundation Type

    Plan Width
    Plan Depth
    Framing Type
    Media Filters
SEARCHING...



House Plan House Plan #25705 Front Elevation

PLAN #5032-00110

Starting at

$1,250
Sq Ft 2,157
Beds 4
Baths 2
½ Baths 1
Cars 0
Stories 2
Width 44'
Depth 48'


House Plan House Plan #24998 Front Elevation

PLAN #1070-00294

Starting at

$2,134
Sq Ft 3,410
Beds 5
Baths 5
½ Baths 1
Cars 2
Stories 1.5
Width 74' 5"
Depth 81' 6"

House Plan House Plan #19922 Front Elevation

PLAN #5631-00096

Starting at

$4,200
Sq Ft 5,887
Beds 4
Baths 5
½ Baths 1
Cars 4
Stories 2
Width 137'
Depth 89'

House Plan House Plan #17908 Front Elevation

PLAN #039-00677

Starting at

$1,480
Sq Ft 2,625
Beds 3
Baths 3
½ Baths 0
Cars 0
Stories 1.5
Width 52'
Depth 36' 4"
House Plan House Plan #15472 Front Elevation

PLAN #957-00058

Starting at

$1,150
Sq Ft 1,918
Beds 3
Baths 2
½ Baths 1
Cars 2
Stories 1.5
Width 43'
Depth 34' 6"
House Plan House Plan #14801 Front Elevation

PLAN #7806-00002

Starting at

$1,635
Sq Ft 3,211
Beds 4-5
Baths 4
½ Baths 0
Cars 2
Stories 1.5
Width 88' 2"
Depth 86'
House Plan House Plan #8837 Front Elevation

PLAN #1637-00007

Starting at

$1,600
Sq Ft 2,299
Beds 3
Baths 2
½ Baths 1
Cars 0
Stories 2
Width 40'
Depth 50'
House Plan House Plan #4949 Front Photo

PLAN #699-00007

Starting at

$3,397
Sq Ft 5,662
Beds 4
Baths 4
½ Baths 1
Cars 3
Stories 2
Width 103' 6"
Depth 83' 1"

House Plan House Plan #150 Angled Front Elevation

PLAN #033-00008

Starting at

$560
Sq Ft 1,468
Beds 3-4
Baths 2
½ Baths 0
Cars 1
Stories 1.5
Width 26'
Depth 46'
House Plan House Plan #32544 Angled Front Elevation

PLAN #8318-00414

Starting at

$1,100
Sq Ft 2,706
Beds 3
Baths 2
½ Baths 0
Cars 1
Stories 2
Width 50' 10"
Depth 76' 8"
House Plan House Plan #31555 Angled Front Elevation

PLAN #940-01152

Starting at

$1,450
Sq Ft 2,449
Beds 3
Baths 3
½ Baths 1
Cars 1
Stories 2
Width 57' 4"
Depth 62' 2"
House Plan House Plan #29477 Angled Front Elevation

PLAN #940-00832

Starting at

$1,050
Sq Ft 1,204
Beds 3
Baths 2
½ Baths 0
Cars 2
Stories 1
Width 28'
Depth 43'
House Plan House Plan #29009 Angled Front Elevation

PLAN #940-00763

Starting at

$1,250
Sq Ft 1,598
Beds 3
Baths 2
½ Baths 0
Cars 1
Stories 2.5
Width 32'
Depth 31'
House Plan House Plan #28771 Front Elevation

PLAN #2464-00094

Starting at

$1,250
Sq Ft 1,580
Beds 1
Baths 1
½ Baths 0
Cars 1

Stories 1
Width 62'
Depth 48'


House Plan House Plan #27631 Front Elevation

PLAN #028-00178

Starting at

$779


Sq Ft 1,000
Beds 2
Baths 2
½ Baths 0
Cars 0
Stories 1
Width 40'
Depth 43'
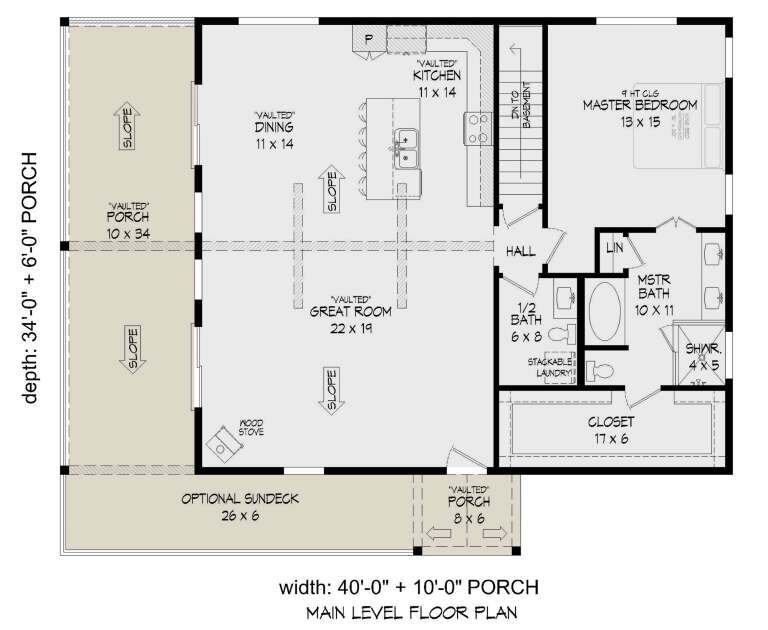

House Plan House Plan #27458 Front Elevation

PLAN #940-00557

Starting at

$1,550
Sq Ft 2,510
Beds 3
Baths 2
½ Baths 1
Cars 0
Stories 1
Width 40'
Depth 34'

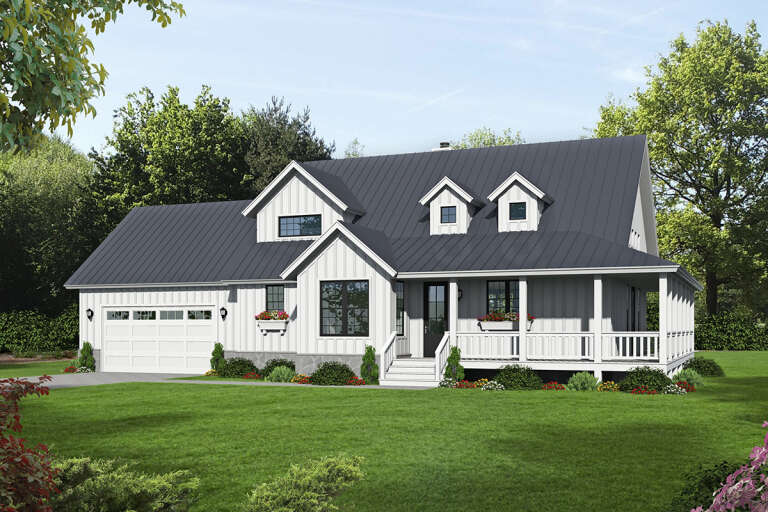
House Plan House Plan #26741 Front Elevation

PLAN #940-00491

Starting at

$1,450
Sq Ft 2,500
Beds 3
Baths 2
½ Baths 1
Cars 0
Stories 1.5
Width 70' 2"
Depth 55' 6"
House Plan House Plan #26617 Front Elevation

PLAN #940-00474

Starting at

$2,050
Sq Ft 3,019
Beds 3
Baths 2
½ Baths 1
Cars 2
Stories 2
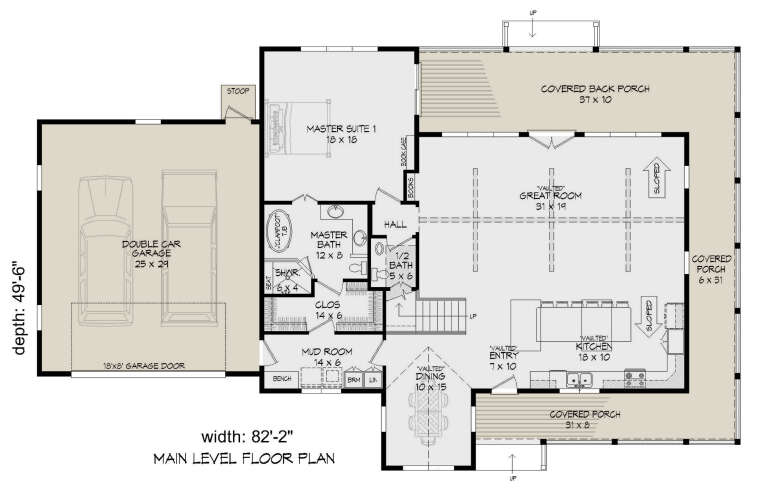
Width 82' 2"
Depth 49' 6"
X
Shop Sign In
Favorites
Cart
Chat