1,843 Results

EDIT SEARCH FILTERS
Clear All FiltersLake Front
Sort By:  

1,843 RESULTS

SEARCH FILTERS

    Plan Type
    Square Feet
    Bedrooms
    Bathrooms
    Stories
    Garage (Vehicle Spaces)
    Architectural Styles

    Outdoor Living

    Bedroom Options
    Kitchen & Dining
    Laundry Location
    Additional Rooms

    Garage Type

    Garage Features
    Other Features
    Foundation Type

    Plan Width
    Plan Depth
    Framing Type
    Media Filters
SEARCHING...


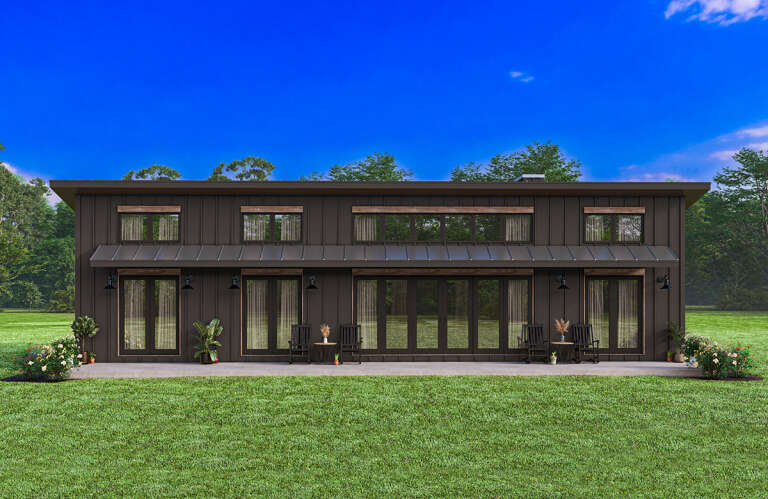

House Plan House Plan #24442 Front Elevation

PLAN #6146-00397

Starting at

$755
Sq Ft 613
Beds 1
Baths 1
½ Baths 0
Cars 0
Stories 1
Width 24'
Depth 27'
House Plan House Plan #23836 Front Elevation

PLAN #425-00005

Starting at

$1,550
Sq Ft 2,605
Beds 2-4
Baths 2
½ Baths 1
Cars 3
Stories 1
Width 87'
Depth 102'
House Plan House Plan #17810 Front Elevation

PLAN #940-00001

Starting at

$1,250
Sq Ft 1,972
Beds 3
Baths 3
½ Baths 1
Cars 0
Stories 2
Width 47'
Depth 46' 6"
House Plan House Plan #17397 Front Elevation

PLAN #039-00619

Starting at

$1,425
Sq Ft 2,433
Beds 3
Baths 2
½ Baths 1
Cars 2
Stories 2
Width 55'
Depth 35' 10"
House Plan House Plan #14912 Front Elevation

PLAN #7922-00105

Starting at

$920
Sq Ft 3,246
Beds 4
Baths 4
½ Baths 1
Cars 4
Stories 2
Width 59'
Depth 51' 2"
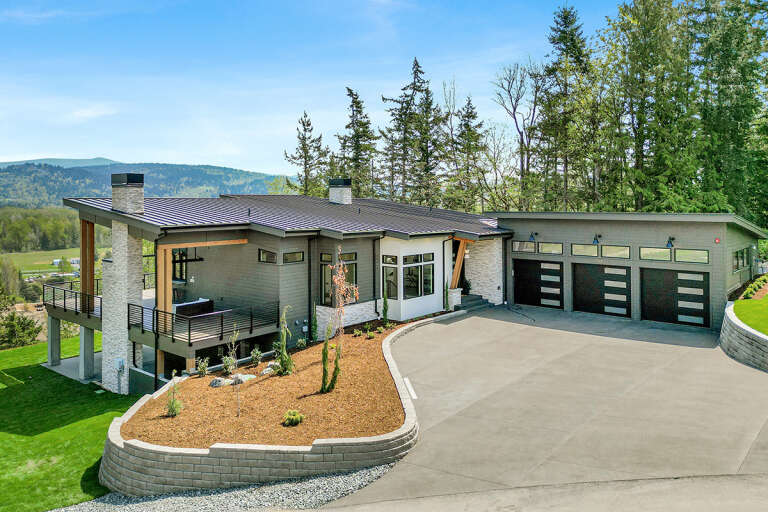
House Plan House Plan #34475 Angled Front Elevation

PLAN #035-01200

Starting at

$1,140
Sq Ft 2,551
Beds 3
Baths 2
½ Baths 1
Cars 2
Stories 1
Width 30'
Depth 67'
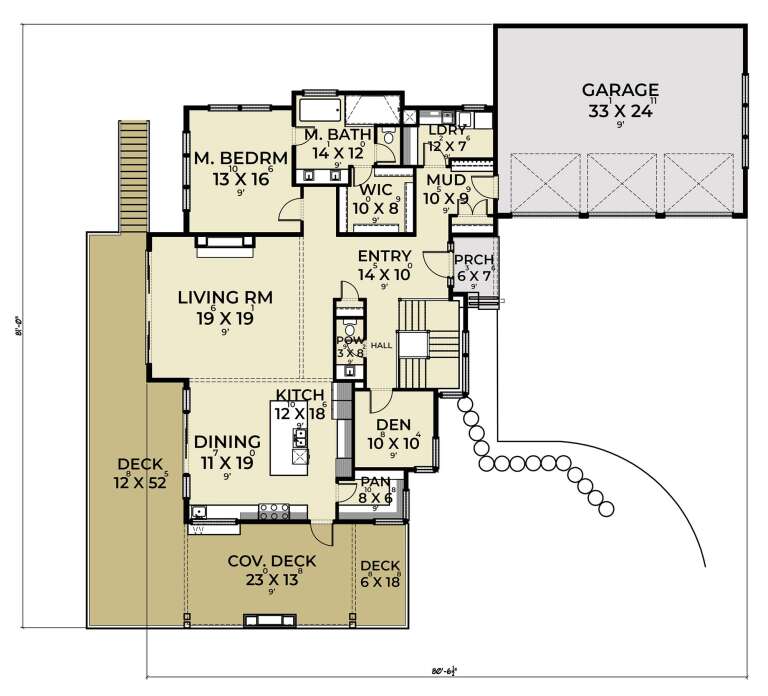
House Plan House Plan #33121 Angled Front Elevation

PLAN #5460-00008

Starting at

$900
Sq Ft 834
Beds 2
Baths 2
½ Baths 0
Cars 1
Stories 1
Width 24'
Depth 54'
House Plan House Plan #30600 Front Elevation
EXCLUSIVE

PLAN #1462-00110

Starting at

$1,250
Sq Ft 1,673
Beds 3
Baths 2
½ Baths 0
Cars 0
Stories 1
Width 60'
Depth 36'
House Plan House Plan #31460 Angled Front Elevation

PLAN #940-01150

Starting at

$1,550
Sq Ft 1,658
Beds 3-4
Baths 2
½ Baths 1
Cars 0
Stories 1.5
Width 48'
Depth 32'


House Plan House Plan #31018 Angled Front Elevation

PLAN #940-01030

Starting at

$2,050
Sq Ft 2,300
Beds 3
Baths 2
½ Baths 1
Cars 2
Stories 1.5
Width 72' 7"
Depth 46' 6"
House Plan House Plan #27873 Angled Front Elevation

PLAN #2464-00035

Starting at

$2,150
Sq Ft 3,986
Beds 4
Baths 2
½ Baths 1
Cars 3
Stories 1
Width 80' 6"
Depth 67'


House Plan House Plan #27491 Front Elevation

PLAN #940-00559

Starting at

$1,100
Sq Ft 1,280
Beds 2
Baths 2
½ Baths 0
Cars 0
Stories 1
Width 32'
Depth 52'


House Plan House Plan #27227 Front Elevation

PLAN #5631-00176

Starting at

$3,400
Sq Ft 4,509
Beds 3
Baths 3
½ Baths 0
Cars 3
Stories 1
Width 117'
Depth 86' 11"
House Plan House Plan #26710 Front Elevation

PLAN #8318-00239

Starting at

$1,350
Sq Ft 2,767
Beds 4
Baths 4
½ Baths 0
Cars 2
Stories 1
Width 87' 2"
Depth 65' 8"
House Plan House Plan #25030 Front Elevation

PLAN #940-00257

Starting at

$1,350
Sq Ft 1,677
Beds 2
Baths 2
½ Baths 1
Cars 2
Stories 1
Width 86' 9"
Depth 50'
House Plan House Plan #24203 Front Elevation

PLAN #5032-00017

Starting at

$1,250
Sq Ft 2,470
Beds 2
Baths 2
½ Baths 1
Cars 3
Stories 1
Width 73' 7"
Depth 93' 11"
House Plan House Plan #18499 Front Rendering

PLAN #110-01054

Starting at

$1,650
Sq Ft 3,734
Beds 4
Baths 4
½ Baths 1
Cars 3
Stories 1
Width 102'
Depth 79' 3"

House Plan House Plan #13103 Front Photo

PLAN #3323-00549

Starting at

$2,400
Sq Ft 7,017
Beds 5
Baths 5
½ Baths 1
Cars 3
Stories 3
Width 75' 5"
Depth 76' 4"
X
Shop Sign In
Favorites
Cart
Chat