1,843 Results

EDIT SEARCH FILTERS
Clear All FiltersLake Front
Sort By:  

1,843 RESULTS

SEARCH FILTERS

    Plan Type
    Square Feet
    Bedrooms
    Bathrooms
    Stories
    Garage (Vehicle Spaces)
    Architectural Styles

    Outdoor Living

    Bedroom Options
    Kitchen & Dining
    Laundry Location
    Additional Rooms

    Garage Type

    Garage Features
    Other Features
    Foundation Type

    Plan Width
    Plan Depth
    Framing Type
    Media Filters
SEARCHING...







House Plan House Plan #29539 Front Elevation

PLAN #699-00378

Starting at

$1,675
Sq Ft 3,652
Beds 5
Baths 4
½ Baths 1
Cars 2
Stories 1.5
Width 80' 8"
Depth 67' 6"


House Plan House Plan #29299 Angled Front Elevation

PLAN #2865-00378

Starting at

$2,425
Sq Ft 4,776
Beds 5
Baths 4
½ Baths 2
Cars 3
Stories 1
Width 106' 5"
Depth 104' 2"


House Plan House Plan #21074 Front Elevation

PLAN #699-00145

Starting at

$2,395
Sq Ft 2,587
Beds 3
Baths 2
½ Baths 1
Cars 3
Stories 2
Width 91'
Depth 71'
House Plan House Plan #4961 Front Elevation

PLAN #699-00019

Starting at

$4,220
Sq Ft 8,447
Beds 5
Baths 5
½ Baths 1
Cars 3
Stories 2
Width 152'
Depth 101' 2"
House Plan House Plan #33614 Angled Front Elevation

PLAN #940-01326

Starting at

$1,250
Sq Ft 1,932
Beds 2
Baths 2
½ Baths 1
Cars 3
Stories 1
Width 84' 5"
Depth 60'
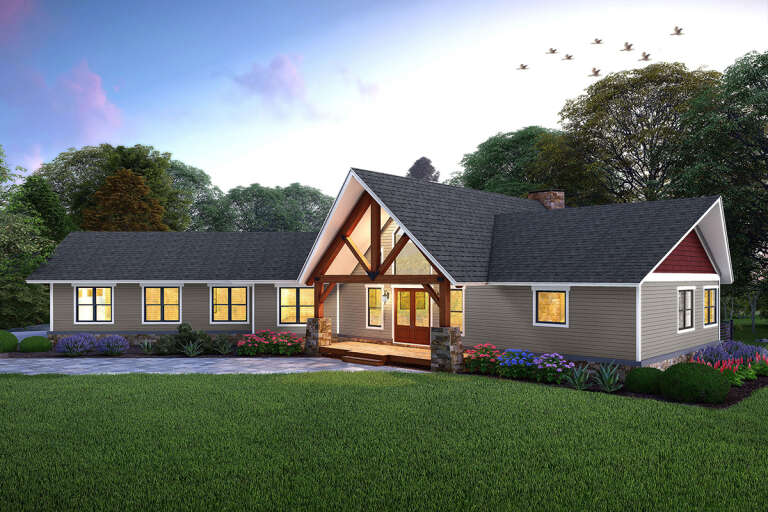
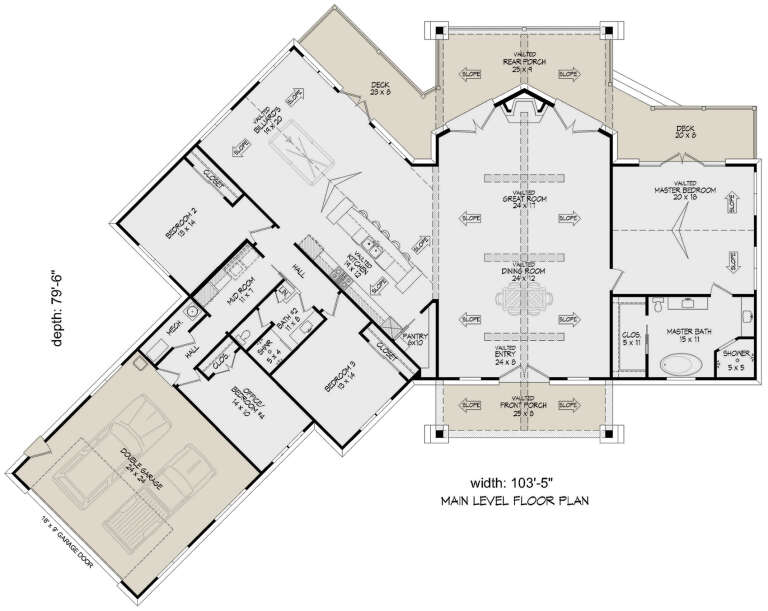
House Plan House Plan #33400 Angled Front Elevation

PLAN #940-01313

Starting at

$2,050
Sq Ft 3,198
Beds 3-4
Baths 2
½ Baths 0
Cars 2
Stories 1
Width 103' 5"
Depth 79' 6"


House Plan House Plan #30310 Angled Front Elevation

PLAN #940-00976

Starting at

$1,250
Sq Ft 1,842
Beds 3
Baths 2
½ Baths 1
Cars 0
Stories 1.5
Width 40'
Depth 38'


House Plan House Plan #27669 Front Elevation

PLAN #940-00606

Starting at

$1,750
Sq Ft 1,485
Beds 2
Baths 2
½ Baths 0
Cars 0
Stories 1
Width 50'
Depth 32'
House Plan House Plan #27246 Front Elevation

PLAN #8318-00263

Starting at

$1,100
Sq Ft 2,013
Beds 3
Baths 2
½ Baths 1
Cars 0
Stories 2
Width 38'
Depth 56' 6"
House Plan House Plan #26015 Front Elevation
EXCLUSIVE

PLAN #2802-00081

Starting at

$1,050
Sq Ft 1,666
Beds 3-5
Baths 2
½ Baths 0
Cars 2-3
Stories 1
Width 61'
Depth 59' 10"
House Plan House Plan #24775 Front Elevation

PLAN #5631-00133

Starting at

$1,750
Sq Ft 2,609
Beds 2-4
Baths 2
½ Baths 1
Cars 5
Stories 1
Width 143' 2"
Depth 94' 9"
House Plan House Plan #24533 Rear Elevation

PLAN #034-01257

Starting at

$1,740
Sq Ft 2,162
Beds 3
Baths 2
½ Baths 1
Cars 2
Stories 2
Width 40'
Depth 60'
House Plan House Plan #17403 Front Elevation

PLAN #039-00624

Starting at

$1,425
Sq Ft 2,281
Beds 3
Baths 2
½ Baths 1
Cars 0
Stories 2
Width 46'
Depth 35' 10"
House Plan House Plan #14966 Front Elevation

PLAN #8504-00012

Starting at

$4,488
Sq Ft 2,801
Beds 3
Baths 2
½ Baths 1
Cars 2
Stories 2
Width 57' 6"
Depth 33' 6"
House Plan House Plan #34769 Angled Front Elevation at Dusk

PLAN #7983-00168

Starting at

$1,050
Sq Ft 1,083
Beds 2
Baths 2
½ Baths 0
Cars 0
Stories 2
Width 26' 3"
Depth 41' 4"
House Plan House Plan #34743 Front Elevation

PLAN #2802-00465

Starting at

$950
Sq Ft 2,311
Beds 5
Baths 3
½ Baths 0
Cars 2
Stories 1
Width 54' 3"
Depth 48'
House Plan House Plan #27568 Front Elevation

PLAN #940-00578

Starting at

$1,150
Sq Ft 1,519
Beds 2
Baths 2
½ Baths 0
Cars 3
Stories 1
Width 76' 6"
Depth 30'
House Plan House Plan #27392 Front Elevation

PLAN #940-00543

Starting at

$1,150
Sq Ft 1,571
Beds 2
Baths 2
½ Baths 0
Cars 0
Stories 1


Width 51' 6"
Depth 38' 6"
X
Shop Sign In
Favorites
Cart
Chat