1,843 Results

EDIT SEARCH FILTERS
Clear All FiltersLake Front
Sort By:  

1,843 RESULTS

SEARCH FILTERS

    Plan Type
    Square Feet
    Bedrooms
    Bathrooms
    Stories
    Garage (Vehicle Spaces)
    Architectural Styles

    Outdoor Living

    Bedroom Options
    Kitchen & Dining
    Laundry Location
    Additional Rooms

    Garage Type

    Garage Features
    Other Features
    Foundation Type

    Plan Width
    Plan Depth
    Framing Type
    Media Filters
SEARCHING...
House Plan House Plan #14982 Rear Elevation

PLAN #8504-00028

Starting at

$4,379
Sq Ft 2,654
Beds 5
Baths 3
½ Baths 1
Cars 2
Stories 2
Width 32'
Depth 32'

House Plan House Plan #34402 Angled Front Elevation

PLAN #6316-00026

Starting at

$1,945
Sq Ft 3,464
Beds 4
Baths 4
½ Baths 1
Cars 2
Stories 2
Width 42'
Depth 69'
House Plan House Plan #34359 Angled Front Elevation

PLAN #5631-00290

Starting at

$1,450
Sq Ft 2,797
Beds 4
Baths 2
½ Baths 1
Cars 2
Stories 1
Width 77'
Depth 66'




House Plan House Plan #30454 Angled Front Elevation

PLAN #5631-00249

Starting at

$1,750
Sq Ft 2,582
Beds 2-4
Baths 2
½ Baths 1
Cars 3
Stories 1
Width 104' 2"
Depth 78' 8"

House Plan House Plan #30034 Front Elevation

PLAN #5631-00239

Starting at

$2,200
Sq Ft 3,526
Beds 4
Baths 3
½ Baths 1
Cars 4
Stories 1
Width 121' 6"
Depth 90' 9"


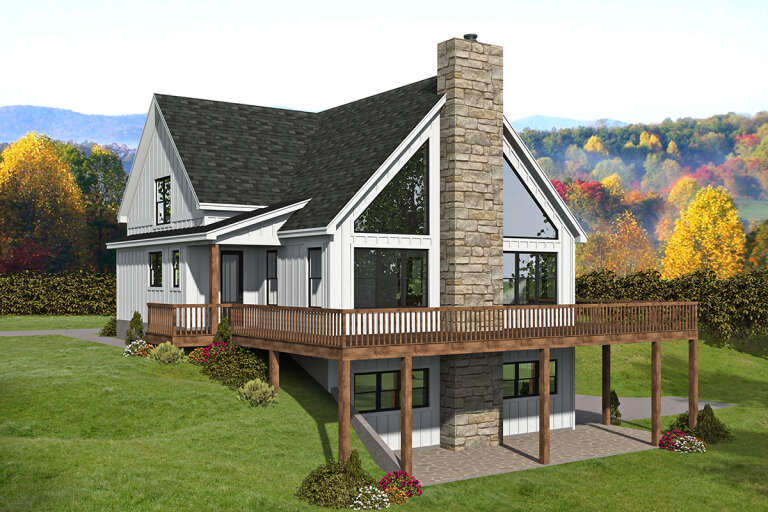
House Plan House Plan #1692 Angled Rear Elevation

PLAN #039-00352

Starting at

$1,425
Sq Ft 2,281
Beds 3
Baths 3
½ Baths 0
Cars 0
Stories 2
Width 52'
Depth 54' 8"

House Plan House Plan #28699 Angled Front Elevation

PLAN #5032-00225

Starting at

$1,250
Sq Ft 1,945
Beds 1
Baths 1
½ Baths 2
Cars 2
Stories 1
Width 79'
Depth 62'


House Plan House Plan #24050 Front Elevation

PLAN #286-00104

Starting at

$1,650
Sq Ft 3,794
Beds 4
Baths 4
½ Baths 1
Cars 3
Stories 1
Width 71'
Depth 92' 6"
House Plan House Plan #22023 Front Elevation

PLAN #5631-00106

Starting at

$2,650
Sq Ft 4,072
Beds 4
Baths 3
½ Baths 1
Cars 2
Stories 2
Width 79' 6"
Depth 83' 6"
House Plan House Plan #18657 Front Elevation

PLAN #286-00068

Starting at

$1,395
Sq Ft 2,867
Beds 4
Baths 3
½ Baths 1
Cars 3
Stories 2
Width 52'
Depth 92' 4"


House Plan House Plan #28800 Angled Front Elevation

PLAN #5631-00213

Starting at

$1,750
Sq Ft 2,515
Beds 2-4
Baths 2
½ Baths 1
Cars 3
Stories 1
Width 67' 6"
Depth 75' 6"
House Plan House Plan #27437 Front Elevation

PLAN #5032-00159

Starting at

$1,450
Sq Ft 3,164
Beds 3
Baths 3
½ Baths 0
Cars 2
Stories 2
Width 88'
Depth 48'

House Plan House Plan #26956 Front Elevation

PLAN #940-00510

Starting at

$1,350
Sq Ft 2,061
Beds 2
Baths 2
½ Baths 1
Cars 2
Stories 1.5
Width 46'
Depth 40'
House Plan House Plan #26433 Front Elevation

PLAN #940-00442

Starting at

$2,050
Sq Ft 3,403
Beds 5
Baths 3
½ Baths 1
Cars 4
Stories 2
Width 65'
Depth 40'
House Plan House Plan #25870 Front Elevation

PLAN #940-00362

Starting at

$1,350

Sq Ft 1,911
Beds 2-3
Baths 2
½ Baths 0
Cars 2
Stories 1
Width 46'
Depth 56'


House Plan House Plan #24523 Front Elevation

PLAN #5631-00126

Starting at

$2,200
Sq Ft 3,237
Beds 4
Baths 4
½ Baths 0
Cars 3
Stories 2
Width 64' 6"
Depth 75' 6"

House Plan House Plan #34349 Front Elevation at Dusk

PLAN #5631-00282

Starting at

$2,850
Sq Ft 2,262
Beds 2-4
Baths 2
½ Baths 0
Cars 3
Stories 1
Width 88' 6"
Depth 64' 6"

House Plan House Plan #30885 Angled Front Elevation

PLAN #6316-00002

Starting at

$1,895
Sq Ft 3,089
Beds 4
Baths 3
½ Baths 1
Cars 3
Stories 2
Width 37'
Depth 66'
X
Shop Sign In
Favorites
Cart
Chat