1,863 Results

EDIT SEARCH FILTERS
Clear All FiltersLake Front
Sort By:  

1,863 RESULTS

SEARCH FILTERS

    Plan Type
    Square Feet
    Bedrooms
    Bathrooms
    Stories
    Garage (Vehicle Spaces)
    Architectural Styles

    Outdoor Living

    Bedroom Options
    Kitchen & Dining
    Laundry Location
    Additional Rooms

    Garage Type

    Garage Features
    Other Features
    Foundation Type

    Plan Width (FT)
    Plan Depth (FT)
    Plan Height (FT)
    Framing Type
    Media Filters
SEARCHING...
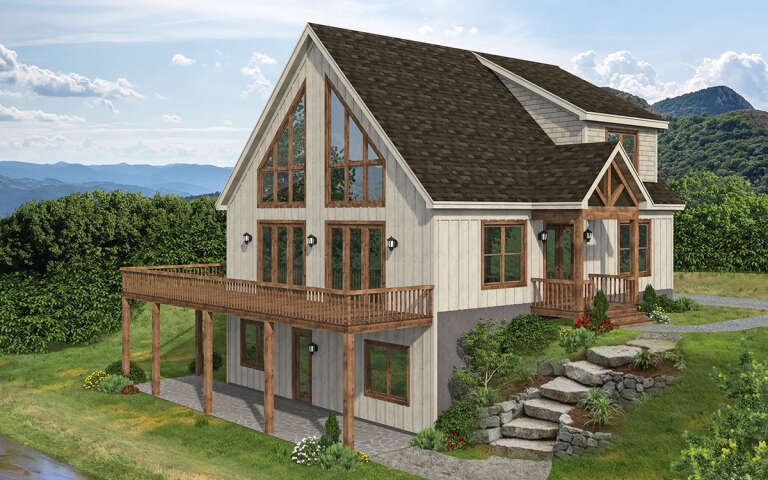
House Plan House Plan #34017 Rear Elevation

PLAN #3125-00033

Starting at

$1,395
Sq Ft 2,021
Beds 3-4
Baths 2
½ Baths 0
Cars 2
Stories 1.5
Width 58' 4"
Depth 66' 4"
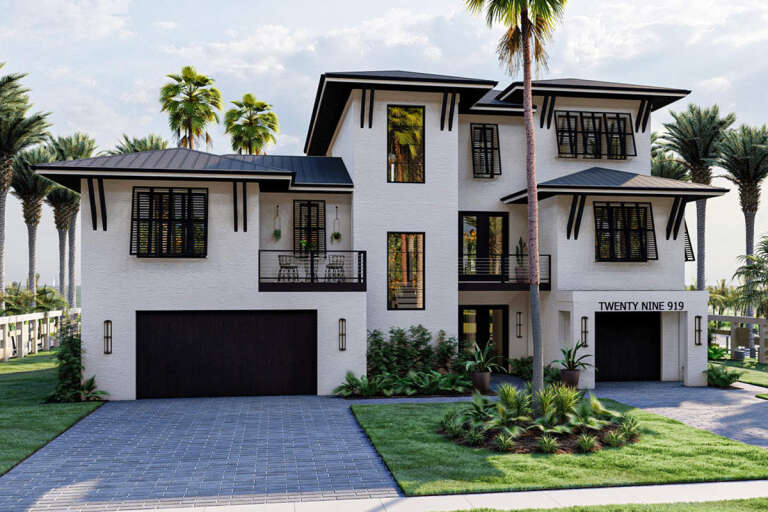
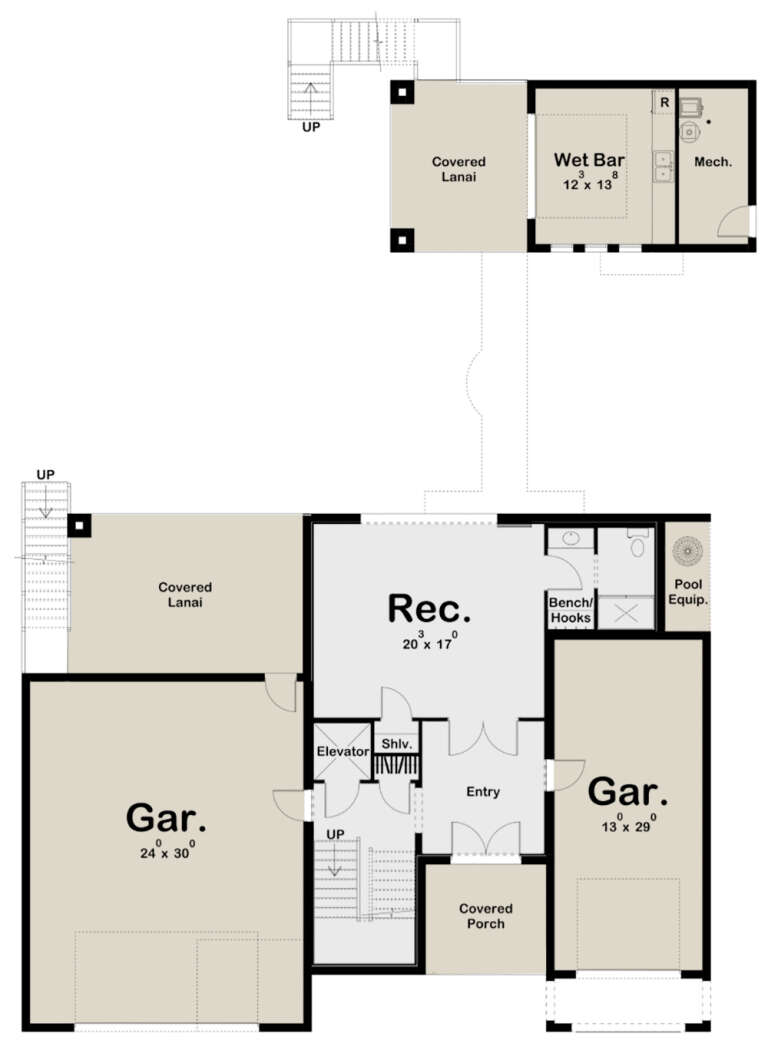
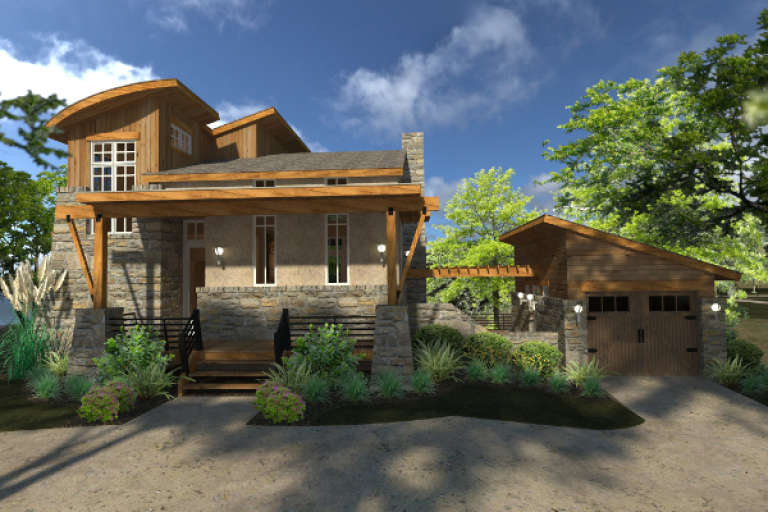
House Plan House Plan #25172 Front Elevation

PLAN #963-00482

Starting at

$2,199
Sq Ft 4,376
Beds 5
Baths 4
½ Baths 1
Cars 3
Stories 3
Width 65'
Depth 84'
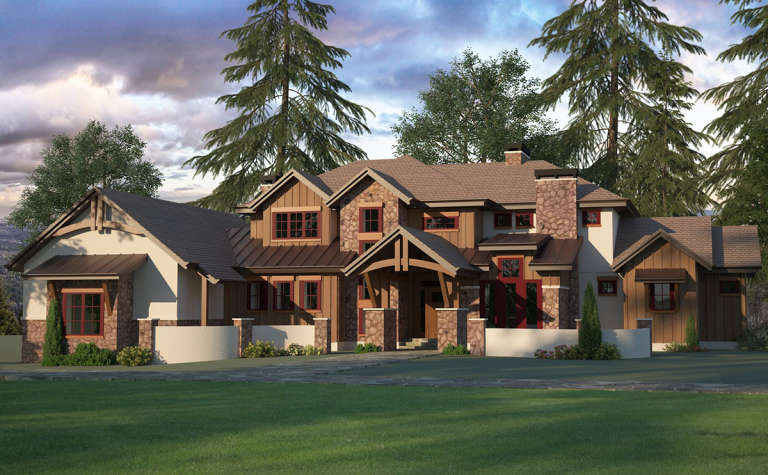
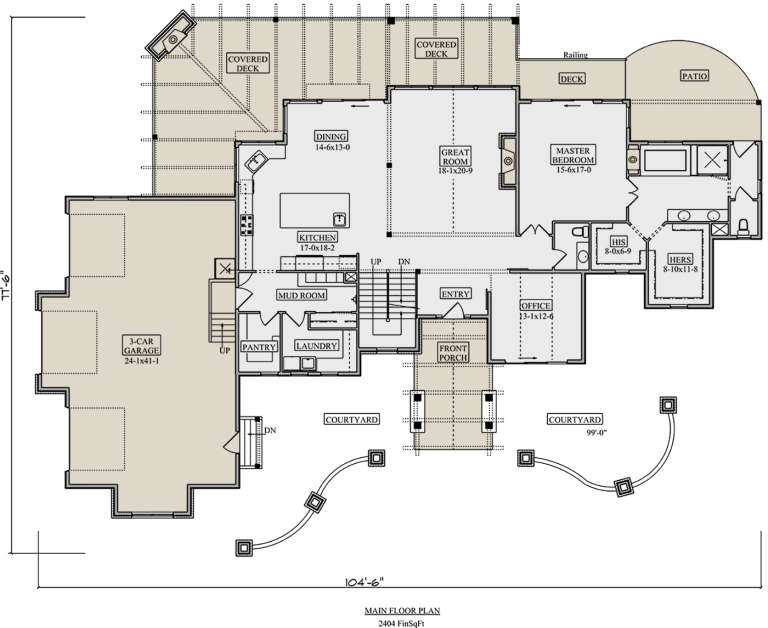
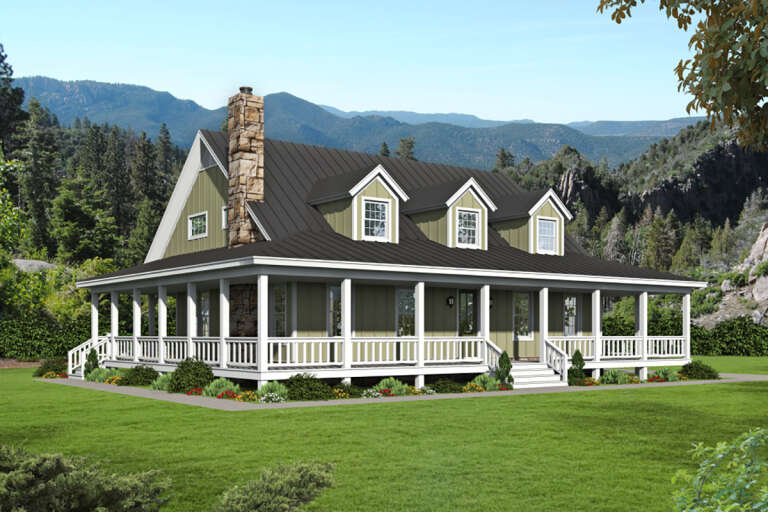
House Plan House Plan #19392 Front Elevation

PLAN #5631-00088

Starting at

$2,200
Sq Ft 3,446
Beds 3-5
Baths 3
½ Baths 1
Cars 3
Stories 1
Width 104' 6"
Depth 77' 6"
House Plan House Plan #29459 Angled Front Elevation

PLAN #940-00828

Starting at

$1,550
Sq Ft 1,991
Beds 3
Baths 2
½ Baths 1
Cars 0
Stories 1.5
Width 40'
Depth 36'
House Plan House Plan #16702 Front Elevation

PLAN #9401-00089

Starting at

$1,095
Sq Ft 985
Beds 2
Baths 2
½ Baths 0
Cars 1
Stories 1.5
Width 59' 11"
Depth 41' 6"
House Plan House Plan #32951 Angled Rear Elevation

PLAN #1958-00052

Starting at

$1,295
Sq Ft 2,290
Beds 4-5
Baths 3
½ Baths 0
Cars 2
Stories 2
Width 74' 6"
Depth 46'
House Plan House Plan #24754 Front Elevation

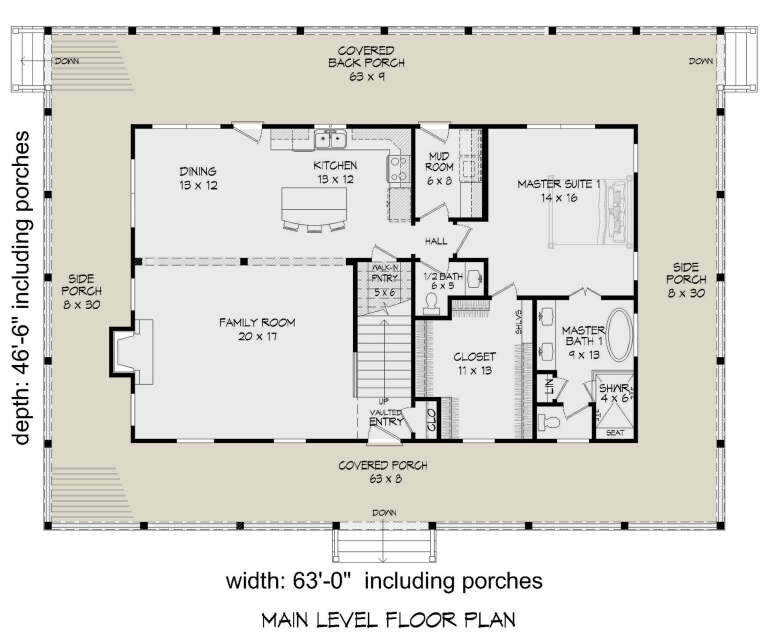
PLAN #940-00248

Starting at

$1,550
Sq Ft 2,662
Beds 3
Baths 3
½ Baths 1
Cars 0
Stories 2
Width 63'
Depth 46' 6"
House Plan House Plan #4953 Front

PLAN #699-00011

Starting at

$2,495
Sq Ft 3,126
Beds 3
Baths 2
½ Baths 1
Cars 2
Stories 1.5
Width 104' 6"
Depth 84'
Tan Craftsman, Angled Front Elevation, vertical wood siding, white brick base, timber gables, black windows, landscaping. House Plan # 196-00016 Digital Rendering by America's Best House Plans, Inc.

PLAN #196-00016

Starting at

$1,495
Sq Ft 2,943
Beds 3
Baths 2
½ Baths 1
Cars 2
Stories 1
Width 85' 3"
Depth 78'
House Plan House Plan #28626 Front Elevation

PLAN #3571-00023

Starting at

$1,229
Sq Ft 2,616
Beds 3-4
Baths 3
½ Baths 1
Cars 4
Stories 1
Width 98'
Depth 62'
House Plan House Plan #16874 Angled Front Elevation

PLAN #7922-00226

Starting at

$700
Sq Ft 1,665
Beds 2
Baths 2
½ Baths 0
Cars 2
Stories 1.5
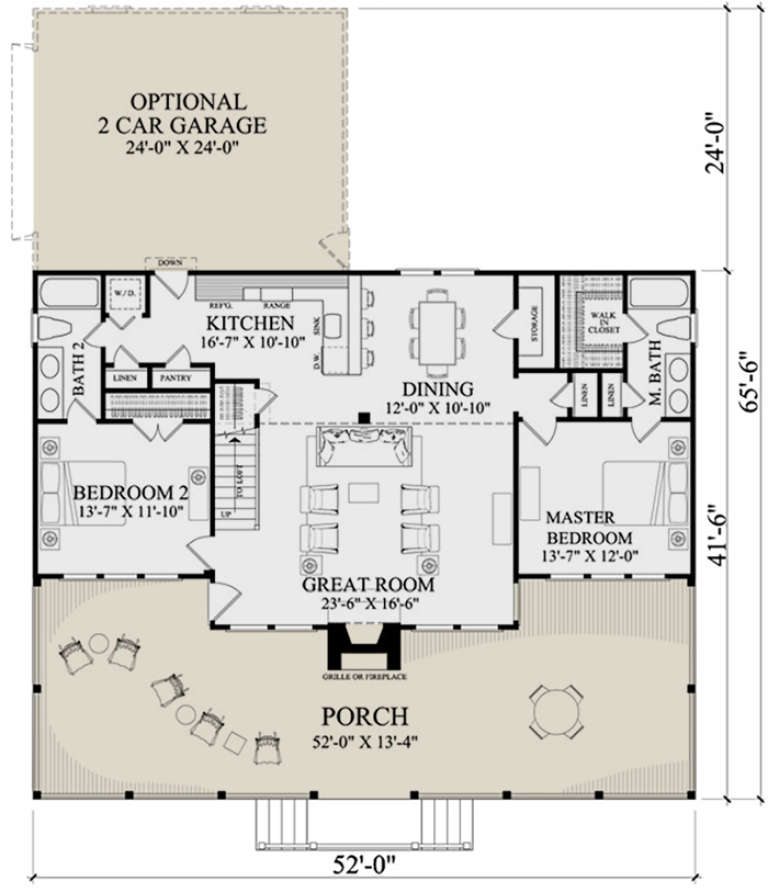
Width 52'
Depth 41' 6"
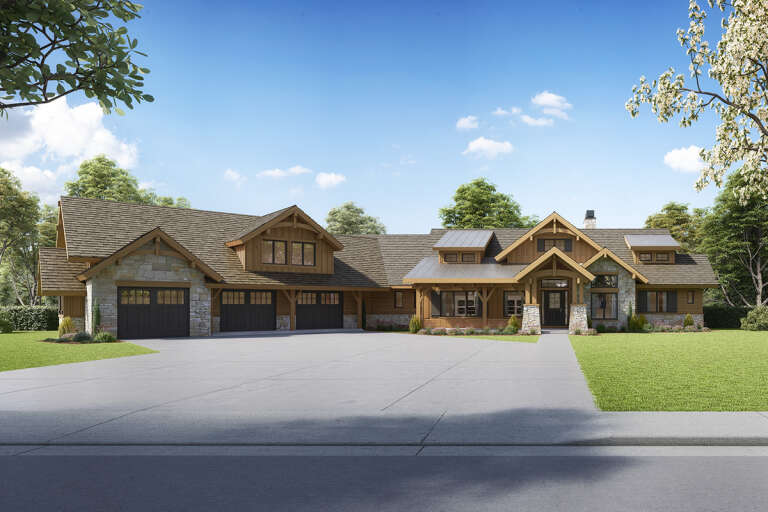
House Plan House Plan #24774 Front Elevation

PLAN #5631-00132

Starting at

$1,950
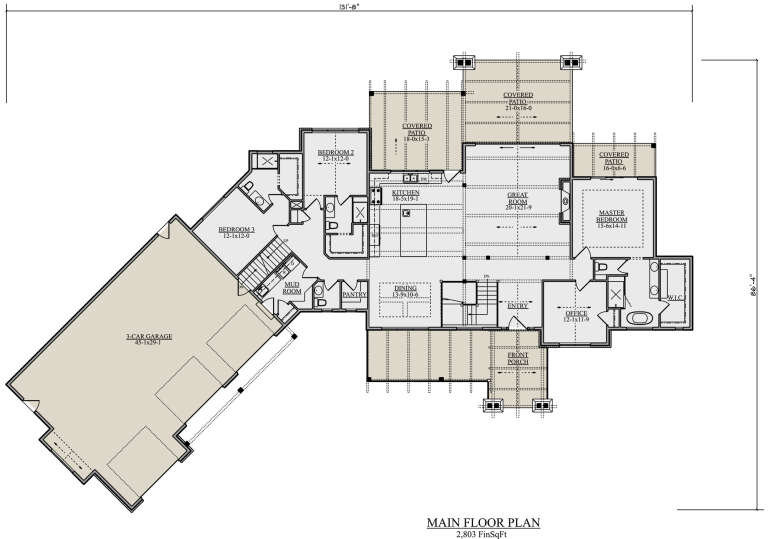
Sq Ft 2,803
Beds 3
Baths 3
½ Baths 1
Cars 3
Stories 1.5
Width 131' 8"
Depth 86' 4"
House Plan House Plan #14953 Angled Front Elevation

PLAN #7922-00135

Starting at

$800
Sq Ft 2,378
Beds 3
Baths 2
½ Baths 1
Cars 2
Stories 2
Width 65' 4"
Depth 40'
House Plan House Plan #25415 Front Elevation

PLAN #5631-00144

Starting at

$2,200
Sq Ft 3,338
Beds 4-5
Baths 3
½ Baths 1
Cars 3
Stories 2
Width 87' 9"
Depth 73'
House Plan House Plan #33635 Front Elevation at Dusk

PLAN #699-00419

Starting at

$995
Sq Ft 1,056
Beds 3
Baths 2
½ Baths 0
Cars 0
Stories 1
Width 44'
Depth 33' 4"
House Plan House Plan #33636 Front Elevation

PLAN #699-00420

Starting at

$995
Sq Ft 960
Beds 3
Baths 2
½ Baths 0
Cars 0
Stories 1
Width 40'
Depth 33' 4"
House Plan House Plan #33703 Angled Front Elevation

PLAN #1776-00165

Starting at

$935
Sq Ft 890
Beds 2
Baths 1
½ Baths 0
Cars 0
Stories 1
Width 33'
Depth 37'
House Plan House Plan #27587 Front Elevation

PLAN #699-00311

Starting at

$1,289
Sq Ft 3,788
Beds 6
Baths 4
½ Baths 0
Cars 3
Stories 2
Width 69' 4"
Depth 77' 7"
X
Shop Sign In
Favorites
Cart
Chat