1,863 Results

EDIT SEARCH FILTERS
Clear All FiltersLake Front
Sort By:  

1,863 RESULTS

SEARCH FILTERS

    Plan Type
    Square Feet
    Bedrooms
    Bathrooms
    Stories
    Garage (Vehicle Spaces)
    Architectural Styles

    Outdoor Living

    Bedroom Options
    Kitchen & Dining
    Laundry Location
    Additional Rooms

    Garage Type

    Garage Features
    Other Features
    Foundation Type

    Plan Width (FT)
    Plan Depth (FT)
    Plan Height (FT)
    Framing Type
    Media Filters
SEARCHING...
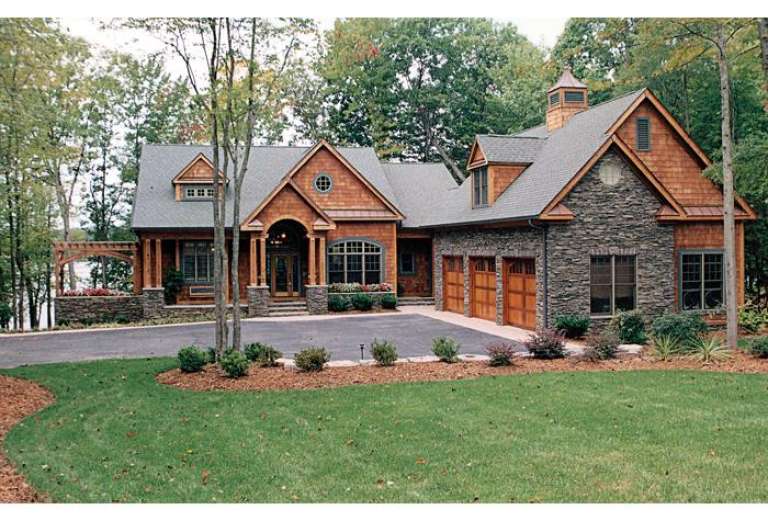
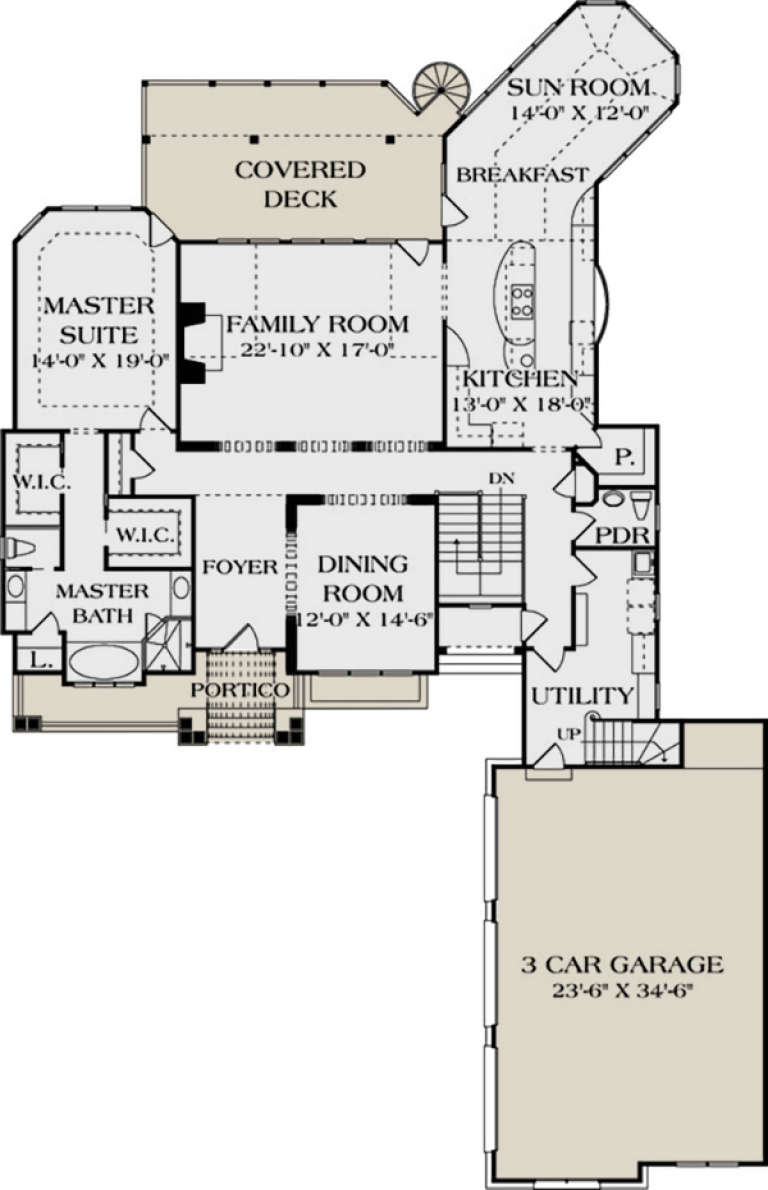
House Plan House Plan #33096 Angled Left Elevation

PLAN #5631-00271

Starting at

$1,750
Sq Ft 2,516
Beds 3-6
Baths 2
½ Baths 1
Cars 2
Stories 1
Width 100'
Depth 79' 5"
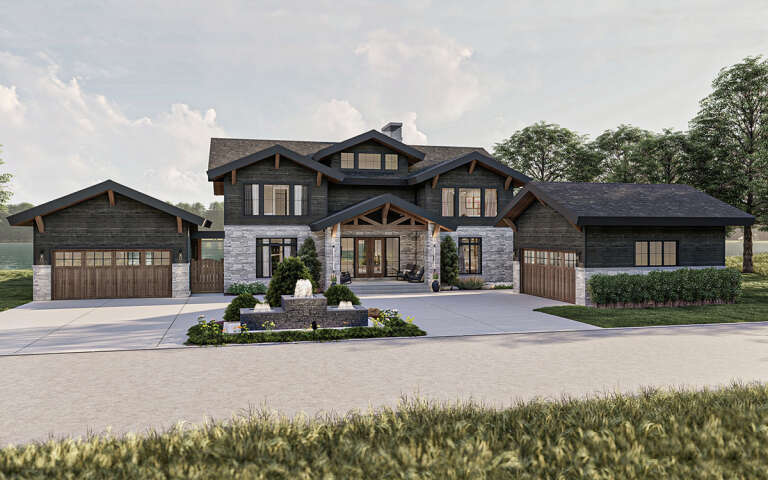
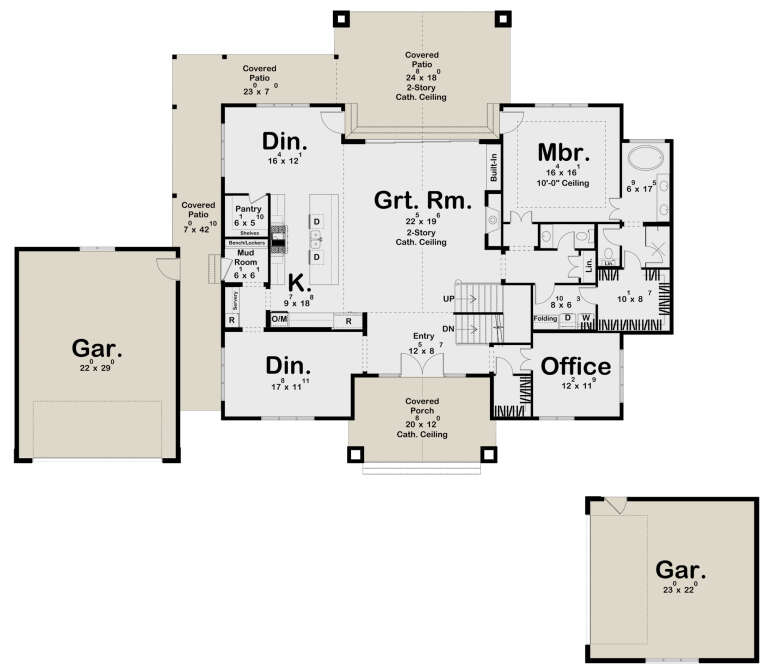
Front view of a white house in Modern Farmhouse style, board-and-batten siding, stone base, wood garage, gabled roof. House Plan # 940-01477

PLAN #940-01477

Starting at

$2,350
Sq Ft 3,958
Beds 4
Baths 4
½ Baths 1
Cars 3
Stories 1
Width 70' 7"
Depth 52'
House Plan House Plan #12809 Front Photo

PLAN #3323-00340

Starting at

$1,800
Sq Ft 4,304
Beds 4
Baths 4
½ Baths 1
Cars 3
Stories 1
Width 67' 2"
Depth 104' 2"
House Plan House Plan #29167 Angled Front Elevation

PLAN #963-00787

Starting at

$1,999
Sq Ft 3,767
Beds 4
Baths 4
½ Baths 1
Cars 4
Stories 2
Width 104'
Depth 91'
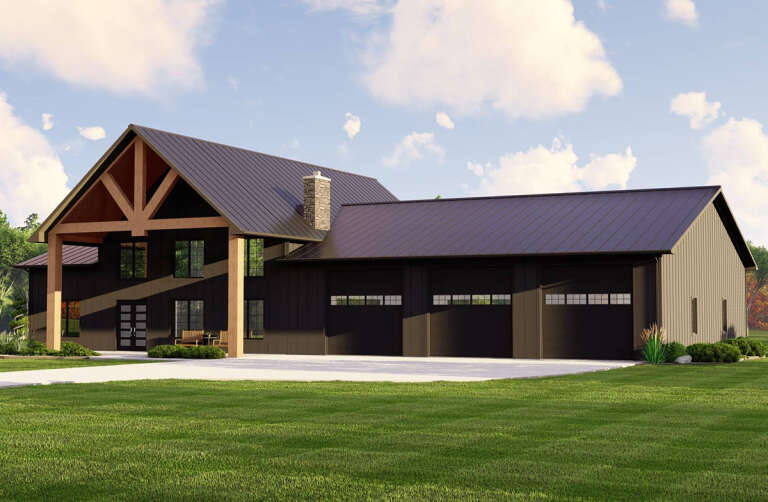
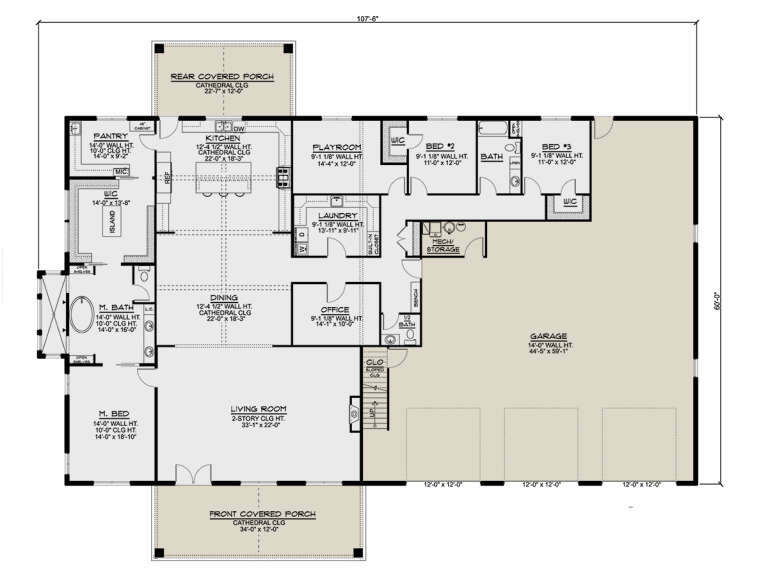
House Plan House Plan #28609 Angled Front Elevation

PLAN #5032-00221

Starting at

$1,450
Sq Ft 4,213
Beds 3
Baths 2
½ Baths 1
Cars 3
Stories 1
Width 107' 6"
Depth 84'
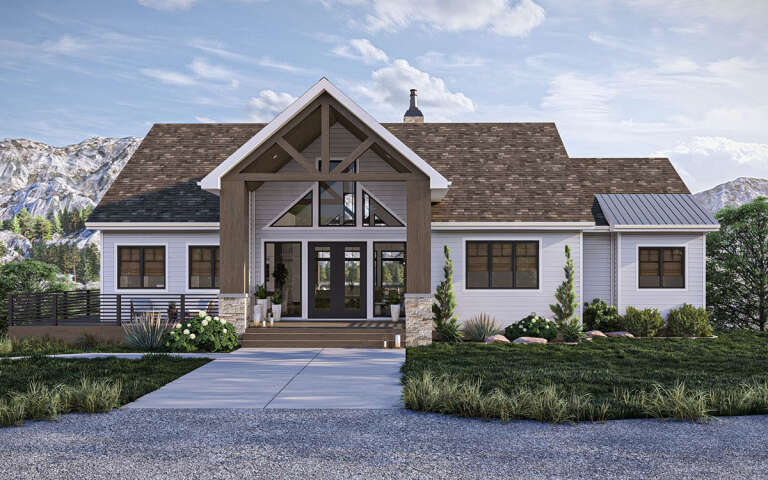
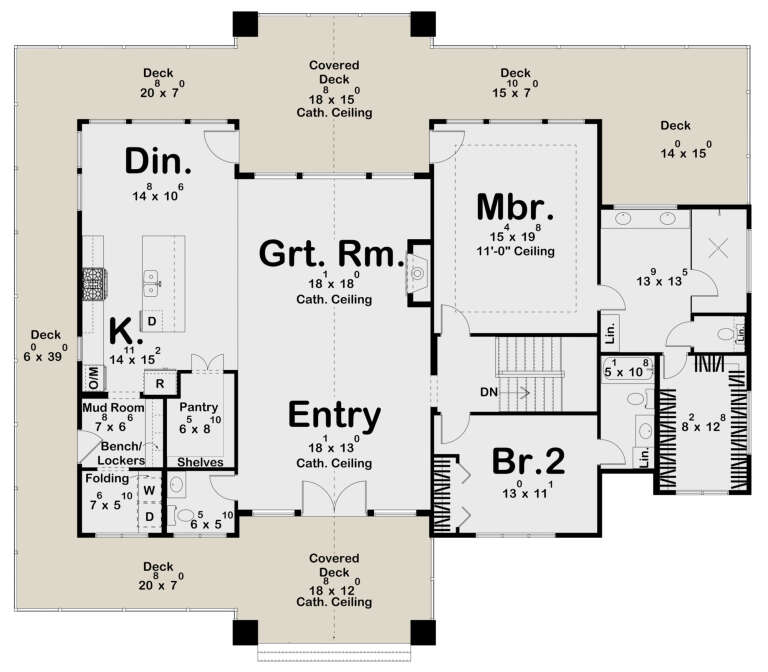
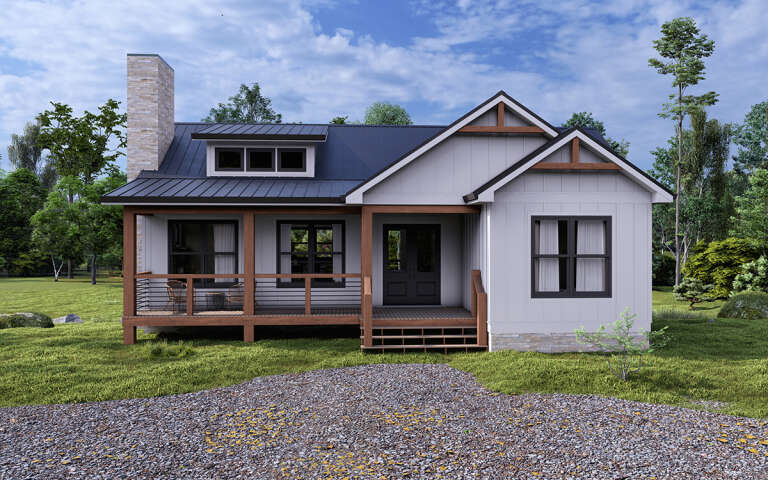
White Craftsman, Angled Front Elevation with stone chimney, timber frame porch, board-and-batten siding, and floral lawn. House Plan # 940-01476 Digital Rendering by America's Best House Plans, Inc.

PLAN #940-01476

Starting at

$1,750
Sq Ft 2,924
Beds 3
Baths 2
½ Baths 1
Cars 0
Stories 1
Width 43'
Depth 48'
House Plan House Plan #31542 Front Elevation

PLAN #963-01021

Starting at

$1,399
Sq Ft 1,545
Beds 1-3
Baths 1
½ Baths 1
Cars 3
Stories 1
Width 83'
Depth 58' 6"
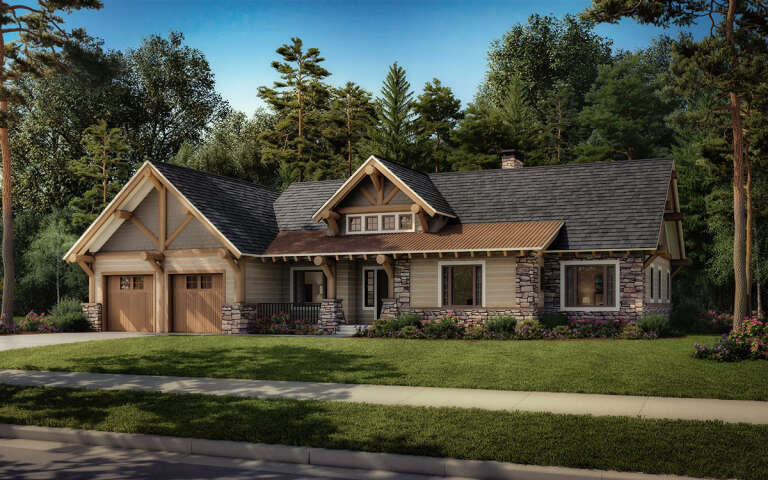
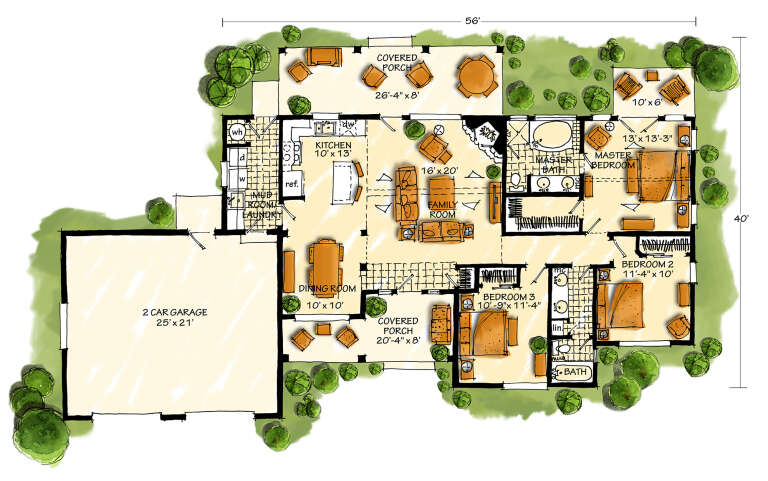
House Plan House Plan #27175 Angled Front Elevation

PLAN #1907-00059

Starting at

$1,275
Sq Ft 1,416
Beds 3
Baths 2
½ Baths 0
Cars 2
Stories 1
Width 56'
Depth 40'
White Modern Farmhouse, Front Elevation, board-and-batten siding, stone base, dark garage doors, porch, concrete path. House Plan # 7140-00022 Digital Rendering by America's Best House Plans, Inc.
EXCLUSIVE

PLAN #7140-00022

Starting at

$999
Sq Ft 3,047
Beds 5
Baths 3
½ Baths 0
Cars 3
Stories 1
Width 57' 10"
Depth 73' 3"
Black Craftsman, Angled Front Elevation, board-and-batten siding, timber accents, lit porch, stone steps, lush garden. House Plan # 940-01473 Digital Rendering by America's Best House Plans, Inc.

PLAN #940-01473

Starting at

$1,550
Sq Ft 1,928
Beds 3-4
Baths 2
½ Baths 1
Cars 2
Stories 1.5
Width 40'
Depth 32'
House Plan House Plan #27706 Front Elevation

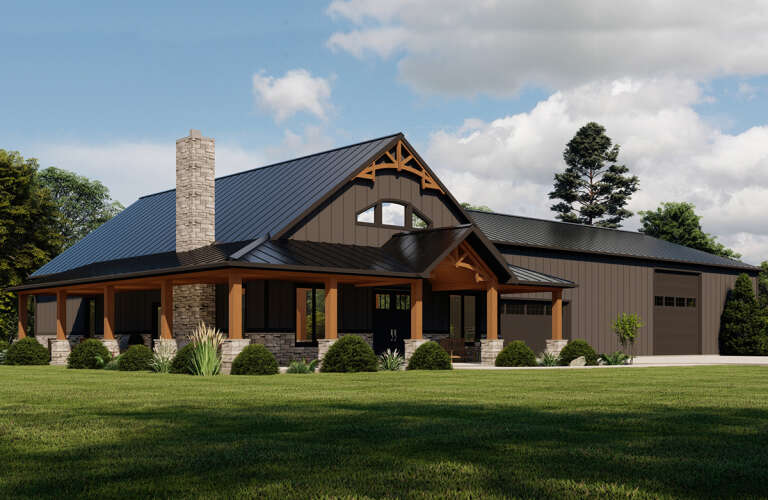
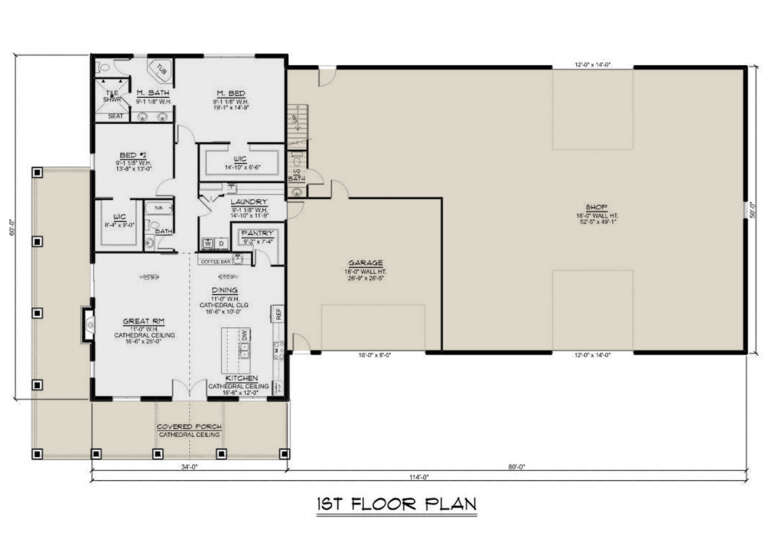
PLAN #5032-00165

Starting at

$1,450
Sq Ft 2,738
Beds 2
Baths 2
½ Baths 1
Cars 4
Stories 1.5
Width 114'
Depth 60'
White Modern Farmhouse, Front Elevation, vertical siding, stone chimney, metal roof, lit porch, concrete path, gardens. House Plan # 034-01449 Digital Rendering by America's Best House Plans, Inc.

PLAN #034-01449

Starting at

$1,855
Sq Ft 2,318
Beds 4
Baths 2
½ Baths 1
Cars 0
Stories 1
Width 42'
Depth 36'
Black Contemporary, Angled Rear Elevation, vertical siding, stone chimney, glass balcony, lit windows, lush landscaping. House Plan # 034-01448 Digital Rendering by America's Best House Plans, Inc.

PLAN #034-01448

Starting at

$1,740
Sq Ft 1,986
Beds 3
Baths 2
½ Baths 1
Cars 0
Stories 1
Width 34'
Depth 29'
House Plan House Plan #34367 Angled Rear Elevation

PLAN #035-01197

Starting at

$1,140
Sq Ft 2,178
Beds 3
Baths 2
½ Baths 1
Cars 2
Stories 2
Width 60'
Depth 41'
House Plan House Plan #33186 Angled Front Elevation

PLAN #6316-00023

Starting at

$1,545
Sq Ft 1,547
Beds 3
Baths 2
½ Baths 0
Cars 2
Stories 2
Width 35'
Depth 70'
House Plan House Plan #30778 Front Elevation

PLAN #963-00924

Starting at

$1,599
Sq Ft 2,148
Beds 2
Baths 2
½ Baths 1
Cars 2
Stories 1
Width 69'
Depth 59'
House Plan House Plan #29966 Front Elevation
EXCLUSIVE

PLAN #7174-00018

Starting at

$1,195
Sq Ft 1,541
Beds 2
Baths 2
½ Baths 0
Cars 0-2
Stories 1
Width 49' 1"
Depth 54' 6"
House Plan House Plan #27756 Front Elevation

PLAN #2464-00010

Starting at

$1,750
Sq Ft 2,271
Beds 3
Baths 2
½ Baths 1
Cars 3
Stories 1
Width 93' 5"
Depth 80' 1"
X
Shop Sign In
Favorites
Cart
Chat