1,841 Results

EDIT SEARCH FILTERS
Clear All FiltersLake Front
Sort By:  

1,841 RESULTS

SEARCH FILTERS

    Plan Type
    Square Feet
    Bedrooms
    Bathrooms
    Stories
    Garage (Vehicle Spaces)
    Architectural Styles

    Outdoor Living

    Bedroom Options
    Kitchen & Dining
    Laundry Location
    Additional Rooms

    Garage Type

    Garage Features
    Other Features
    Foundation Type

    Plan Width
    Plan Depth
    Framing Type
    Media Filters
SEARCHING...





House Plan House Plan #26858 Front Elevation

PLAN #940-00501

Starting at

$1,350
Sq Ft 2,209
Beds 3
Baths 2
½ Baths 1
Cars 2
Stories 2.5
Width 38'
Depth 43'
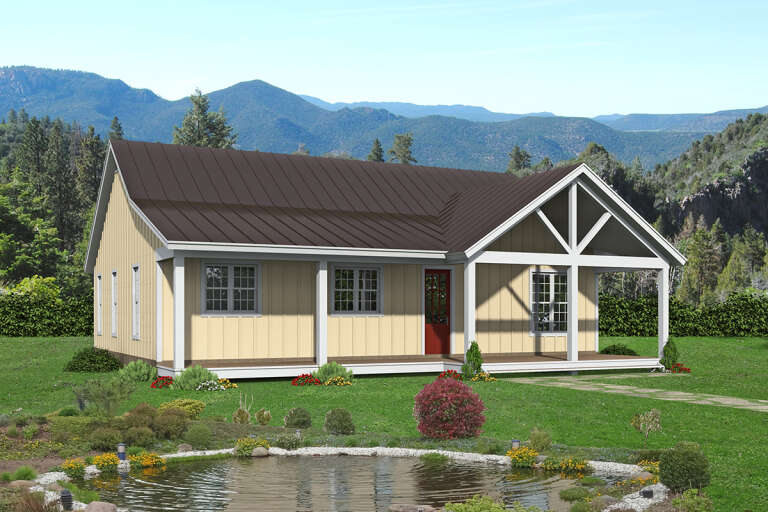
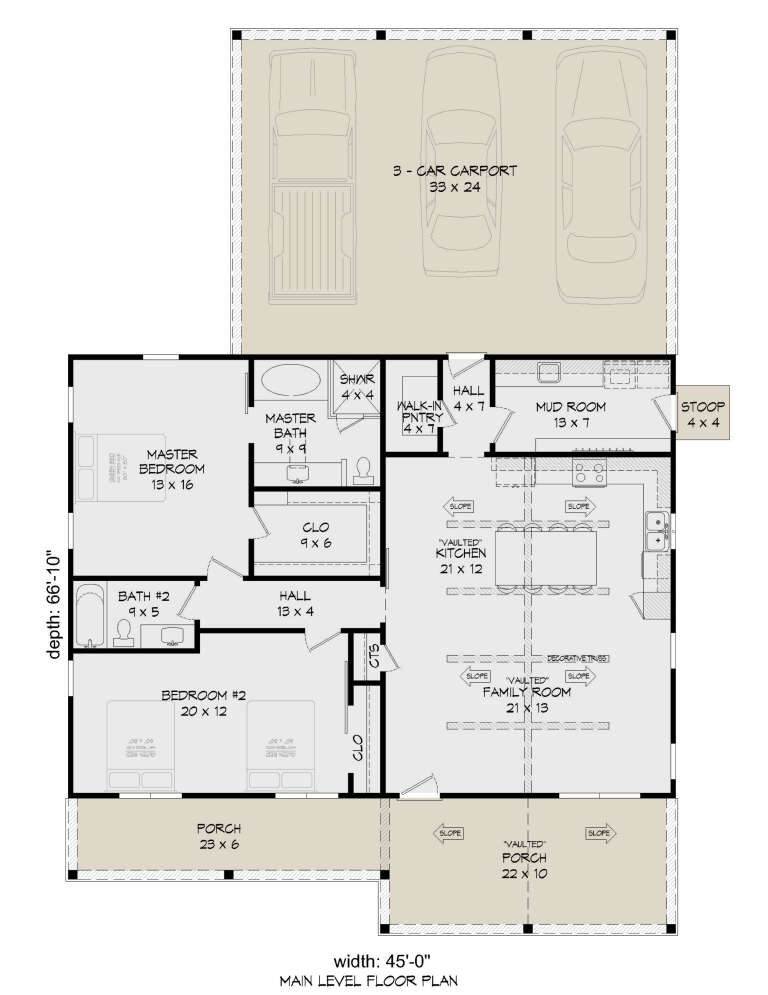

House Plan House Plan #26254 Front Elevation

PLAN #940-00403

Starting at

$1,100
Sq Ft 1,478
Beds 2
Baths 2
½ Baths 0
Cars 0
Stories 1
Width 45'
Depth 66' 10"

House Plan House Plan #25643 Front Elevation

PLAN #940-00355

Starting at

$1,100
Sq Ft 1,412
Beds 1
Baths 2
½ Baths 0
Cars 0
Stories 1.5

Width 30'
Depth 41' 6"
House Plan House Plan #25627 Front Elevation

PLAN #940-00347

Starting at

$1,100
Sq Ft 1,402
Beds 2
Baths 3
½ Baths 0
Cars 4
Stories 2


Width 42'
Depth 32'

House Plan House Plan #24773 Front Elevation

PLAN #5631-00131

Starting at

$2,400
Sq Ft 3,799
Beds 4
Baths 4
½ Baths 1
Cars 3
Stories 2
Width 69' 6"
Depth 88' 9"


House Plan House Plan #23881 Front Elevation

PLAN #036-00265

Starting at

$1,495
Sq Ft 2,799
Beds 4
Baths 4
½ Baths 1
Cars 3
Stories 2
Width 57' 10"
Depth 66' 4"
House Plan House Plan #23806 Front Elevation

PLAN #4195-00034

Starting at

$1,695
Sq Ft 3,260
Beds 3
Baths 2
½ Baths 1
Cars 3
Stories 1
Width 94'
Depth 82'
House Plan House Plan #17776 Angled Front Elevation

PLAN #8318-00016

Starting at

$1,850
Sq Ft 3,697
Beds 4
Baths 4
½ Baths 1
Cars 3
Stories 1.5
Width 73' 2"
Depth 98'


House Plan House Plan #17599 Front Elevation

PLAN #6146-00177

Starting at

$755
Sq Ft 772
Beds 1
Baths 1
½ Baths 0
Cars 0
Stories 1
Width 34'
Depth 31'
House Plan House Plan #16770 Angled Front Elevation

PLAN #1907-00022

Starting at

$2,550
Sq Ft 3,240
Beds 3
Baths 3
½ Baths 1
Cars 2
Stories 2
Width 68' 8"
Depth 70' 4"
House Plan House Plan #14970 Front Elevation

PLAN #8504-00016

Starting at

$2,841
Sq Ft 1,722
Beds 3
Baths 2
½ Baths 1
Cars 2
Stories 2
Width 32'
Depth 32'


House Plan House Plan #14461 Front Photo

PLAN #5631-00038

Starting at

$3,400
Sq Ft 4,656
Beds 5
Baths 4
½ Baths 1
Cars 3
Stories 1
Width 121' 6"
Depth 74' 4"


House Plan House Plan #13642 Front Elevation

PLAN #034-01022

Starting at

$1,740
Sq Ft 2,021
Beds 3-4
Baths 2
½ Baths 0
Cars 0
Stories 2
Width 35' 4"
Depth 35' 4"
House Plan House Plan #12394 Front Elevation

PLAN #2559-00602

Starting at

$3,819
Sq Ft 7,031
Beds 5
Baths 4
½ Baths 3
Cars 3
Stories 2.5
Width 131'
Depth 75'
House Plan House Plan #10571 Front Photo

PLAN #699-00029

Starting at

$2,480
Sq Ft 4,262
Beds 4
Baths 4
½ Baths 1
Cars 2
Stories 2
Width 88' 6"
Depth 71' 2"
House Plan House Plan #1296 Front Elevation

PLAN #039-00054

Starting at

$1,370
Sq Ft 1,895
Beds 2
Baths 1
½ Baths 1
Cars 0
Stories 2
Width 24'
Depth 34'
House Plan House Plan #33970 Angled Rear Elevation

PLAN #039-00809

Starting at

$1,425
Sq Ft 2,256
Beds 3
Baths 3
½ Baths 0
Cars 0
Stories 2
Width 42'
Depth 42' 6"
House Plan House Plan #32930 Angled Front Elevation

PLAN #039-00772

Starting at

$2,525
Sq Ft 4,258
Beds 5
Baths 3
½ Baths 0
Cars 2
Stories 1
Width 87'
Depth 70' 6"
X
Shop Sign In
Favorites
Cart
Chat