1,840 Results

EDIT SEARCH FILTERS
Clear All FiltersLake Front
Sort By:  

1,840 RESULTS

SEARCH FILTERS

    Plan Type
    Square Feet
    Bedrooms
    Bathrooms
    Stories
    Garage (Vehicle Spaces)
    Architectural Styles

    Outdoor Living

    Bedroom Options
    Kitchen & Dining
    Laundry Location
    Additional Rooms

    Garage Type

    Garage Features
    Other Features
    Foundation Type

    Plan Width
    Plan Depth
    Framing Type
    Media Filters
SEARCHING...







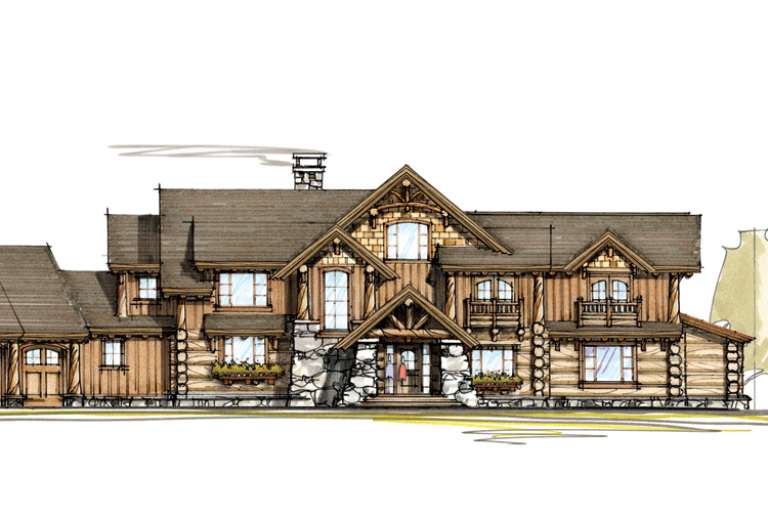
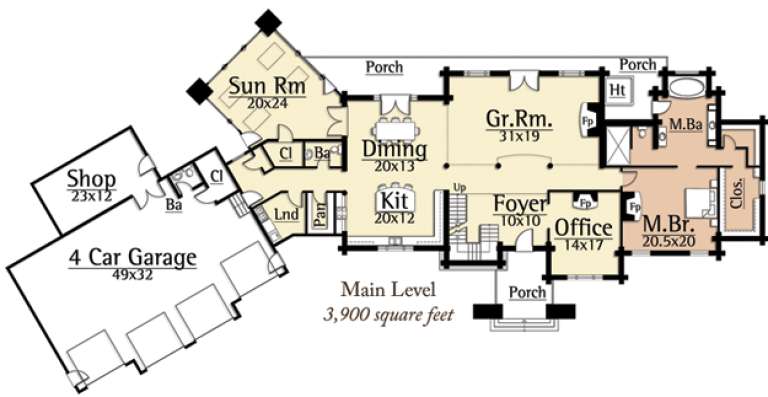

House Plan House Plan #26741 Front Elevation

PLAN #940-00491

Starting at

$1,450
Sq Ft 2,500
Beds 3
Baths 2
½ Baths 1
Cars 0
Stories 1.5
Width 70' 2"
Depth 55' 6"
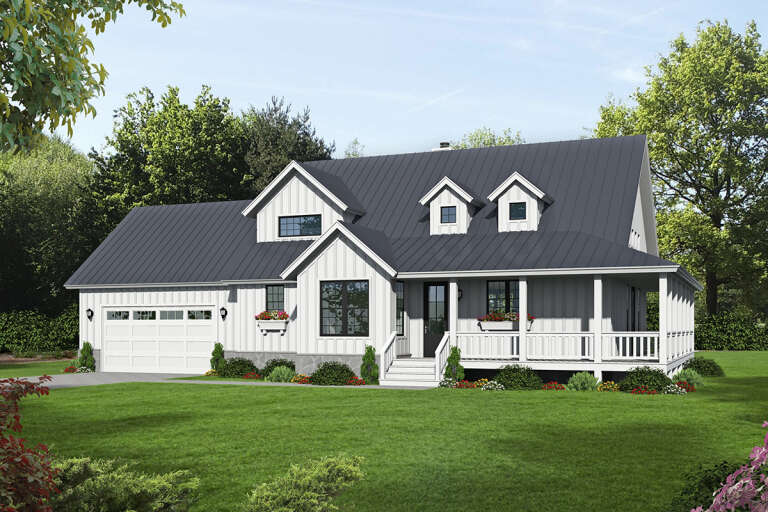
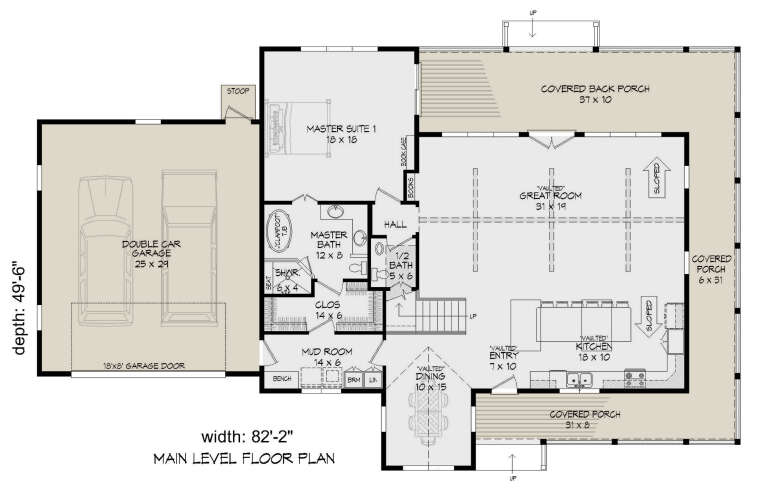






House Plan House Plan #26617 Front Elevation

PLAN #940-00474

Starting at

$2,050
Sq Ft 3,019
Beds 3
Baths 2
½ Baths 1
Cars 2
Stories 2
Width 82' 2"
Depth 49' 6"

House Plan House Plan #26090 Front Elevation

PLAN #110-01077

Starting at

$1,200
Sq Ft 1,766
Beds 2
Baths 2
½ Baths 1
Cars 0
Stories 1.5
Width 53' 2"
Depth 46' 6"


House Plan House Plan #25892 Front Elevation

PLAN #940-00363

Starting at

$1,150
Sq Ft 1,571
Beds 2
Baths 2
½ Baths 0
Cars 2
Stories 2
Width 32'
Depth 31'
House Plan House Plan #21117 Front Elevation

PLAN #699-00164

Starting at

$2,495
Sq Ft 2,797
Beds 3
Baths 2
½ Baths 1
Cars 2
Stories 2
Width 97' 10"
Depth 77' 8"
House Plan House Plan #19922 Front Elevation

PLAN #5631-00096

Starting at

$4,200
Sq Ft 5,887
Beds 4
Baths 5
½ Baths 1
Cars 4
Stories 2
Width 137'
Depth 89'
House Plan House Plan #17908 Front Elevation

PLAN #039-00677

Starting at

$1,480
Sq Ft 2,625
Beds 3
Baths 3
½ Baths 0
Cars 0
Stories 1.5
Width 52'
Depth 36' 4"
House Plan House Plan #17308 Front Elevation

PLAN #5633-00325

Starting at

$999
Sq Ft 865
Beds 2
Baths 1
½ Baths 0
Cars 0
Stories 2
Width 26'
Depth 36'
House Plan House Plan #14972 Front Elevation

PLAN #8504-00018

Starting at

$9,521
Sq Ft 5,770
Beds 4
Baths 3
½ Baths 1
Cars 4
Stories 2
Width 75'
Depth 42'
House Plan House Plan #14969 Front Photo

PLAN #8504-00015

Starting at

$4,343
Sq Ft 2,632
Beds 3
Baths 2
½ Baths 1
Cars 2
Stories 2
Width 61'
Depth 43'
House Plan House Plan #14935 Front Photo

PLAN #8504-00006

Starting at

$4,340
Sq Ft 2,630
Beds 3
Baths 2
½ Baths 1
Cars 2
Stories 2
Width 50' 4"
Depth 62' 6"
House Plan House Plan #14837 Front Elevation

PLAN #7922-00030

Starting at

$920
Sq Ft 3,738
Beds 4
Baths 3
½ Baths 1
Cars 2
Stories 1.5
Width 80'
Depth 58' 6"


House Plan House Plan #9671 Front Photo

PLAN #5458-00013

Starting at

$1,538
Sq Ft 6,765
Beds 4
Baths 5
½ Baths 1
Cars 2
Stories 2
Width 76' 10"
Depth 53' 8"
House Plan House Plan #4949 Front Photo

PLAN #699-00007

Starting at

$3,397
Sq Ft 5,662
Beds 4
Baths 4
½ Baths 1
Cars 3
Stories 2
Width 103' 6"
Depth 83' 1"
House Plan House Plan #34207 Front Elevation

PLAN #2464-00207

Starting at

$2,150
Sq Ft 3,248
Beds 3
Baths 2
½ Baths 1
Cars 2
Stories 1
Width 85' 11"
Depth 70' 11"
House Plan House Plan #33980 Angled Front Elevation

PLAN #039-00813

Starting at

$1,425
Sq Ft 2,352
Beds 2
Baths 2
½ Baths 1
Cars 3
Stories 2
Width 68'
Depth 50'
House Plan House Plan #33949 Angled Front Elevation

PLAN #039-00800

Starting at

$1,370
Sq Ft 1,628
Beds 3
Baths 2
½ Baths 0
Cars 2
Stories 1
Width 57' 2"
Depth 61' 4"
House Plan House Plan #32544 Angled Front Elevation

PLAN #8318-00414

Starting at

$1,100
Sq Ft 2,706
Beds 3
Baths 2
½ Baths 0
Cars 1
Stories 2
Width 50' 10"
Depth 76' 8"
X
Shop Sign In
Favorites
Cart
Chat