1,840 Results

EDIT SEARCH FILTERS
Clear All FiltersLake Front
Sort By:  

1,840 RESULTS

SEARCH FILTERS

    Plan Type
    Square Feet
    Bedrooms
    Bathrooms
    Stories
    Garage (Vehicle Spaces)
    Architectural Styles

    Outdoor Living

    Bedroom Options
    Kitchen & Dining
    Laundry Location
    Additional Rooms

    Garage Type

    Garage Features
    Other Features
    Foundation Type

    Plan Width
    Plan Depth
    Framing Type
    Media Filters
SEARCHING...











House Plan House Plan #26599 Front Elevation

PLAN #2559-00939

Starting at

$2,188
Sq Ft 3,311
Beds 3
Baths 3
½ Baths 2
Cars 4
Stories 1
Width 138' 8"
Depth 77' 10"



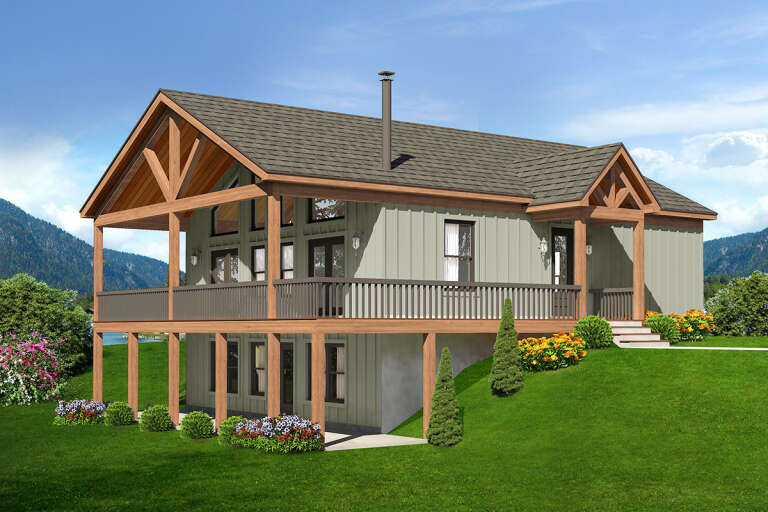
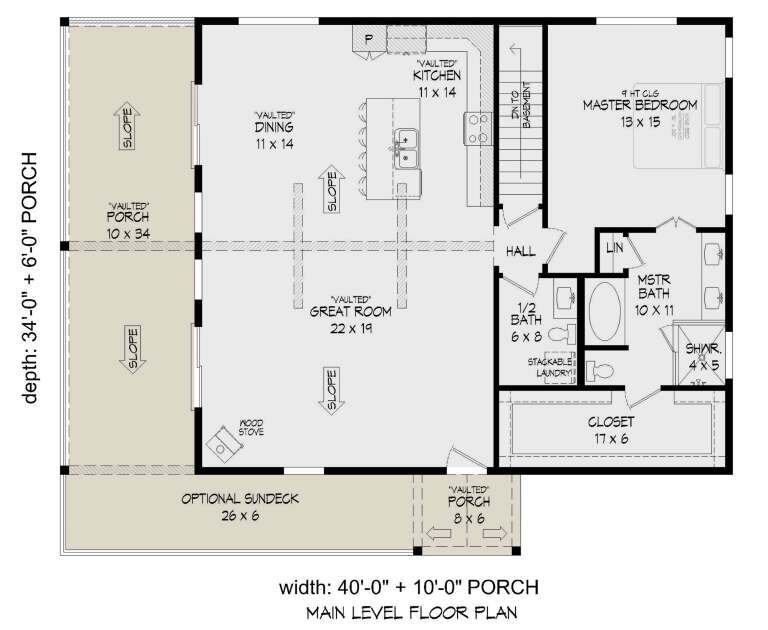
House Plan House Plan #25705 Front Elevation

PLAN #5032-00110

Starting at

$1,250
Sq Ft 2,157
Beds 4
Baths 2
½ Baths 1
Cars 0
Stories 2
Width 44'
Depth 48'
House Plan House Plan #25263 Front Elevation

PLAN #5445-00459

Starting at

$1,290
Sq Ft 3,680
Beds 4
Baths 4
½ Baths 0
Cars 3
Stories 1
Width 112'
Depth 84'


House Plan House Plan #25178 Front Elevation

PLAN #940-00298

Starting at

$1,100
Sq Ft 1,365
Beds 2
Baths 2
½ Baths 0
Cars 2
Stories 1
Width 86'
Depth 50'
House Plan House Plan #23810 Front Elevation

PLAN #034-01230

Starting at

$2,200
Sq Ft 2,958
Beds 5
Baths 3
½ Baths 0
Cars 0
Stories 1
Width 48'
Depth 38'
House Plan House Plan #13663

PLAN #034-01043

Starting at

$1,970
Sq Ft 2,586
Beds 5
Baths 3
½ Baths 0
Cars 0
Stories 2
Width 30'
Depth 34'
House Plan House Plan #13660

PLAN #034-01040

Starting at

$1,510
Sq Ft 1,356
Beds 3
Baths 2
½ Baths 0
Cars 0
Stories 2
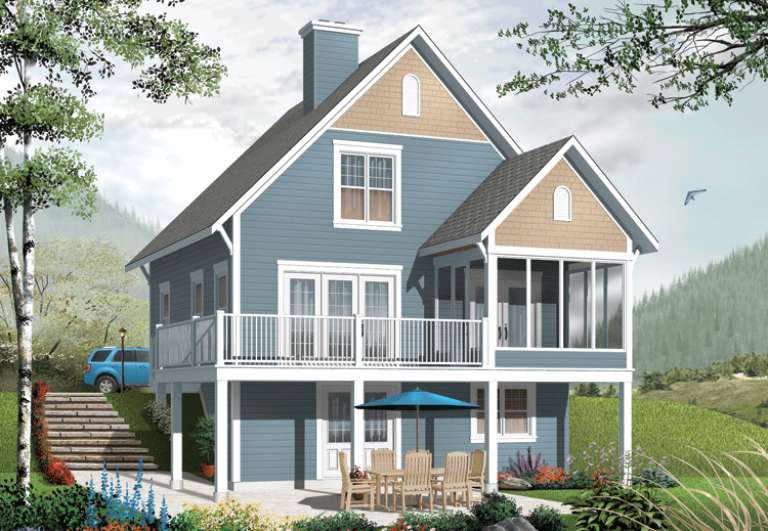

Width 28'
Depth 28'
House Plan House Plan #34052 Front Elevation

PLAN #940-01349

Starting at

$1,450
Sq Ft 2,300
Beds 3
Baths 3
½ Baths 1
Cars 2
Stories 1
Width 55' 7"
Depth 38' 6"
House Plan House Plan #31555 Angled Front Elevation

PLAN #940-01152

Starting at

$1,450
Sq Ft 2,449
Beds 3
Baths 3
½ Baths 1
Cars 1
Stories 2
Width 57' 4"
Depth 62' 2"
House Plan House Plan #31255 Angled Front Elevation

PLAN #5032-00274

Starting at

$1,450
Sq Ft 2,784
Beds 4-6
Baths 2
½ Baths 1
Cars 2
Stories 2
Width 30'
Depth 80'
House Plan House Plan #30599 Front Elevation
EXCLUSIVE

PLAN #1462-00109

Starting at

$1,250
Sq Ft 1,506
Beds 2
Baths 2
½ Baths 0
Cars 0
Stories 1
Width 56'
Depth 35'
House Plan House Plan #29009 Angled Front Elevation

PLAN #940-00763

Starting at

$1,250
Sq Ft 1,598
Beds 3
Baths 2
½ Baths 0
Cars 1
Stories 2.5
Width 32'
Depth 31'
House Plan House Plan #28771 Front Elevation

PLAN #2464-00094

Starting at

$1,250
Sq Ft 1,580
Beds 1
Baths 1
½ Baths 0
Cars 1
Stories 1
Width 62'
Depth 48'
House Plan House Plan #27795 Front Elevation

PLAN #699-00328

Starting at

$2,795
Sq Ft 4,554
Beds 4
Baths 3
½ Baths 1
Cars 4
Stories 2
Width 112' 1"
Depth 92' 10"
House Plan House Plan #27691 Rear Elevation

PLAN #940-00619

Starting at

$2,050
Sq Ft 3,091
Beds 3
Baths 2
½ Baths 2
Cars 2
Stories 1.5


Width 50'
Depth 32'
House Plan House Plan #27670 Front Elevation

PLAN #940-00607

Starting at

$1,150
Sq Ft 1,650
Beds 2
Baths 2
½ Baths 0
Cars 3
Stories 1


Width 78' 5"
Depth 50'
House Plan House Plan #27521 Front Elevation

PLAN #699-00304

Starting at

$2,495
Sq Ft 2,707
Beds 3
Baths 2
½ Baths 1
Cars 2
Stories 1
Width 98' 1"
Depth 70'
House Plan House Plan #27458 Front Elevation

PLAN #940-00557

Starting at

$1,550
Sq Ft 2,510
Beds 3
Baths 2
½ Baths 1
Cars 0
Stories 1
Width 40'
Depth 34'
X
Shop Sign In
Favorites
Cart
Chat