3,137 Results

EDIT SEARCH FILTERS
Clear All Filters0 Car Garage
Sort By:  

3,137 RESULTS

SEARCH FILTERS

    Plan Type
    Square Feet
    Bedrooms
    Bathrooms
    Stories
    Garage (Vehicle Spaces)
    Architectural Styles

    Outdoor Living

    Bedroom Options
    Kitchen & Dining
    Laundry Location
    Additional Rooms

    Garage Type

    Garage Features
    Other Features
    Foundation Type

    Plan Width (FT)
    Plan Depth (FT)
    Plan Height (FT)
    Framing Type
    Media Filters
SEARCHING...
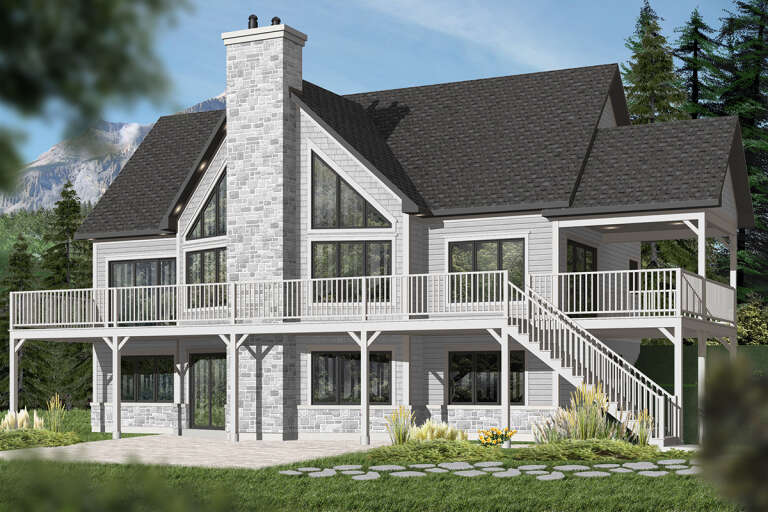
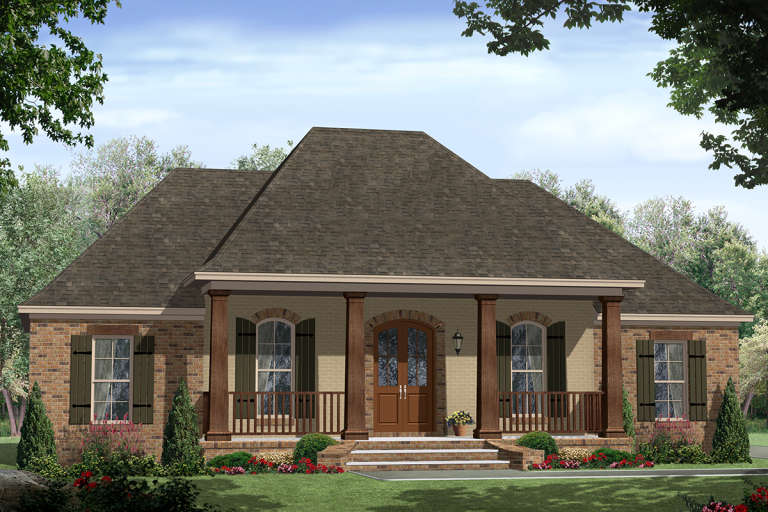
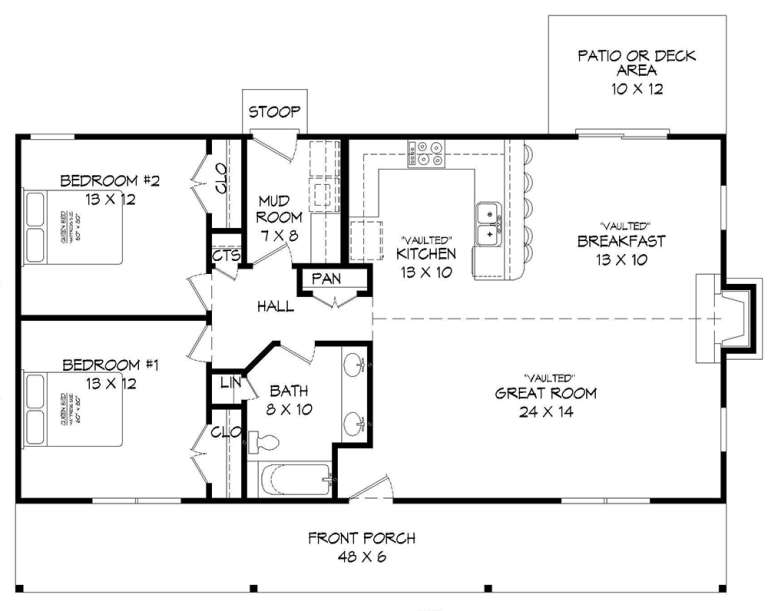
House Plan House Plan #23810 Front Elevation

PLAN #034-01230

Starting at

$2,200
Sq Ft 2,958
Beds 5
Baths 3
½ Baths 0
Cars 0
Stories 1
Width 48'
Depth 38'
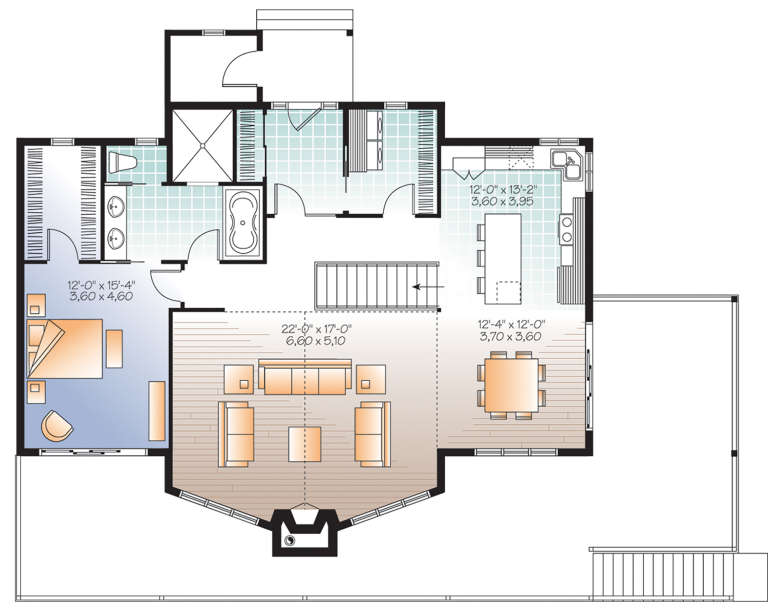
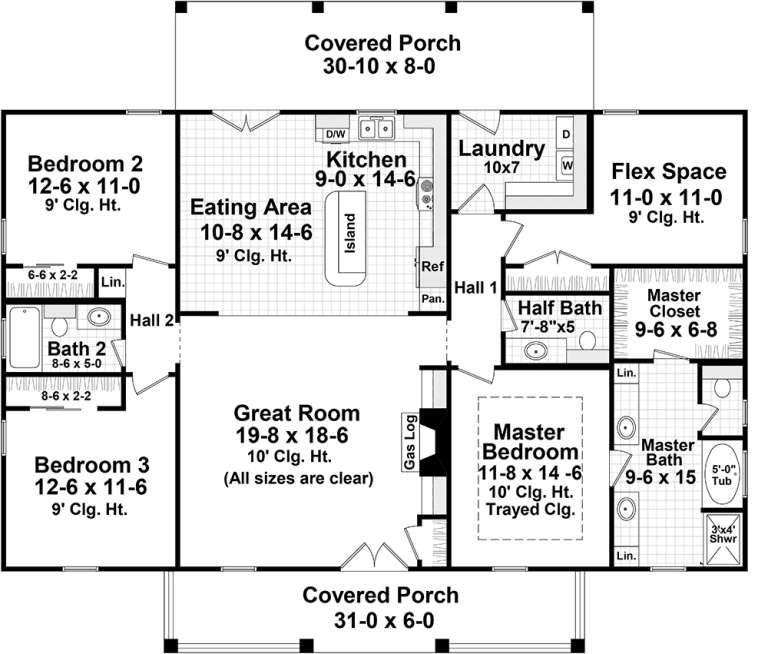
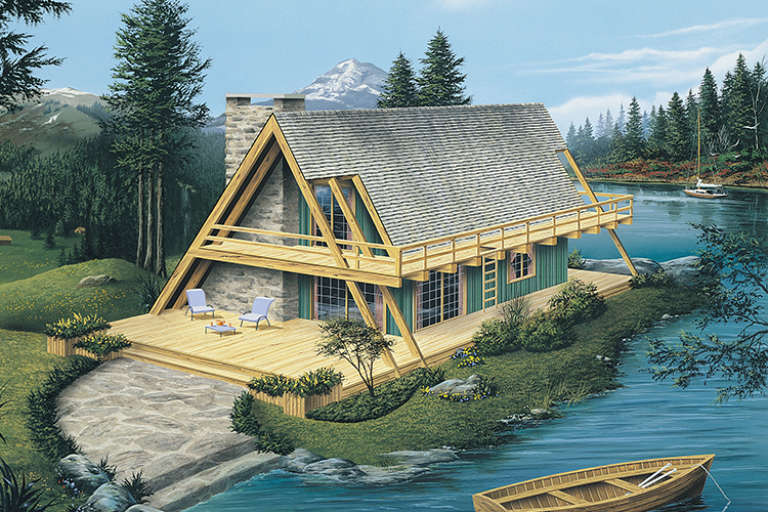
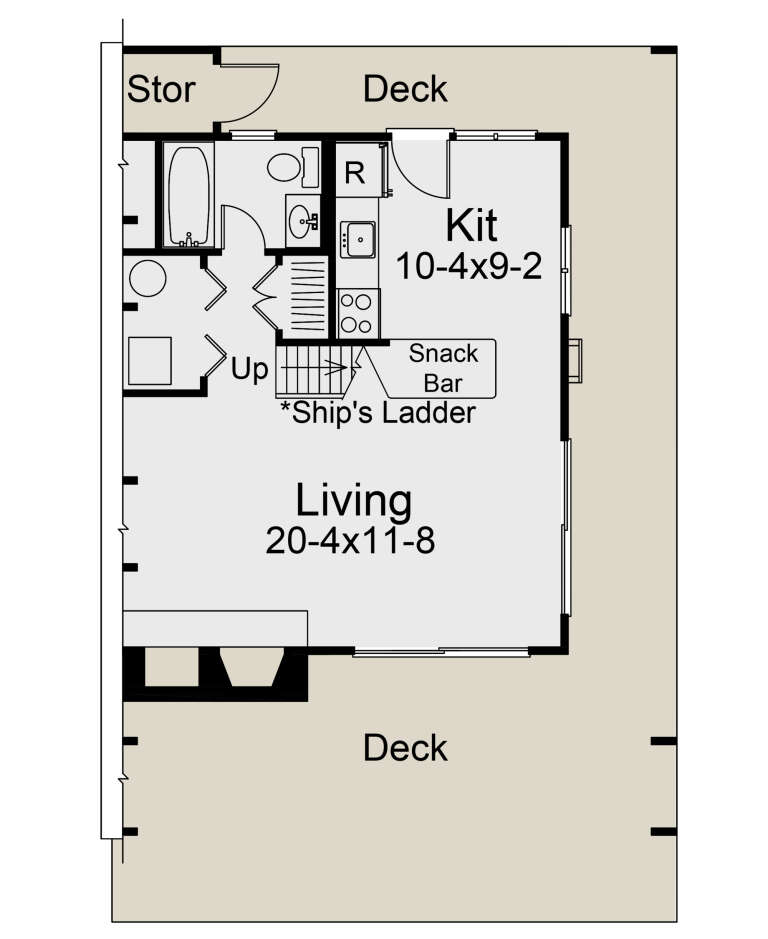
House Plan House Plan #19377 Angled Front Elevation

PLAN #963-00199

Starting at

$899
Sq Ft 688
Beds 1
Baths 1
½ Baths 0
Cars 0
Stories 1
Width 29'
Depth 30'
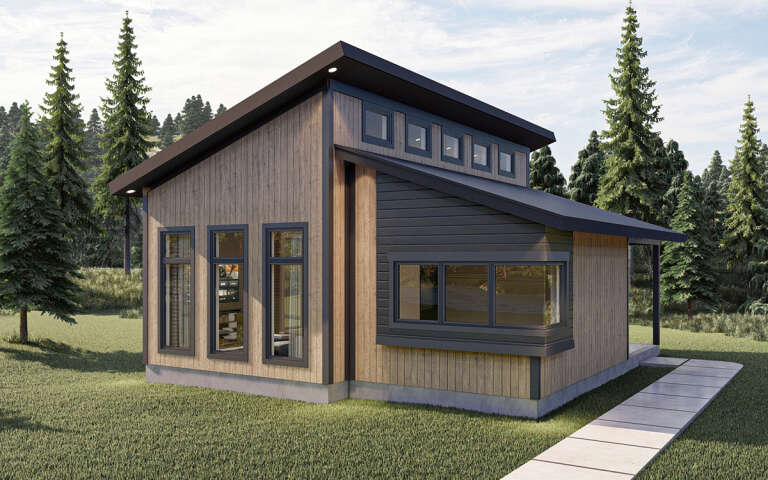
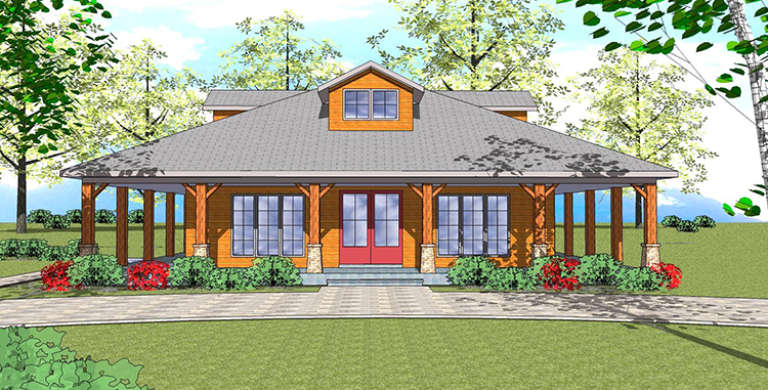
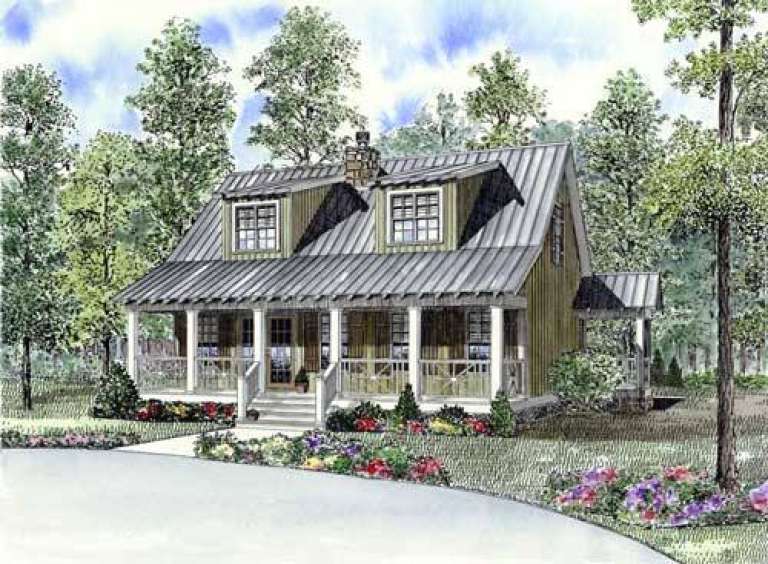
House Plan House Plan #18773 Front Elevation

PLAN #348-00278

Starting at

$1,300
Sq Ft 1,870
Beds 3
Baths 2
½ Baths 1
Cars 0
Stories 1
Width 55'
Depth 48'
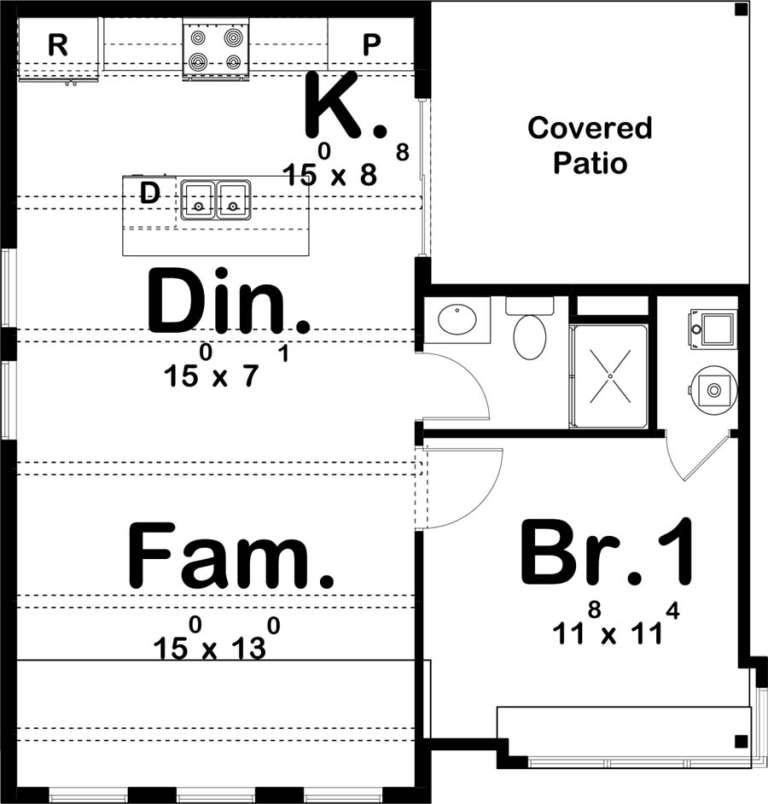
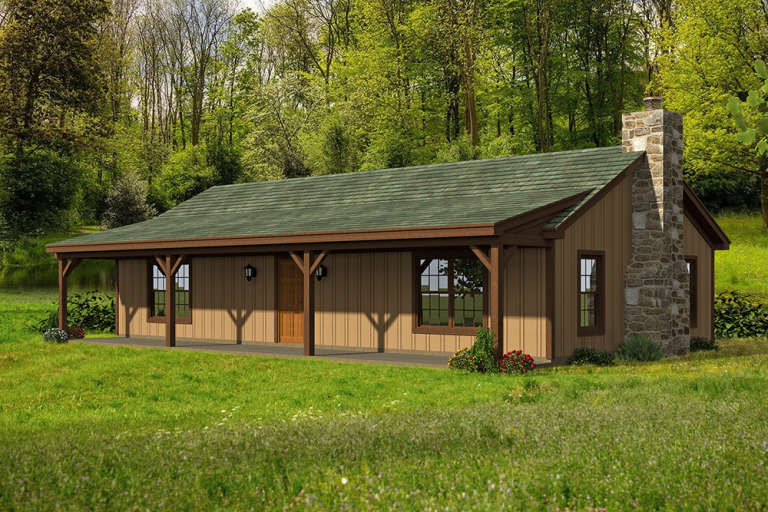
House Plan House Plan #18552 Front Elevation

PLAN #6471-00097

Starting at

$800
Sq Ft 1,225
Beds 1
Baths 1
½ Baths 1
Cars 0
Stories 1
Width 50'
Depth 50'
House Plan House Plan #18510 Front Elevation

PLAN #940-00036

Starting at

$1,050
Sq Ft 1,200
Beds 2
Baths 1
½ Baths 0
Cars 0
Stories 1
Width 50'
Depth 31'
House Plan House Plan #17530 Angled Front Elevation

PLAN #3125-00005

Starting at

$595
Sq Ft 559
Beds 1
Baths 1
½ Baths 0
Cars 0
Stories 1
Width 13' 6"
Depth 44' 10"
House Plan House Plan #17308 Front Elevation

PLAN #5633-00325

Starting at

$999
Sq Ft 865
Beds 2
Baths 1
½ Baths 0
Cars 0
Stories 2
Width 26'
Depth 36'
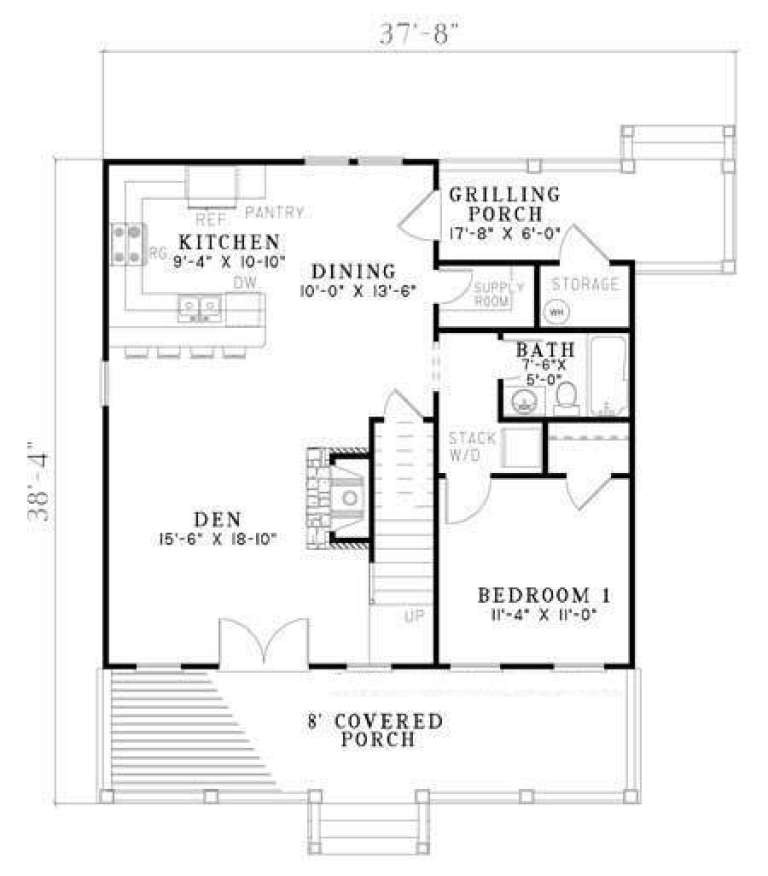
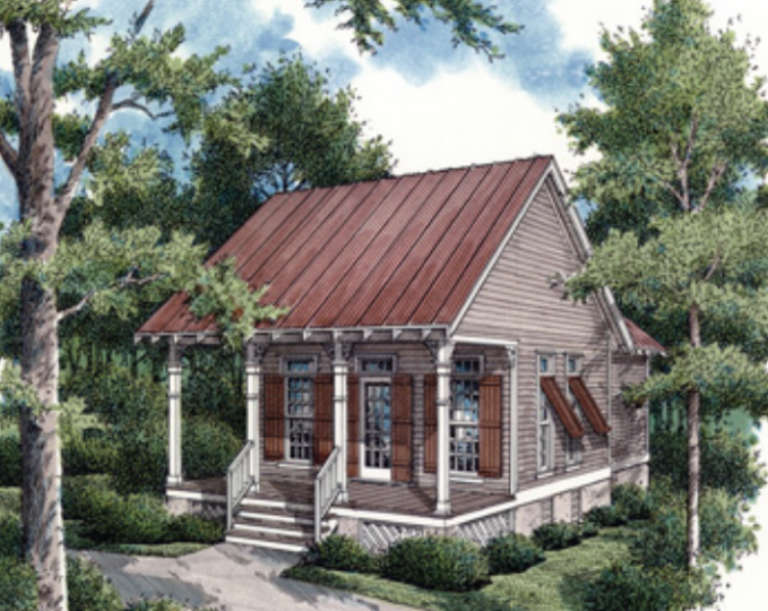
House Plan House Plan #5810 Front Elevation

PLAN #110-00746

Starting at

$1,200
Sq Ft 1,451
Beds 3
Baths 2
½ Baths 0
Cars 0
Stories 1.5
Width 37' 8"
Depth 38' 4"
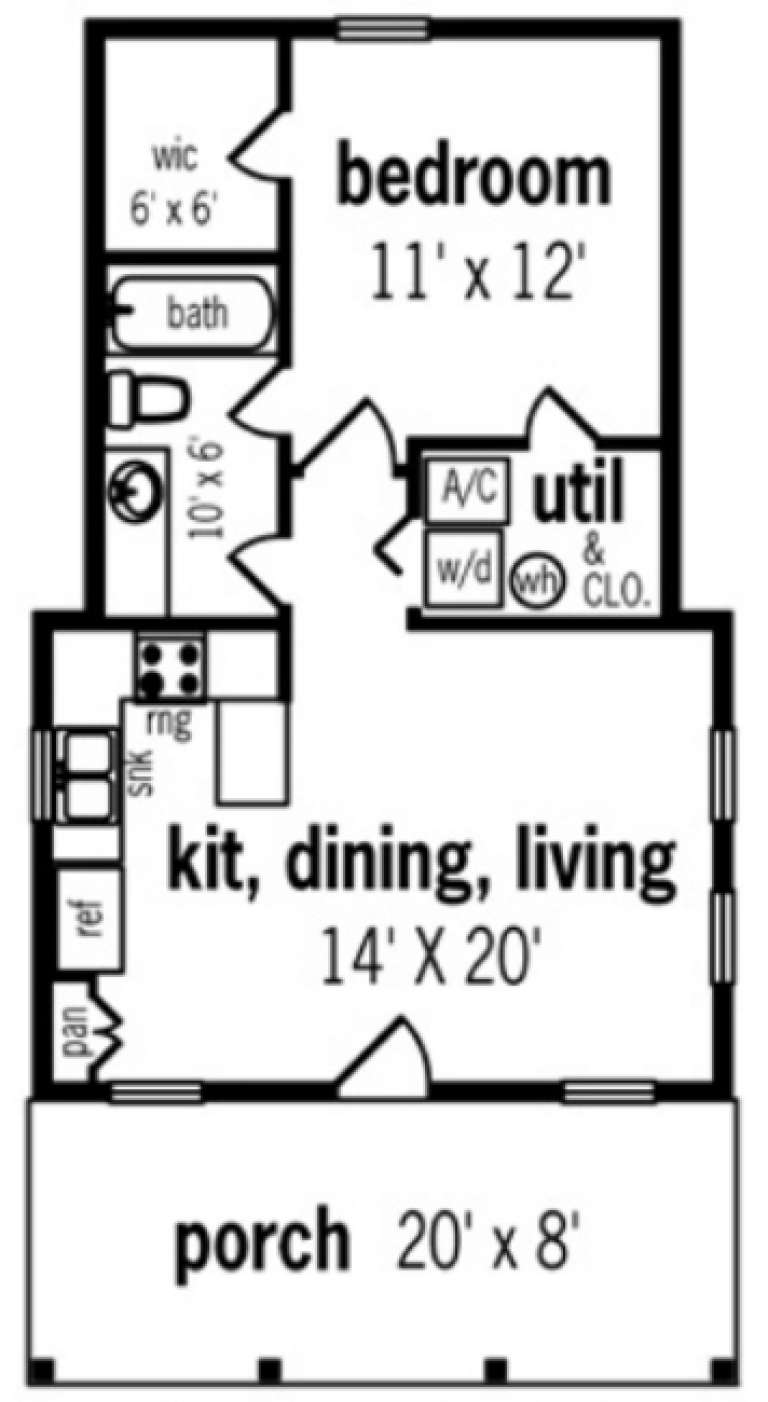
House Plan House Plan #1469 Front Elevation

PLAN #048-00001

Starting at

$795
Sq Ft 569
Beds 1
Baths 1
½ Baths 0
Cars 0
Stories 1
Width 20'
Depth 39'
House Plan House Plan #34712 Front Elevation

PLAN #035-01212

Starting at

$940
Sq Ft 1,557
Beds 3
Baths 2
½ Baths 1
Cars 0
Stories 2
Width 20'
Depth 42'
House Plan House Plan #34305 Front Elevation at Dusk

PLAN #699-00483

Starting at

$995
Sq Ft 1,067
Beds 3
Baths 2
½ Baths 0
Cars 0
Stories 1
Width 43' 4"
Depth 30' 4"
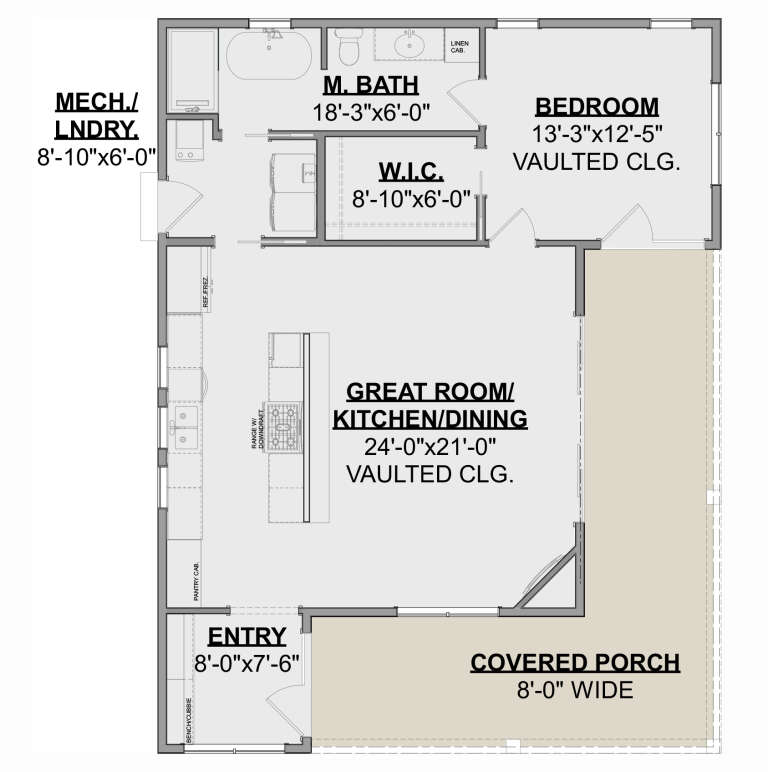
House Plan House Plan #34121 Angled Rear Elevation
EXCLUSIVE

PLAN #1462-00181

Starting at

$1,250
Sq Ft 1,689
Beds 3
Baths 3
½ Baths 0
Cars 0
Stories 1
Width 54' 6"
Depth 30'
House Plan House Plan #34091 Angled Front Elevation

PLAN #699-00468

Starting at

$1,295
Sq Ft 1,560
Beds 3
Baths 2
½ Baths 1
Cars 0
Stories 2
Width 32'
Depth 47'
House Plan House Plan #33711 Angled Front Elevation
EXCLUSIVE

PLAN #1462-00162

Starting at

$1,000
Sq Ft 1,400
Beds 2
Baths 2
½ Baths 0
Cars 0
Stories 1
Width 56'
Depth 33'
House Plan House Plan #32105 Angled Front Elevation
EXCLUSIVE

PLAN #1462-00153

Starting at

$1,000
Sq Ft 1,050
Beds 1
Baths 1
½ Baths 0
Cars 0
Stories 1
Width 43'
Depth 33'
House Plan House Plan #33086 Front Elevation

PLAN #098-00541

Starting at

$2,050
Sq Ft 1,621
Beds 3
Baths 2
½ Baths 1
Cars 0
Stories 1
Width 40'
Depth 52' 6"
House Plan House Plan #32620 Front Elevation

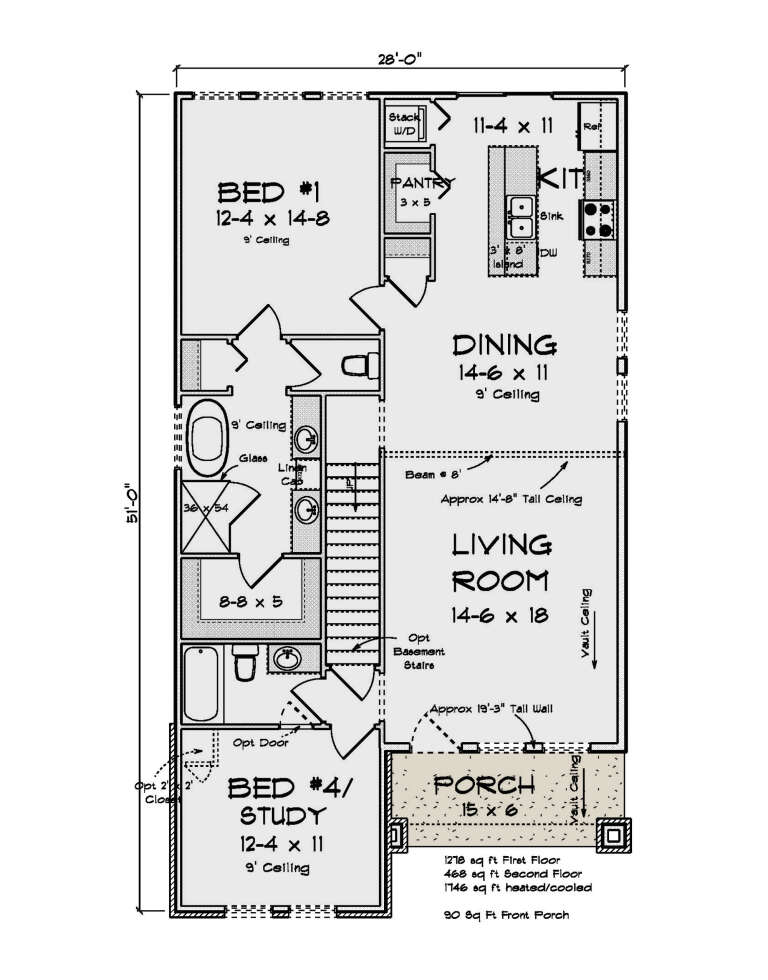
PLAN #4848-00454

Starting at

$1,085
Sq Ft 1,746
Beds 4
Baths 3
½ Baths 0
Cars 0
Stories 1.5
Width 28'
Depth 51'
House Plan House Plan #31469 Angled Front Elevation

PLAN #3290-00009

Starting at

$795
Sq Ft 1,045
Beds 2
Baths 2
½ Baths 0
Cars 0
Stories 1
Width 30'
Depth 47'
X
Shop Sign In
Favorites
Cart
Chat