3,082 Results

EDIT SEARCH FILTERS
Clear All Filters0 Car Garage
Sort By:  

3,082 RESULTS

SEARCH FILTERS

    Plan Type
    Square Feet
    Bedrooms
    Bathrooms
    Stories
    Garage (Vehicle Spaces)
    Architectural Styles

    Outdoor Living

    Bedroom Options
    Kitchen & Dining
    Laundry Location
    Additional Rooms

    Garage Type

    Garage Features
    Other Features
    Foundation Type

    Plan Width
    Plan Depth
    Framing Type
    Media Filters
SEARCHING...

House Plan House Plan #35264 Angled Front Elevation

PLAN #5984-00056

Starting at

$1,365
Sq Ft 1,898
Beds 3
Baths 2
½ Baths 1
Cars 0
Stories 2
Width 39' 3"
Depth 42' 3"



House Plan House Plan #34931 Angled Front Elevation

PLAN #039-00821

Starting at

$1,370
Sq Ft 1,680
Beds 3
Baths 2
½ Baths 0
Cars 0
Stories 1
Width 54'
Depth 40'
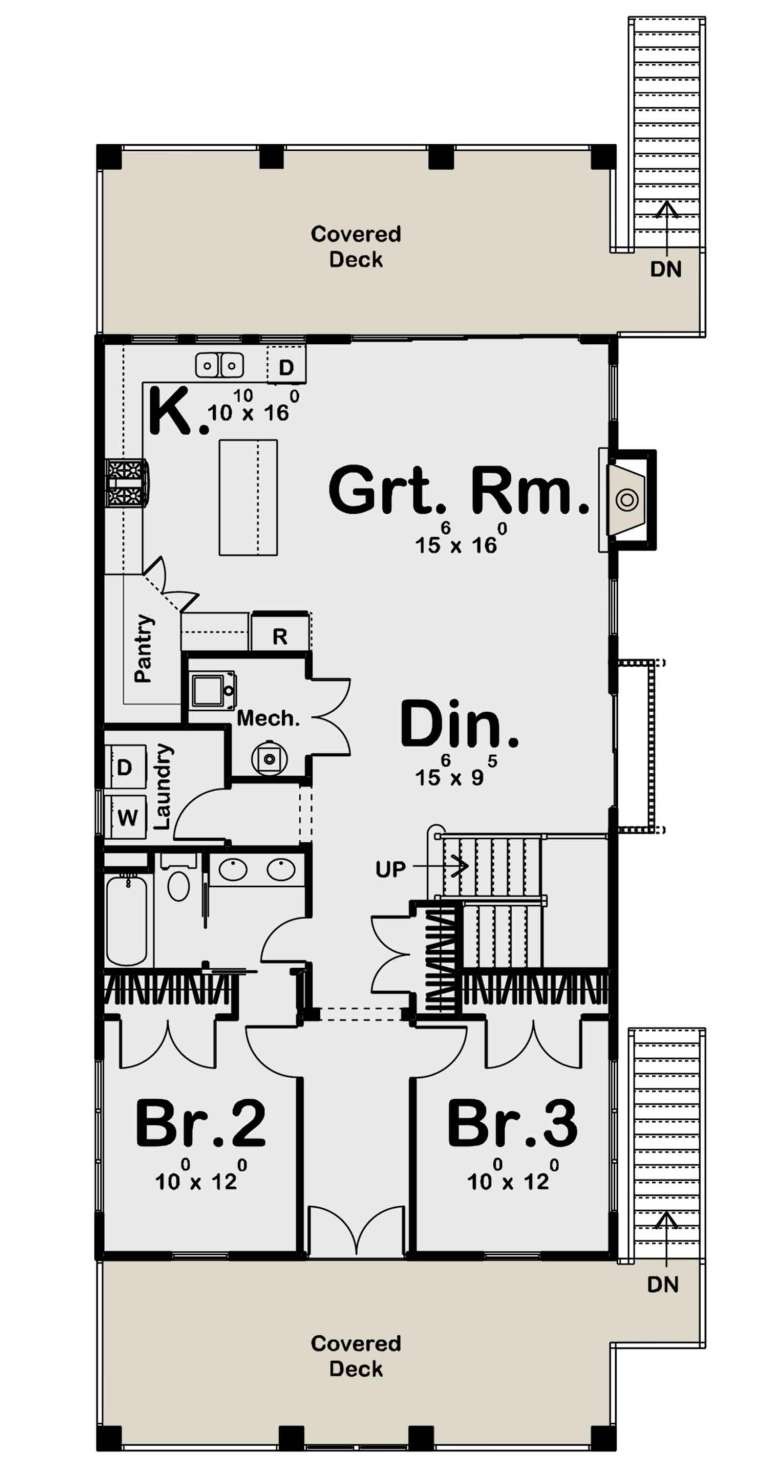
House Plan House Plan #34807 Angled Front Elevation at Dusk

PLAN #034-01398

Starting at

$1,510
Sq Ft 2,408
Beds 4
Baths 3
½ Baths 1
Cars 0
Stories 1
Width 42'
Depth 30'


House Plan House Plan #33816 Angled Front Elevation

PLAN #940-01341

Starting at

$1,150
Sq Ft 1,551
Beds 2
Baths 2
½ Baths 0
Cars 0
Stories 1
Width 47' 1"
Depth 38'

House Plan House Plan #33328 Angled Front Elevation

PLAN #6146-00628

Starting at

$755
Sq Ft 900
Beds 2
Baths 1
½ Baths 0
Cars 0
Stories 1
Width 28' 10"
Depth 32'
House Plan House Plan #33003 Angled Front Elevation

PLAN #039-00789

Starting at

$1,315
Sq Ft 1,088
Beds 2
Baths 2
½ Baths 0
Cars 0
Stories 1
Width 48'
Depth 32' 6"

House Plan House Plan #31460 Angled Front Elevation

PLAN #940-01150

Starting at

$1,550
Sq Ft 1,658
Beds 3-4
Baths 2
½ Baths 1
Cars 0
Stories 1.5
Width 48'
Depth 32'


House Plan House Plan #31118 Angled Front Elevation

PLAN #035-01085

Starting at

$685
Sq Ft 560
Beds 1
Baths 1
½ Baths 0
Cars 0
Stories 1
Width 28'
Depth 33'
House Plan House Plan #30976 Angled Front Elevation

PLAN #2559-01030

Starting at

$1,473
Sq Ft 1,636
Beds 3
Baths 2
½ Baths 1
Cars 0
Stories 2
Width 26'
Depth 49'
House Plan House Plan #30384 Front Elevation

PLAN #9300-00052

Starting at

$2,097
Sq Ft 2,396
Beds 3
Baths 2
½ Baths 0
Cars 0
Stories 1
Width 71' 10"
Depth 54' 10"
House Plan House Plan #30270 Front Elevation

PLAN #034-01305

Starting at

$2,310
Sq Ft 3,258
Beds 4
Baths 3
½ Baths 0
Cars 0
Stories 1
Width 49'
Depth 36'


House Plan House Plan #28774 Angled Front Elevation

PLAN #940-00732

Starting at

$1,350
Sq Ft 2,200
Beds 3
Baths 2
½ Baths 1
Cars 0
Stories 1.5
Width 58' 2"
Depth 46' 6"

House Plan House Plan #27669 Front Elevation

PLAN #940-00606

Starting at

$1,750
Sq Ft 1,485
Beds 2
Baths 2
½ Baths 0
Cars 0
Stories 1
Width 50'
Depth 32'
House Plan House Plan #25470 Front Elevation

PLAN #1502-00024

Starting at

$675
Sq Ft 593
Beds 1
Baths 1
½ Baths 0
Cars 0
Stories 1
Width 25' 8"
Depth 31'
House Plan House Plan #24442 Front Elevation

PLAN #6146-00397

Starting at

$755
Sq Ft 613
Beds 1
Baths 1
½ Baths 0
Cars 0
Stories 1
Width 24'
Depth 27'
House Plan House Plan #24082 Front Elevation

PLAN #963-00375

Starting at

$1,799
Sq Ft 2,814
Beds 5
Baths 3
½ Baths 0
Cars 0
Stories 2
Width 27'
Depth 68'
House Plan House Plan #17304 Front Elevation

PLAN #5633-00321

Starting at

$699
Sq Ft 792
Beds 2
Baths 1
½ Baths 0
Cars 0
Stories 1
Width 24'
Depth 42'


House Plan House Plan #34613 Front Elevation

PLAN #7112-00032

Starting at

$1,145
Sq Ft 1,584
Beds 3
Baths 2
½ Baths 1
Cars 0
Stories 2
Width 27' 10"
Depth 29' 6"
X
Shop Sign In
Favorites
Cart
Chat