3,082 Results

EDIT SEARCH FILTERS
Clear All Filters0 Car Garage
Sort By:  

3,082 RESULTS

SEARCH FILTERS

    Plan Type
    Square Feet
    Bedrooms
    Bathrooms
    Stories
    Garage (Vehicle Spaces)
    Architectural Styles

    Outdoor Living

    Bedroom Options
    Kitchen & Dining
    Laundry Location
    Additional Rooms

    Garage Type

    Garage Features
    Other Features
    Foundation Type

    Plan Width
    Plan Depth
    Framing Type
    Media Filters
SEARCHING...




House Plan House Plan #33913 Angled Front Elevation

PLAN #699-00449

Starting at

$1,145
Sq Ft 1,284
Beds 3
Baths 2
½ Baths 1
Cars 0
Stories 2
Width 39' 8"
Depth 28'





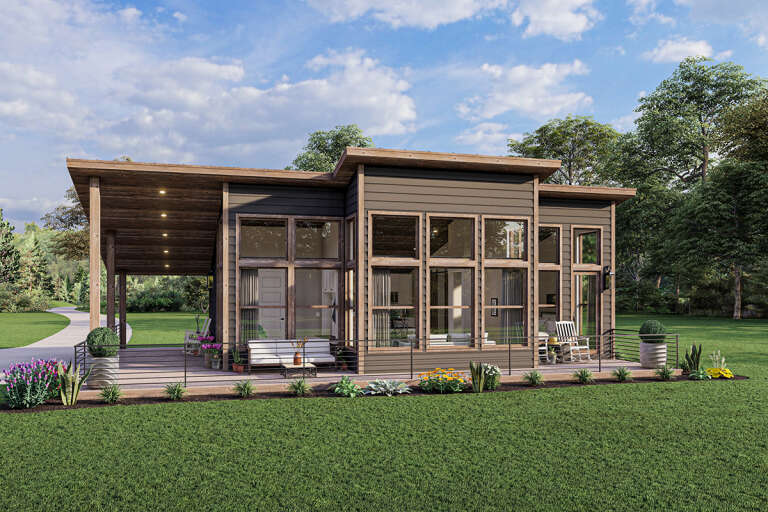
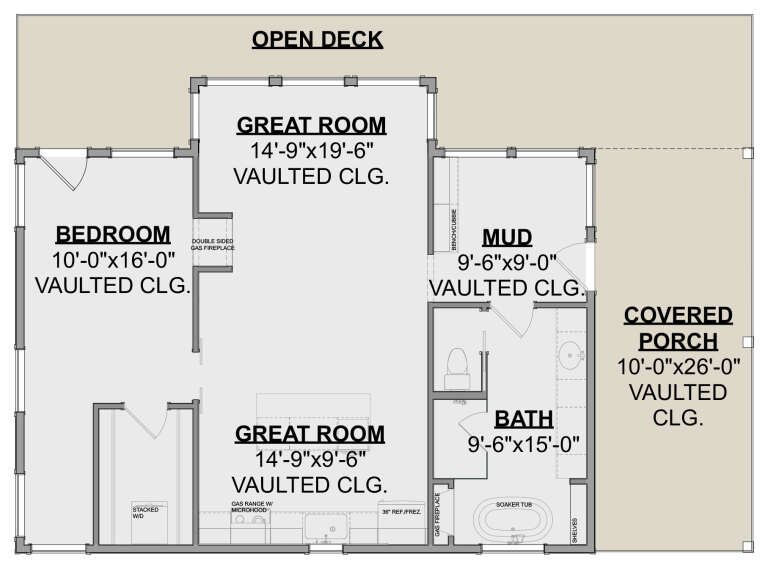


House Plan House Plan #31130 Angled Front Elevation

PLAN #2559-01032

Starting at

$1,077
Sq Ft 648
Beds 1
Baths 1
½ Baths 0
Cars 0
Stories 1
Width 38'
Depth 26'
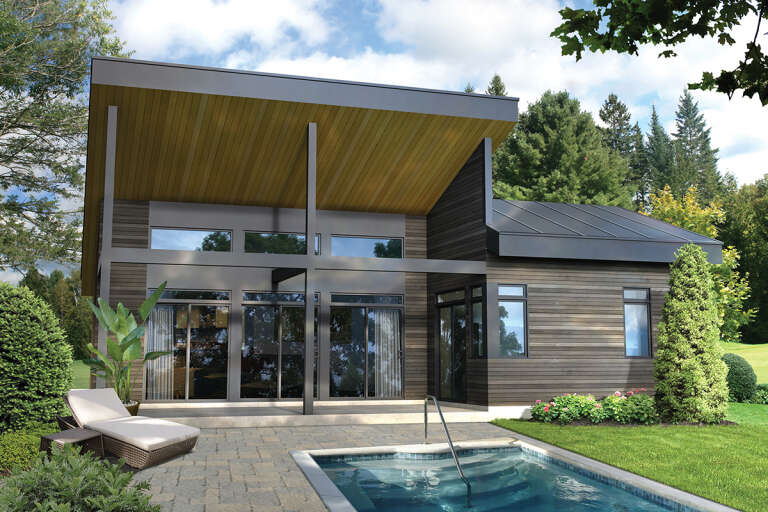
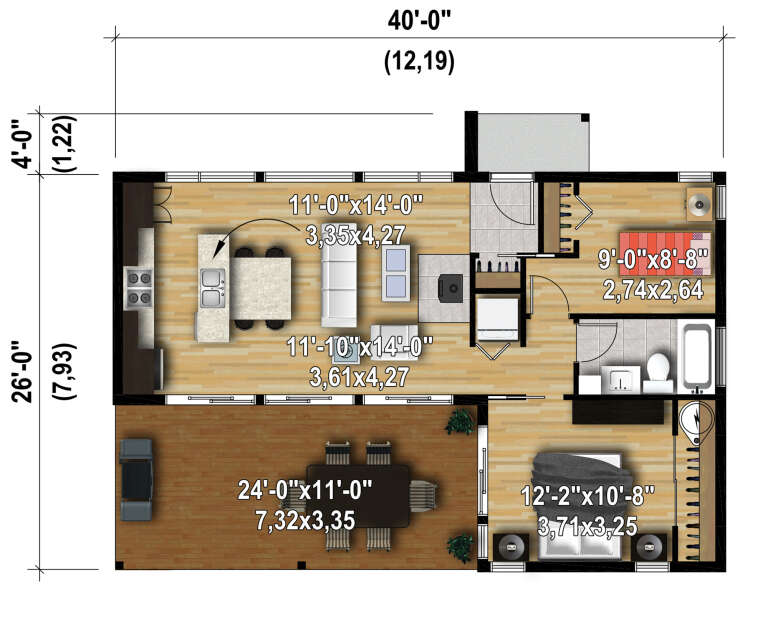





House Plan House Plan #28249 Front Elevation

PLAN #6146-00546

Starting at

$755
Sq Ft 776
Beds 2
Baths 1
½ Baths 0
Cars 0
Stories 1
Width 40'
Depth 26'


House Plan House Plan #27422 Front Elevation

PLAN #028-00170

Starting at

$469
Sq Ft 660
Beds 1
Baths 1
½ Baths 0
Cars 0
Stories 1
Width 14'
Depth 63'
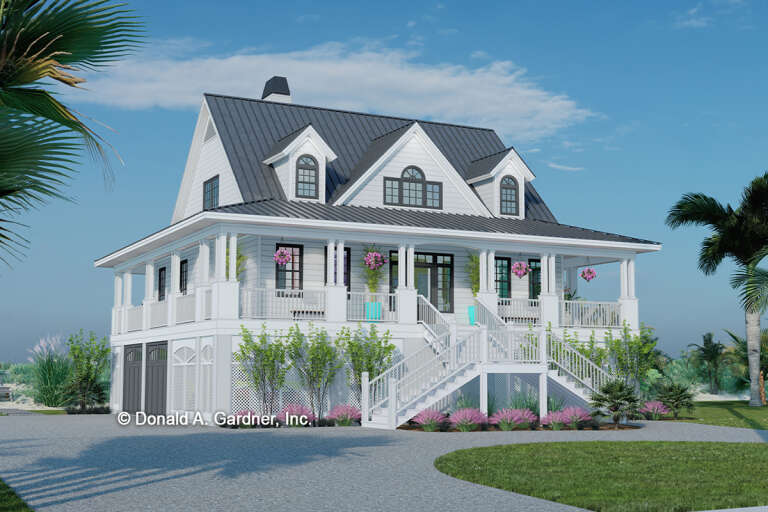
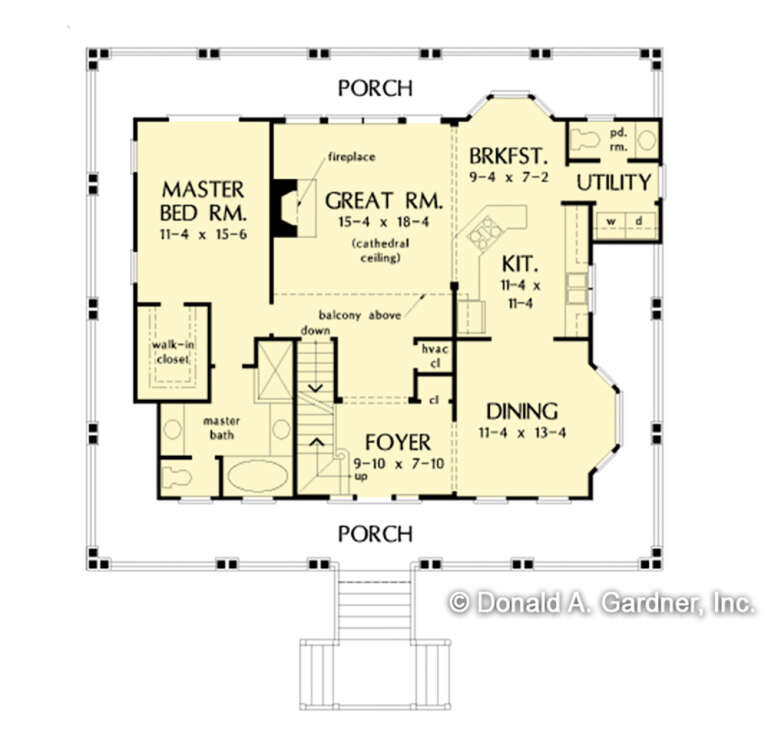
House Plan House Plan #27388 Front Elevation

PLAN #2865-00256

Starting at

$1,525
Sq Ft 1,849
Beds 3
Baths 2
½ Baths 1
Cars 0
Stories 1.5
Width 49' 4"
Depth 44' 10"
House Plan House Plan #24648 Front Elevation

PLAN #1502-00016

Starting at

$675
Sq Ft 538
Beds 1
Baths 1
½ Baths 0
Cars 0
Stories 1
Width 30'
Depth 24'
House Plan House Plan #24532 Front Elevation

PLAN #034-01256

Starting at

$1,680
Sq Ft 1,617
Beds 4
Baths 2
½ Baths 0
Cars 0
Stories 2
Width 30'
Depth 36'
House Plan House Plan #961 Front Elevation

PLAN #036-00006

Starting at

$1,045
Sq Ft 953
Beds 2
Baths 1
½ Baths 1
Cars 0
Stories 1
Width 36'
Depth 42' 4"


House Plan House Plan #793 Front Elevation

PLAN #035-00142

Starting at

$835
Sq Ft 1,216
Beds 2
Baths 2
½ Baths 0
Cars 0
Stories 2
Width 40'
Depth 27'
House Plan House Plan #34440 Front Elevation

PLAN #098-00669

Starting at

$2,050
Sq Ft 855
Beds 1
Baths 1
½ Baths 0
Cars 0
Stories 1
Width 30' 6"
Depth 36'
House Plan House Plan #31606 Angled Front Elevation

PLAN #8687-00023

Starting at

$1,495
Sq Ft 1,544
Beds 3
Baths 2
½ Baths 1
Cars 0
Stories 2
Width 31' 8"
Depth 48' 8"
House Plan House Plan #29232 Angled Front Elevation

PLAN #7568-00013

Starting at

$1,595
Sq Ft 1,224
Beds 2
Baths 1
½ Baths 0
Cars 0
Stories 1
Width 34'
Depth 54'


House Plan House Plan #28857 Angled Front Elevation

PLAN #940-00742

Starting at

$1,550
Sq Ft 2,661
Beds 3
Baths 3
½ Baths 1
Cars 0
Stories 2
Width 47'
Depth 50' 6"
House Plan House Plan #27630 Front Elevation
EXCLUSIVE

PLAN #1462-00058

Starting at

$1,000
Sq Ft 998
Beds 1
Baths 1
½ Baths 0
Cars 0
Stories 1
Width 46' 6"
Depth 34'
House Plan House Plan #27014 Front Elevation

PLAN #2865-00196

Starting at

$1,425
Sq Ft 603
Beds 1
Baths 1
½ Baths 0
Cars 0
Stories 1
Width 22' 4"
Depth 36'
House Plan House Plan #25467 Front Elevation

PLAN #1502-00021

Starting at

$675
Sq Ft 528
Beds 1
Baths 1
½ Baths 0
Cars 0
Stories 1
Width 24'
Depth 24'
House Plan House Plan #23799 Front Elevation

PLAN #940-00180

Starting at

$1,750
Sq Ft 1,736
Beds 3-4
Baths 2
½ Baths 0
Cars 0
Stories 1.5
Width 40'
Depth 32'
House Plan House Plan #19866 Front Elevation

PLAN #2559-00678

Starting at

$1,215
Sq Ft 899
Beds 1
Baths 1
½ Baths 0
Cars 0
Stories 1
Width 34'
Depth 30'
X
Shop Sign In
Favorites
Cart
Chat