3,137 Results

EDIT SEARCH FILTERS
Clear All Filters0 Car Garage
Sort By:  

3,137 RESULTS

SEARCH FILTERS

    Plan Type
    Square Feet
    Bedrooms
    Bathrooms
    Stories
    Garage (Vehicle Spaces)
    Architectural Styles

    Outdoor Living

    Bedroom Options
    Kitchen & Dining
    Laundry Location
    Additional Rooms

    Garage Type

    Garage Features
    Other Features
    Foundation Type

    Plan Width (FT)
    Plan Depth (FT)
    Plan Height (FT)
    Framing Type
    Media Filters
SEARCHING...
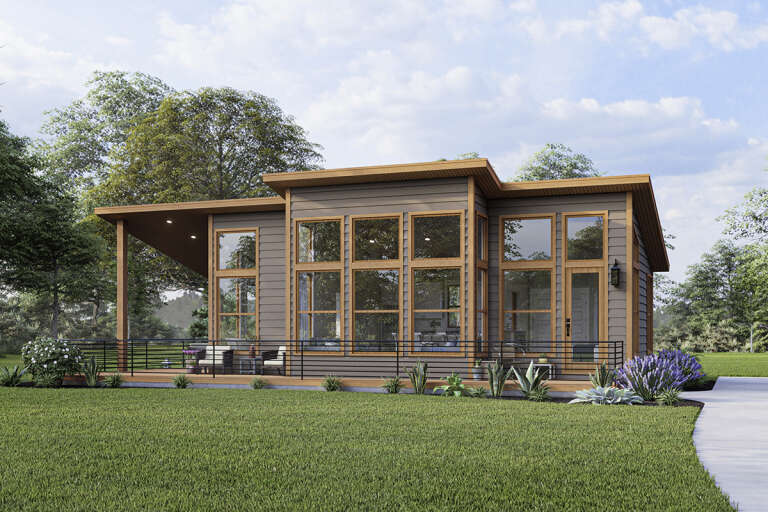
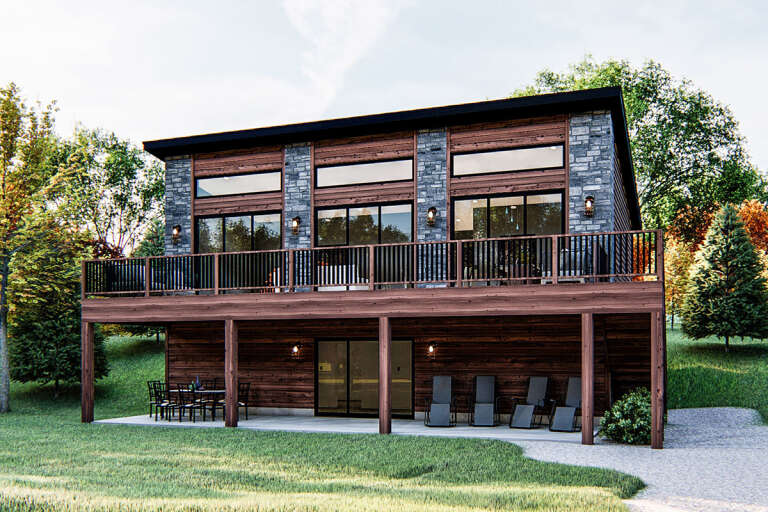
House Plan House Plan #24439 Front Elevation
EXCLUSIVE

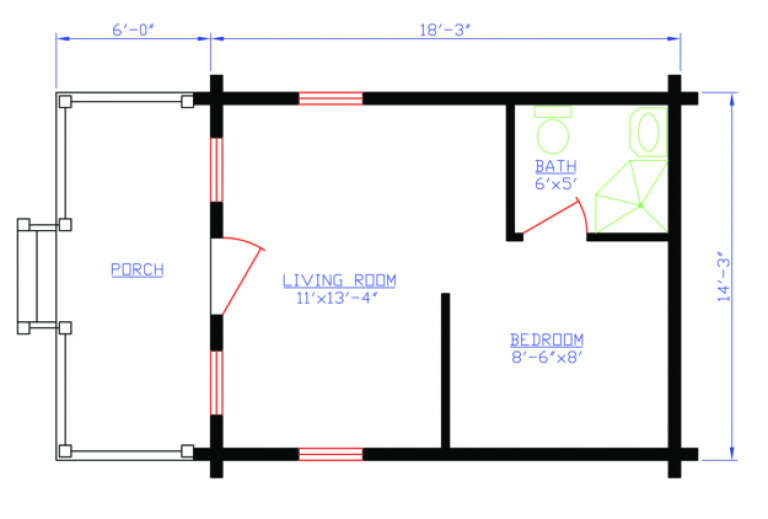
PLAN #1462-00016

Starting at

$1,000
Sq Ft 723
Beds 1
Baths 1
½ Baths 0
Cars 0
Stories 1
Width 46' 6"
Depth 26' 6"
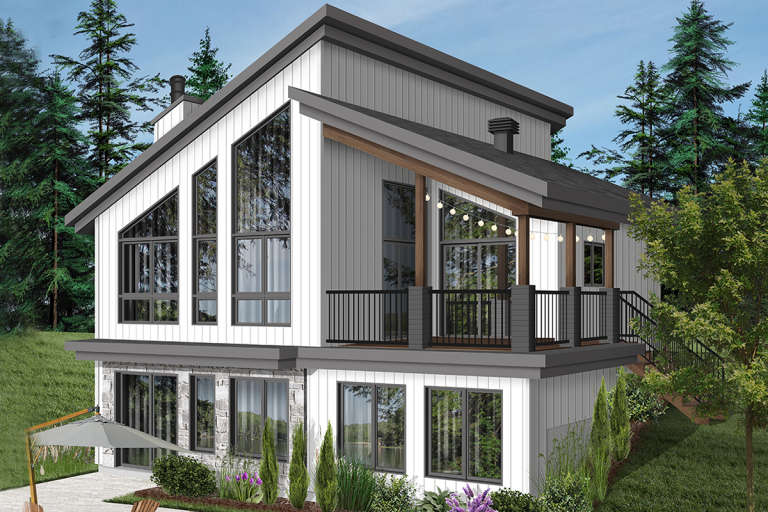
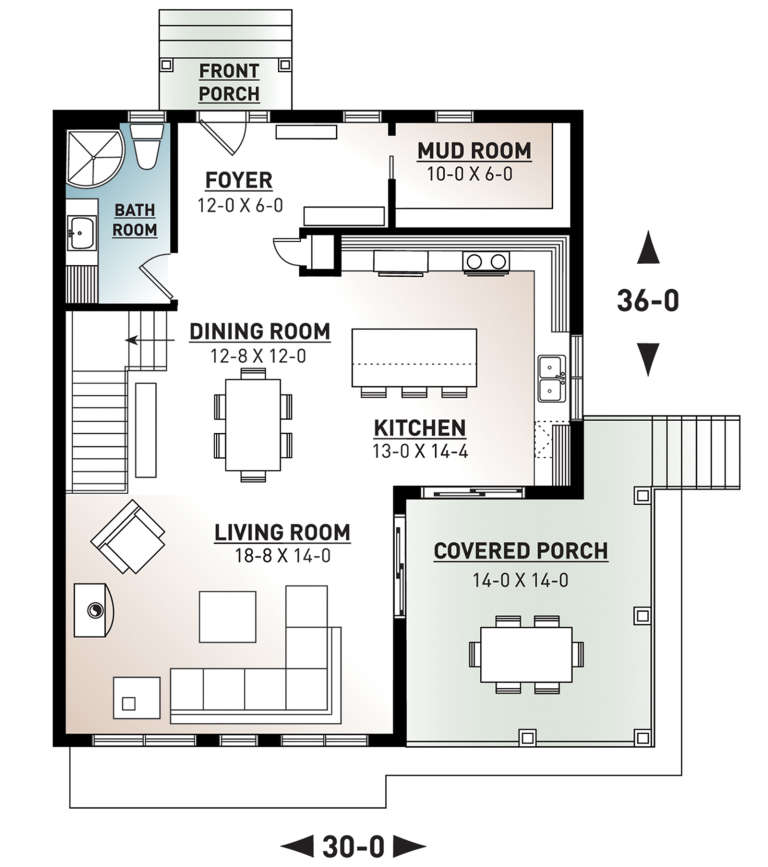
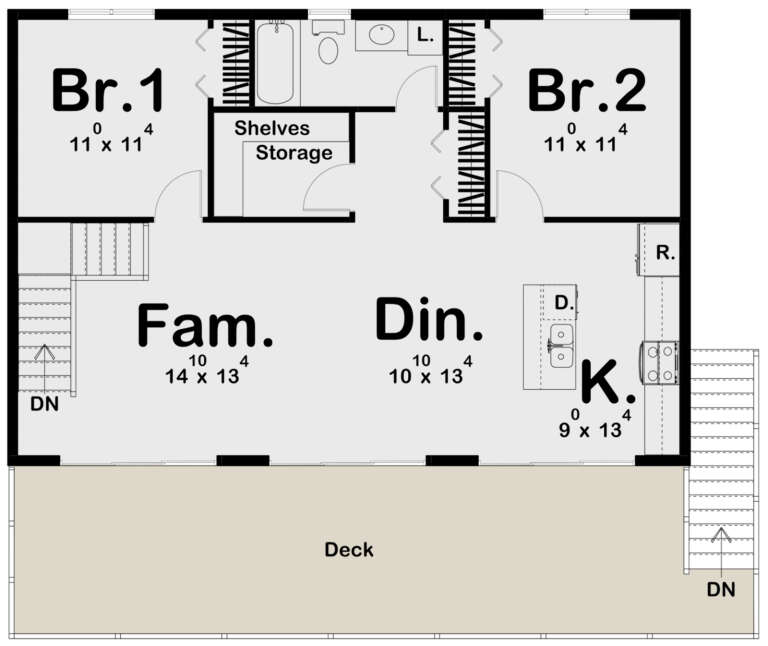
House Plan House Plan #21238 Rear Elevation

PLAN #034-01203

Starting at

$1,740
Sq Ft 2,085
Beds 3
Baths 2
½ Baths 0
Cars 0
Stories 1
Width 30'
Depth 36'
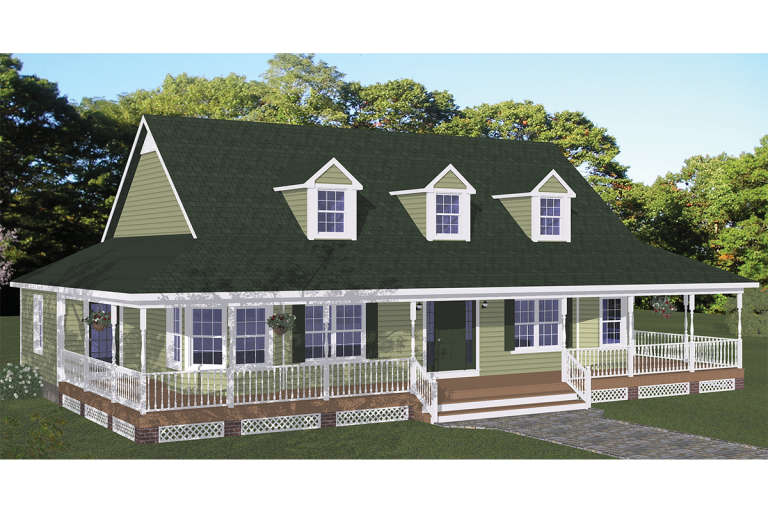
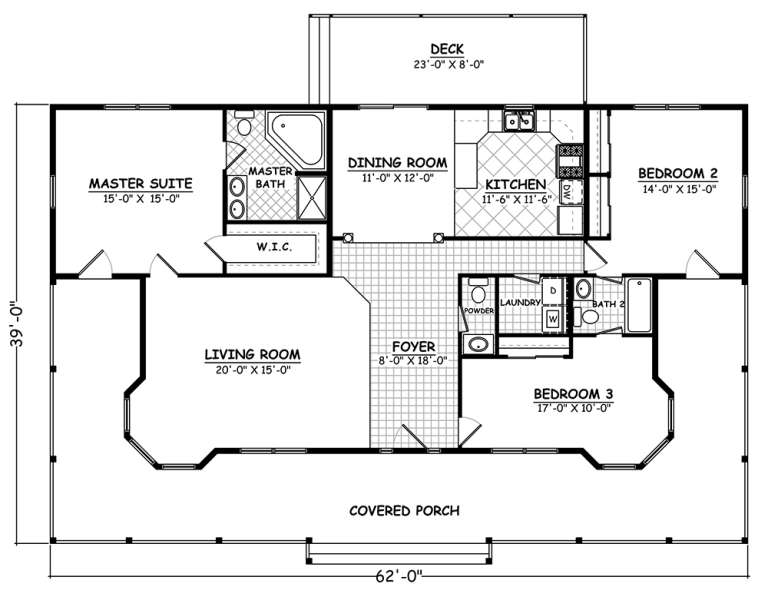
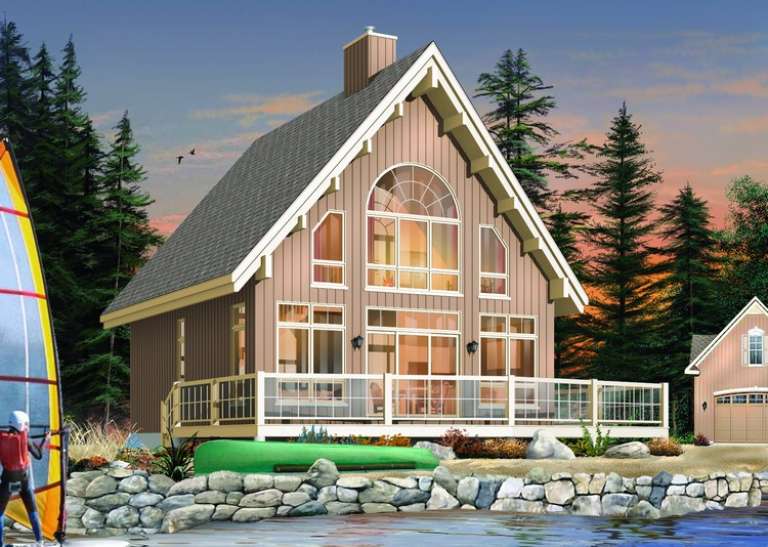
House Plan House Plan #18928

PLAN #526-00066

Starting at

$1,375
Sq Ft 1,704
Beds 3
Baths 2
½ Baths 1
Cars 0
Stories 1
Width 62'
Depth 32' 5"
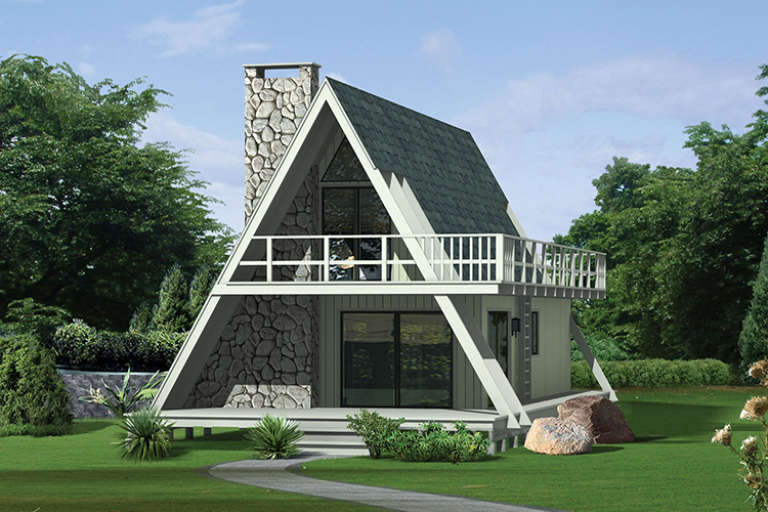
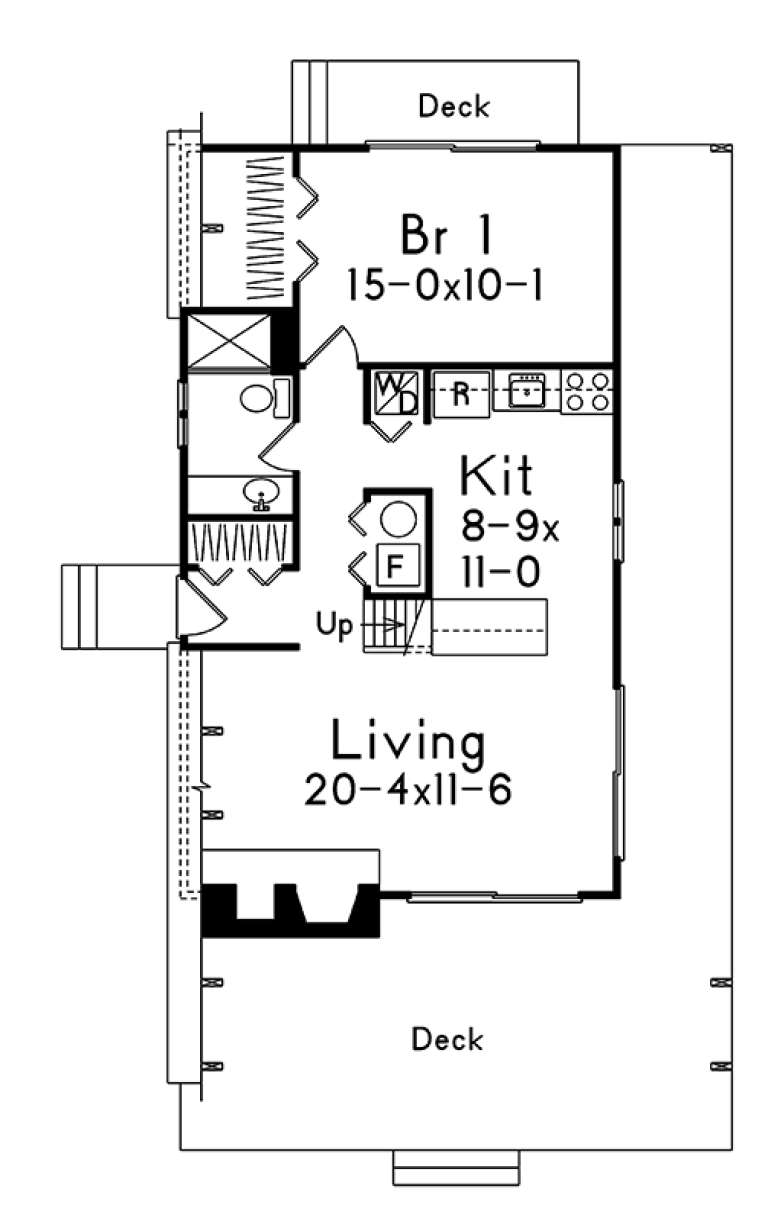
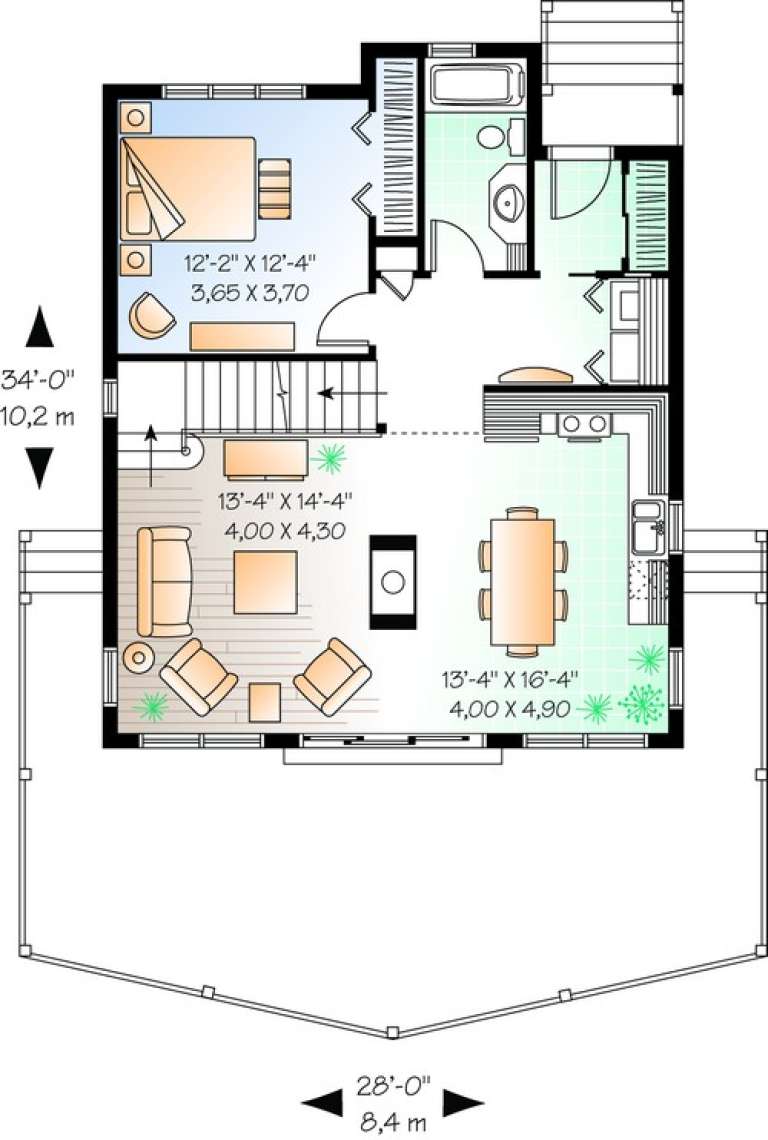
House Plan House Plan #17300 Front Elevation

PLAN #5633-00317

Starting at

$1,199
Sq Ft 1,272
Beds 3
Baths 1
½ Baths 1
Cars 0
Stories 2
Width 26' 4"
Depth 44' 2"
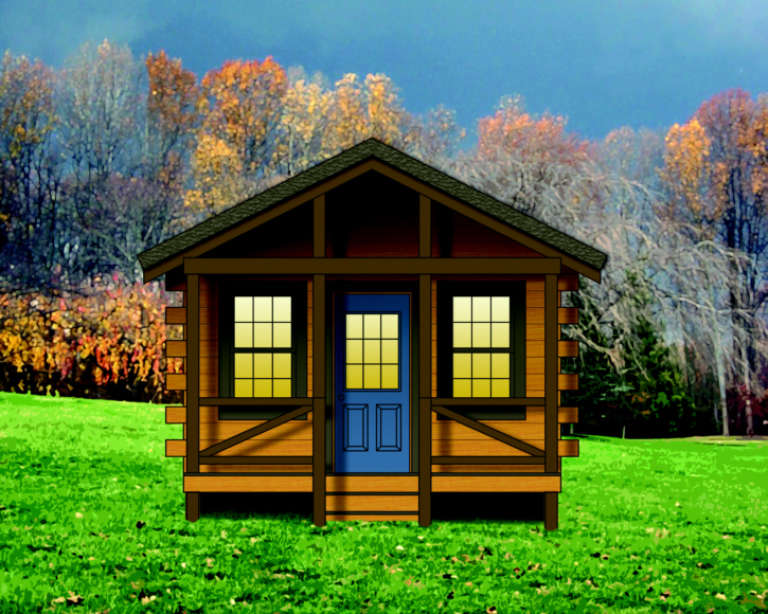
House Plan House Plan #3801 Front Elevation

PLAN #154-00004

Starting at

$300
Sq Ft 260
Beds 1
Baths 1
½ Baths 0
Cars 0
Stories 1
Width 14'
Depth 18'
House Plan House Plan #35563 Angled Front Elevation

PLAN #4848-00604

Starting at

$1,045
Sq Ft 1,242
Beds 3
Baths 2
½ Baths 0
Cars 0
Stories 1
Width 27'
Depth 50' 4"
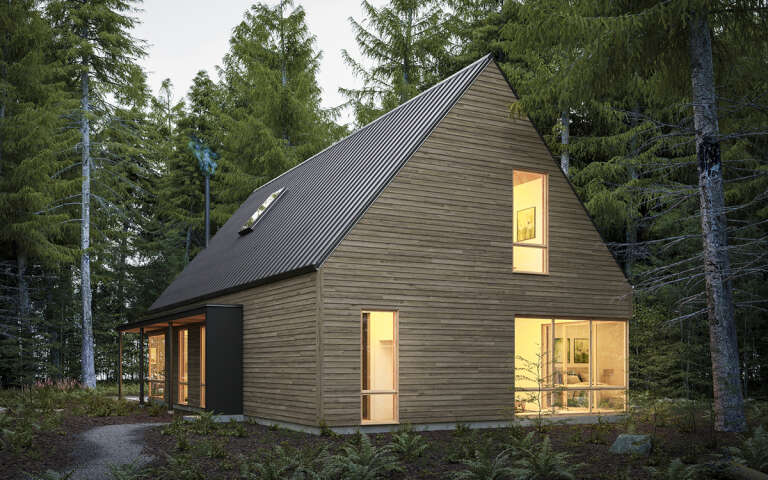
House Plan House Plan #34757 Angled Front Elevation

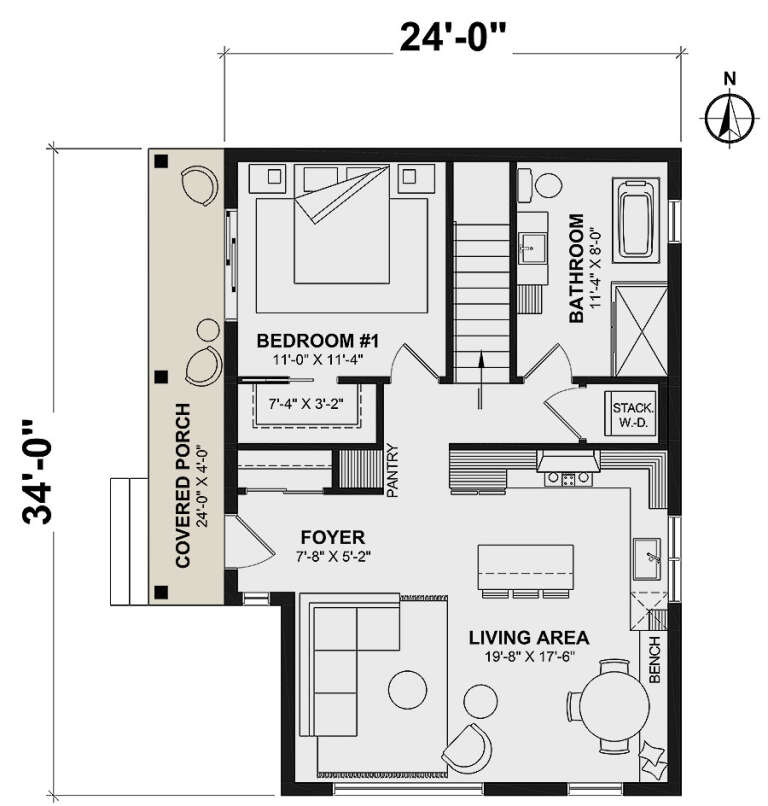
PLAN #034-01394

Starting at

$1,220
Sq Ft 786
Beds 1
Baths 1
½ Baths 0
Cars 0
Stories 1
Width 24'
Depth 34'
House Plan House Plan #34371 Front Elevation

PLAN #963-01198

Starting at

$699
Sq Ft 727
Beds 1
Baths 1
½ Baths 0
Cars 0
Stories 1
Width 45'
Depth 43'
House Plan House Plan #30613 Angled Front Elevation

PLAN #8937-00028

Starting at

$1,195
Sq Ft 2,242
Beds 3
Baths 2
½ Baths 1
Cars 0
Stories 2
Width 31'
Depth 57' 1"
House Plan House Plan #24463 Front Elevation

PLAN #963-00419

Starting at

$1,199
Sq Ft 1,014
Beds 2-3
Baths 1
½ Baths 0
Cars 0
Stories 1
Width 43'
Depth 36'
House Plan House Plan #11130 Rear Elevation

PLAN #034-00878

Starting at

$1,510
Sq Ft 1,301
Beds 3
Baths 2
½ Baths 0
Cars 0
Stories 1.5
Width 28'
Depth 34'
House Plan House Plan #34924 Angled Front Elevation

PLAN #039-00815

Starting at

$1,370
Sq Ft 1,786
Beds 3
Baths 2
½ Baths 0
Cars 0
Stories 1
Width 57'
Depth 51'
House Plan House Plan #34716 Front Elevation

PLAN #963-01221

Starting at

$1,499
Sq Ft 1,896
Beds 4
Baths 3
½ Baths 0
Cars 0
Stories 2
Width 25'
Depth 41'
House Plan House Plan #34439 Front Elevation

PLAN #098-00668

Starting at

$2,050
Sq Ft 777
Beds 1
Baths 1
½ Baths 0
Cars 0
Stories 1
Width 30' 6"
Depth 36'
House Plan House Plan #34168 Front Elevation

PLAN #699-00470

Starting at

$1,145
Sq Ft 1,382
Beds 3
Baths 2
½ Baths 0
Cars 0
Stories 1
Width 30' 4"
Depth 58' 4"
House Plan House Plan #33746 Angled Front Elevation

PLAN #5801-00007

Starting at

$1,295
Sq Ft 1,144
Beds 3
Baths 1
½ Baths 0
Cars 0
Stories 1
Width 26'
Depth 44'
House Plan House Plan #33083 Angled Front Elevation

PLAN #098-00539

Starting at

$2,050
Sq Ft 1,621
Beds 3
Baths 2
½ Baths 1
Cars 0
Stories 1
Width 40'
Depth 52' 6"
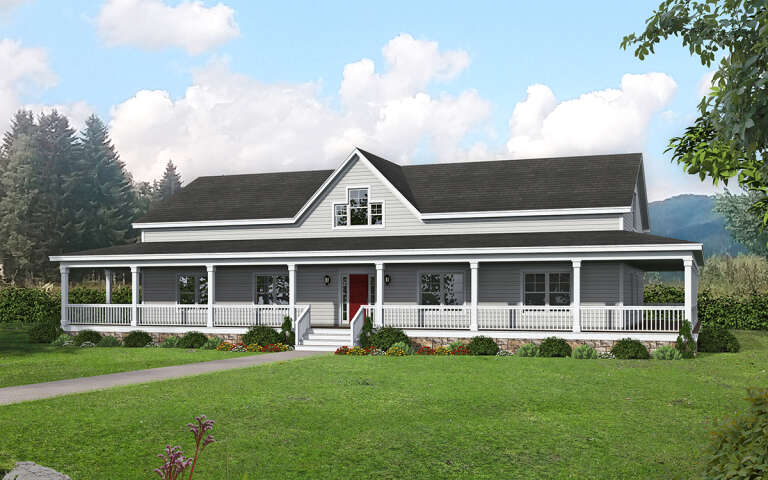
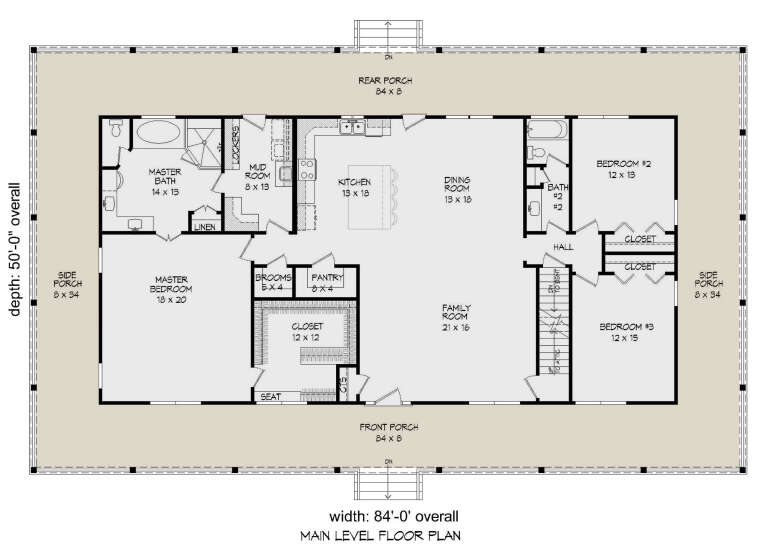
House Plan House Plan #30144 Angled Front Elevation

PLAN #940-00941

Starting at

$1,450
Sq Ft 2,312
Beds 3
Baths 2
½ Baths 0
Cars 0
Stories 1
Width 84'
Depth 50'
X
Shop Sign In
Favorites
Cart
Chat